Save
Ask
Tour
Hide
Share
$750,000
New Listing

3222 Turtle Lake Drive SE
Marietta, GA 30067

Single Family Residence|Coming Soon
5
Beds
3
Total Baths
3
Full Baths
3,263
SqFt
$230
/SqFt
1977
Built
Subdivision:
Somerset
County:
Cobb
Listing Courtesy Of: KIMBERLIE PEKEZ of Keller Williams North Atlanta Broker: 770-663-7291 Prefer Ph#:[email protected]
Call Now: 770-240-2004
Is this the listing for you? We can help make it yours.
770-240-2004
3222 Turtle Lake Drive SE3222 Turtle Lake Drive SE3222 Turtle Lake Drive SE3222 Turtle Lake Drive SE
Save
Ask
Tour
Hide
Share

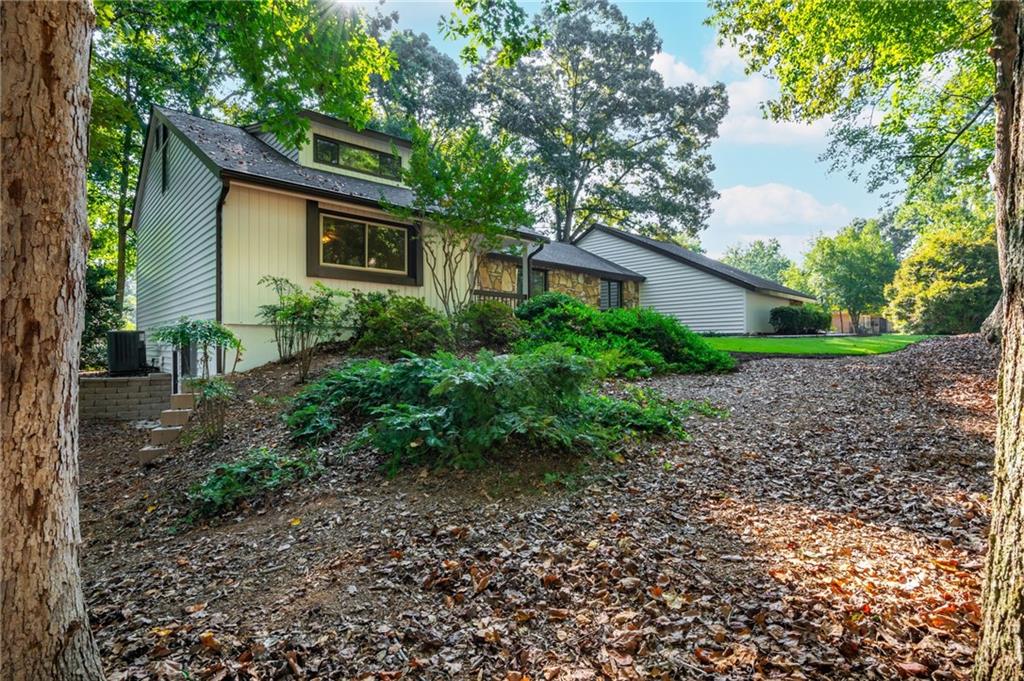
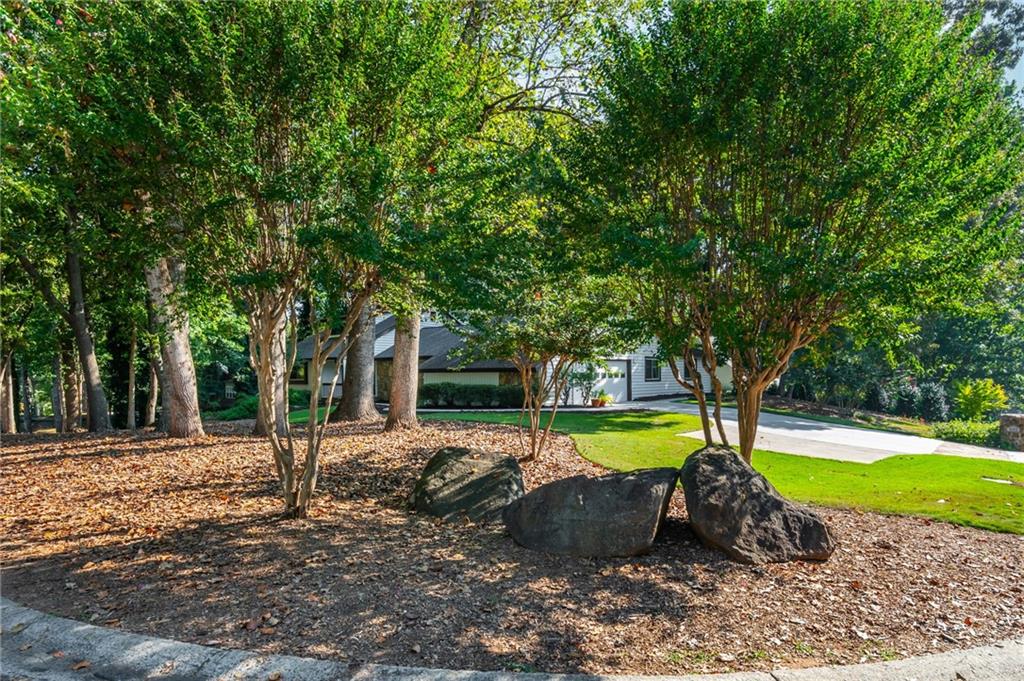
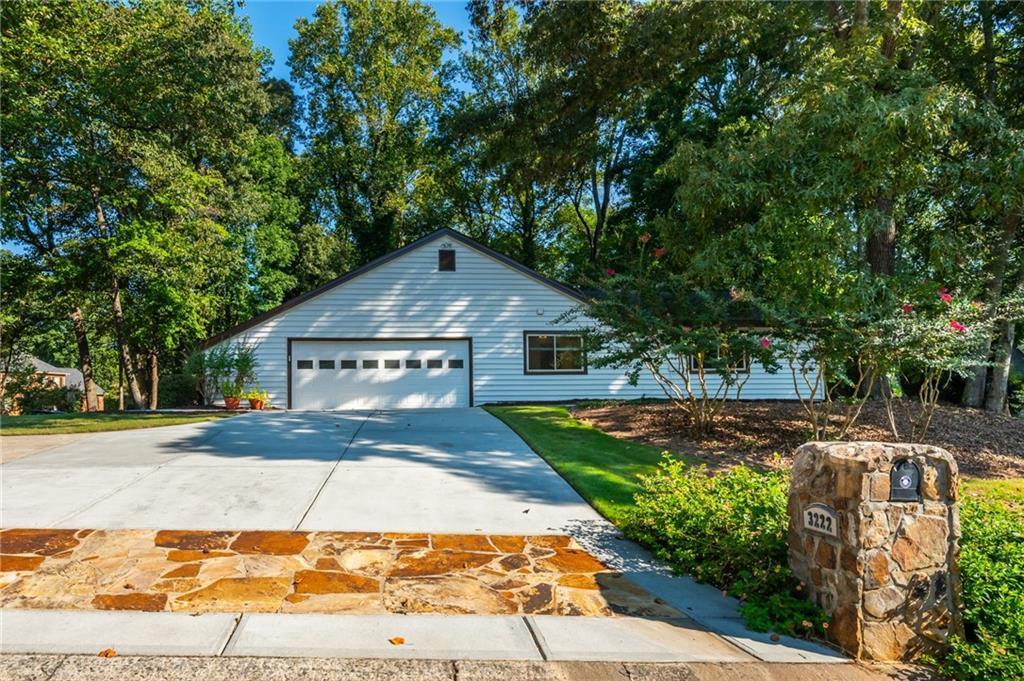
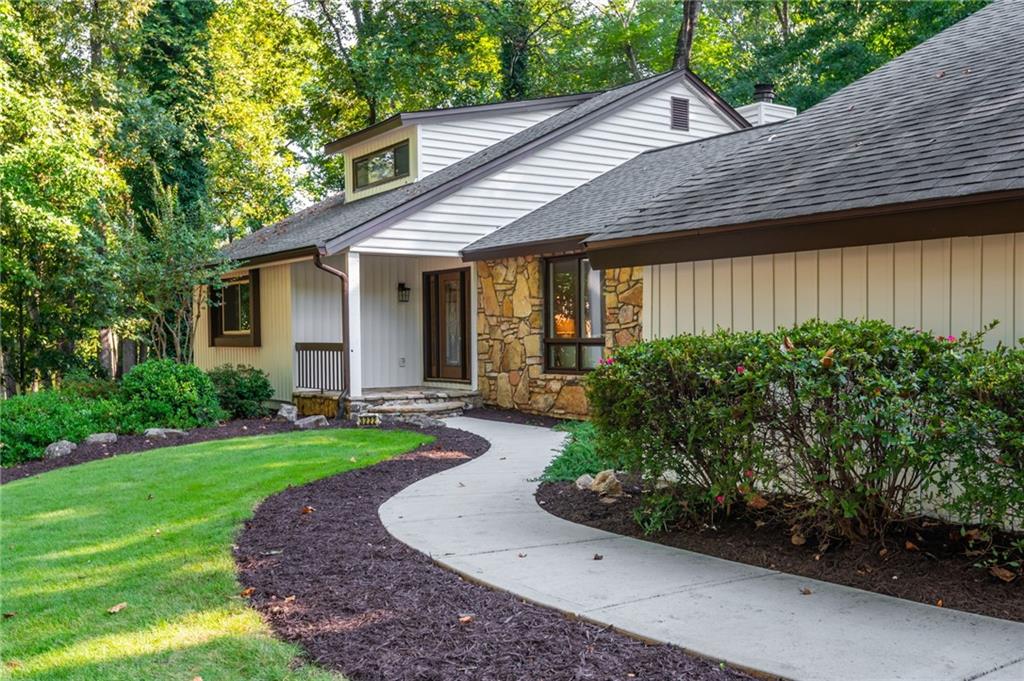
Welcome to this stunning retro-'70s postmodern beauty in the heart of East Cobb, zoned for top-rated Sope Creek Elementary and Wheeler High School — home to the Center for Advanced Studies in Science, Mathematics & Technology, a STEM magnet program. Offering over 4,000 square feet across four stories, this home lives large. Beyond the 956+ sq. ft. basement (with both interior and exterior entrances), there's a spacious 375+ sq. ft. bonus/great room offering flexible living space for a media room, or playroom. The main living areas include five bedrooms, a formal living room, a separate dining room, a fully equipped kitchen with an eat-in area overlooking the fireside family room, and a four-season sunroom that opens through sliding glass doors to the private backyard. Major systems have all been recently updated for peace of mind: a roof under five years old, an HVAC system under three years old, and a newer water heater. The exterior has been freshly painted, and the entire interior — walls, trim, doors, and ceilings — has been completely repainted. Hardwood floors in the living and dining rooms were installed within the last five years. Set on a large corner lot in the desirable Somerset subdivision, this home is part of a voluntary swim/tennis community known for its active social calendar, including neighborhood gatherings and holiday events throughout the year. Somerset offers the perfect blend of community charm and convenience, just minutes from I-75. Prefered closing attorney Campbell and Brannon

Save
Ask
Tour
Hide
Share
Listing Snapshot
Price 
$750,000
Days On Site 
0 Days
Bedrooms 
5
Inside Area (SqFt) 
3,263 sqft
Total Baths 
3
Full Baths 
3
Partial Baths 
N/A
Lot Size 
0.2829 Acres
Year Built 
1977
MLS® Number 
7833948
Status 
Coming Soon
Property Tax 
$1,602
HOA/Condo/Coop Fees 
$30 monthly
Sq Ft Source 
Public Records
Friends & Family
Recent Activity
6 hours agoListing first seen on site
6 hours agoListing updated with changes from the MLS®
General Features
Acres 
0.2829
Foundation 
Slab
Garage 
Yes
Garage Spaces 
2
Land Lease 
No
Levels 
Three Or More
Parking 
DrivewayGarageGarage Door OpenerGarage Faces SideKitchen Level
Property Sub Type 
Single Family Residence
Security 
Smoke Detector(s)
Sewer 
Public Sewer
SqFt Above 
3263
SqFt Total 
3731
Style 
Mid-Century Modern
Utilities 
Cable AvailableElectricity AvailableNatural Gas AvailableSewer AvailableUnderground UtilitiesWater Available
Water Source 
Public
Interior Features
Appliances 
DishwasherDisposalElectric CooktopGas Water HeaterMicrowaveRefrigerator
Basement 
Exterior EntryFullInterior EntryWalk-Out Access
Cooling 
Ceiling Fan(s)Central Air
Electric 
220 Volts220 Volts in Laundry
Fireplace 
Yes
Fireplace Features 
Family RoomGas LogGas StarterLiving RoomRaised Hearth
Fireplaces 
1
Flooring 
CarpetCeramic TileHardwood
Heating 
Central
Interior 
Breakfast BarEat-in KitchenPantryBeamed CeilingsDouble VanityEntrance FoyerHigh Speed InternetVaulted Ceiling(s)Walk-In Closet(s)Master Downstairs
Laundry Features 
In Hall
Main Level Bedrooms 
2
Window Features 
Insulated WindowsSkylight(s)
Great Room 
Dimensions - 17'8" x 21'3"Level - MainDescription - Huge Great room off of Kitchen access to sunroom
Office 
Dimensions - 10'5" x 11'11"Level - MainDescription - Is a bedroom but previous owners used as office
Save
Ask
Tour
Hide
Share
Exterior Features
Construction Details 
BrickStoneVinyl Siding
Exterior 
None
Fencing 
None
Lot Features 
Back YardClearedCorner LotFront YardLandscapedLevel
Other Structures 
None
Patio And Porch 
Front PorchRear Porch
Pool Features 
None
Road Frontage 
County Road
Roof 
Shingle
Spa Features 
None
View 
Neighborhood
Waterfront Features 
None
Waterview 
Neighborhood
Windows/Doors 
Insulated WindowsSkylight(s)
Community Features
Association Fee 
$360.0
Association Fee Frequency 
Annually
Community Features 
ClubhouseLakePoolSidewalksStreet LightsTennis Court(s)
Horse Property 
None
Financing Terms Available 
1031 ExchangeCashConventionalFHAVA Loan
Roads 
Asphalt
Schools
School District
Unknown
Elementary School
Sope Creek
Middle School
East Cobb
High School
Wheeler
Listing Courtesy Of: KIMBERLIE PEKEZ of Keller Williams North Atlanta Broker: 770-663-7291 Prefer Ph#:[email protected]

Listings identified with the FMLS IDX logo come from FMLS and are held by brokerage firms other than the owner of this website and the listing brokerage is identified in any listing details. Information is deemed reliable but is not guaranteed. If you believe any FMLS listing contains material that infringes your copyrighted work, please click here to review our DMCA policy and learn how to submit a takedown request.



© 2017-2026 First Multiple Listing Service, Inc.

Neighborhood & Commute
Source: Walkscore
Save
Ask
Tour
Hide
Share