
1363 Riverview Run LaneSuwanee, GA 30024
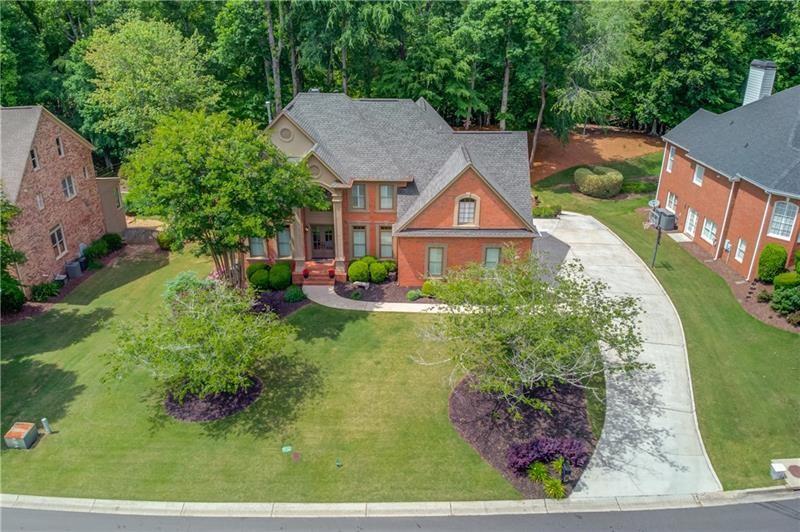
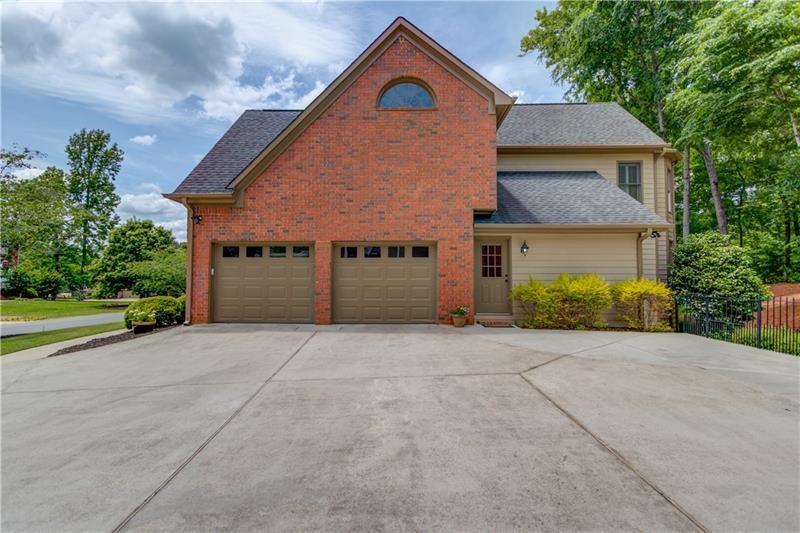
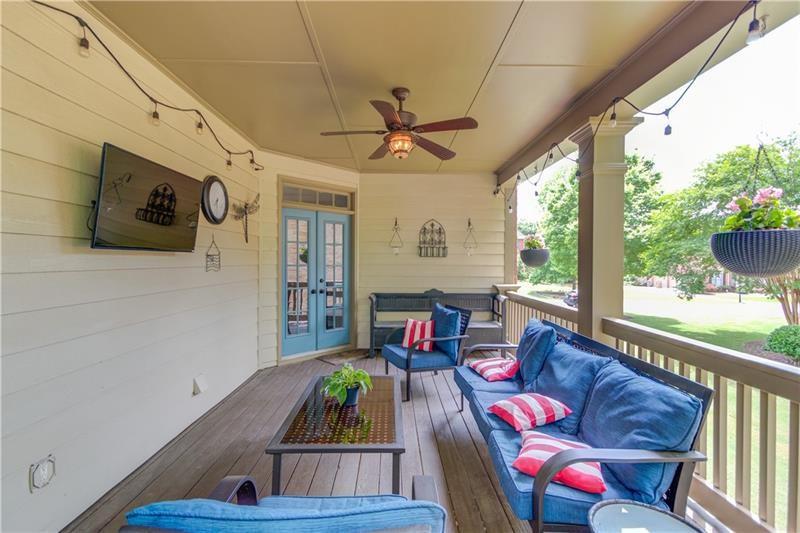
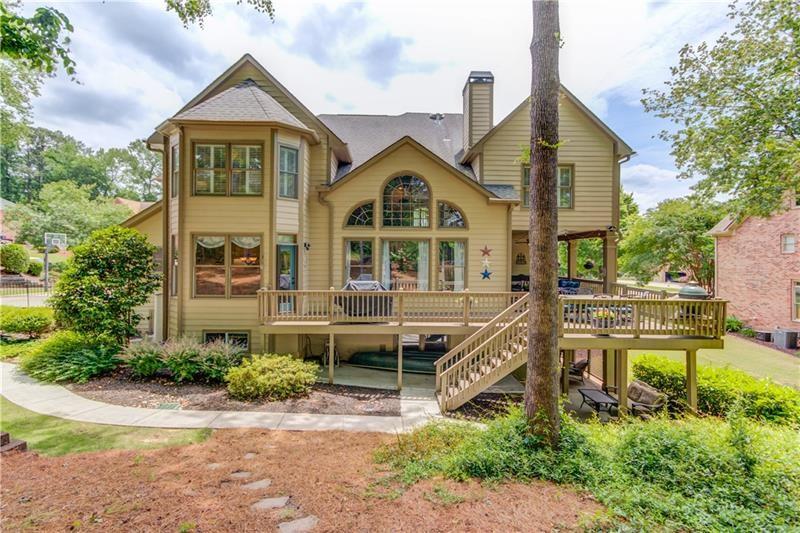
Welcome to a truly exceptional John Wieland property, meticulously maintained and updated. Nestled on a quiet cul-de-sac street in one of the area's most sought-after neighborhoods, this stately home offers a rare blend of refined craftsmanship and breathtaking natural beauty—complete with your own private frontage along the Chattahoochee River. Step through the double front doors into a light-filled interior featuring gleaming refinished hardwoods and a custom-crafted barn door opening to a private main-level home office. Designed for effortless daily living, the convenient side entry welcomes you into an oversized mudroom and butler’s pantry equipped with custom storage and secondary refrigeration. The heart of the home is a sun-drenched kitchen with a breakfast bar and casual dining space, seamlessly overlooking the dramatic two-story family room and expansive backyard oasis. Upstairs, the luxurious primary suite serves as a true private retreat, complemented by a recently renovated spa-like bath featuring a freestanding soaking tub and an adjoining multi-use fitness, office, or lounge space. Three additional upper-level bedrooms provide comfort and privacy, including one ensuite and two sharing a Jack-and-Jill bath. The terrace level is built for entertainment and relaxation, featuring a dedicated media room complete with an oversized screen, premium AV equipment, and theater seating, alongside a custom bar area, a private guest room, and a full bathroom. Step outside to discover a multi-tiered outdoor living experience boasting covered porches, multi-level decks, a custom grilling station, a cozy fire pit area, and a private lower-level porch with a hot tub overlooking the river—the ultimate spot for fly-fishing or unwinding in complete serenity. Enjoy top-tier neighborhood amenities, including nature trails, community pools, and tennis courts, all in an unbeatable location.
| 32 minutes ago | Listing first seen on site | |
| 40 minutes ago | Listing updated with changes from the MLS® |
Listings identified with the FMLS IDX logo come from FMLS and are held by brokerage firms other than the owner of this website and the listing brokerage is identified in any listing details. Information is deemed reliable but is not guaranteed. If you believe any FMLS listing contains material that infringes your copyrighted work, please click here to review our DMCA policy and learn how to submit a takedown request.

© 2017-2026 First Multiple Listing Service, Inc.
Did you know? You can invite friends and family to your search. They can join your search, rate and discuss listings with you.