
387 Harborside DriveDallas, GA 30132
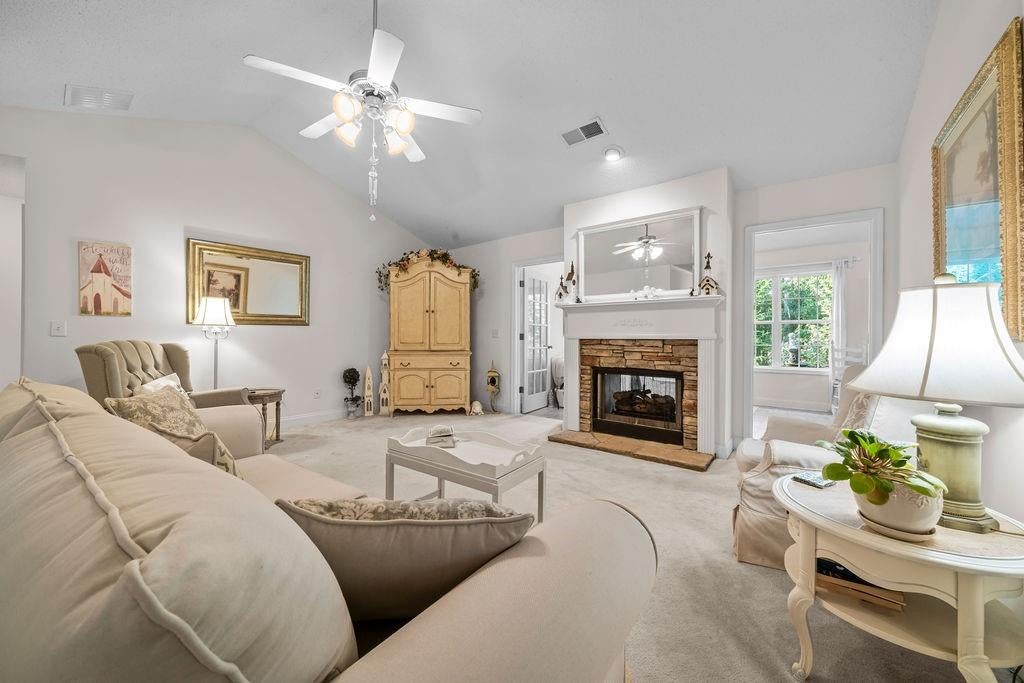
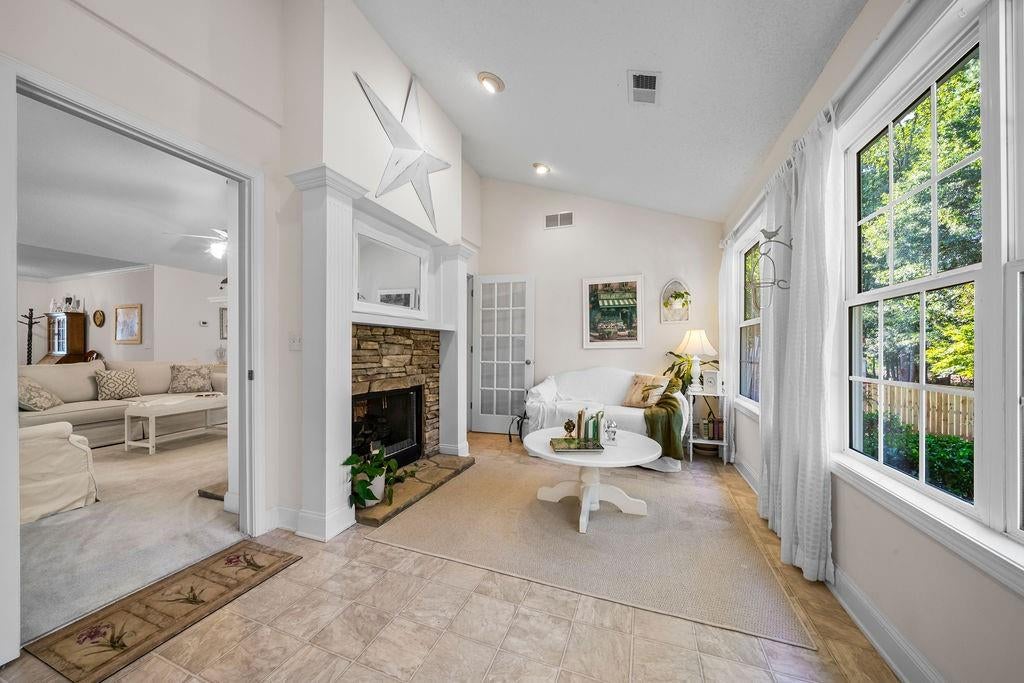
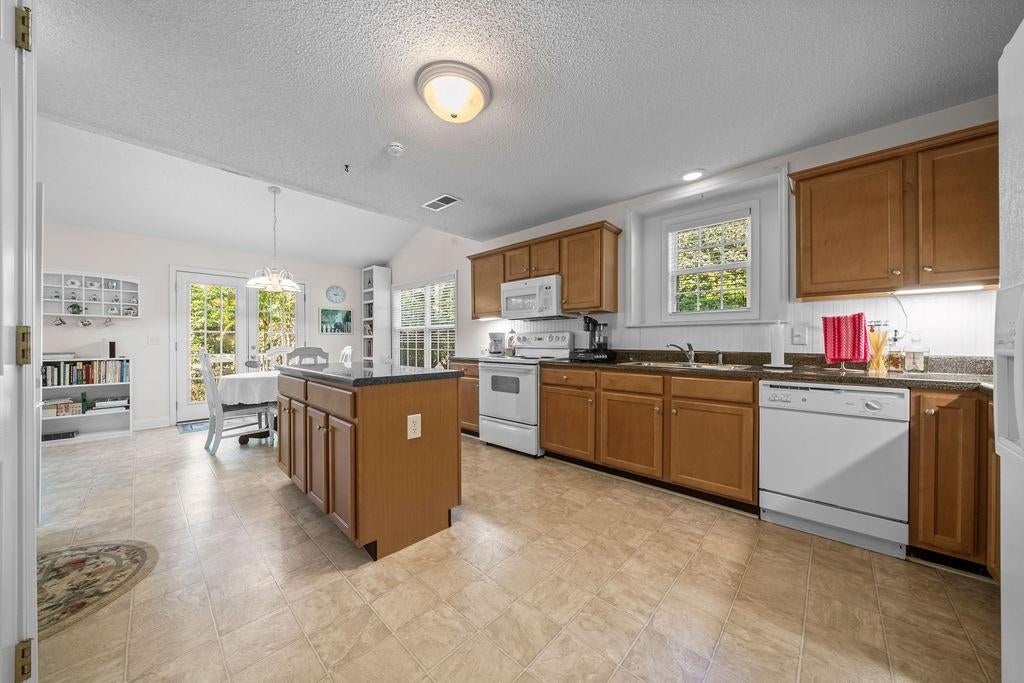
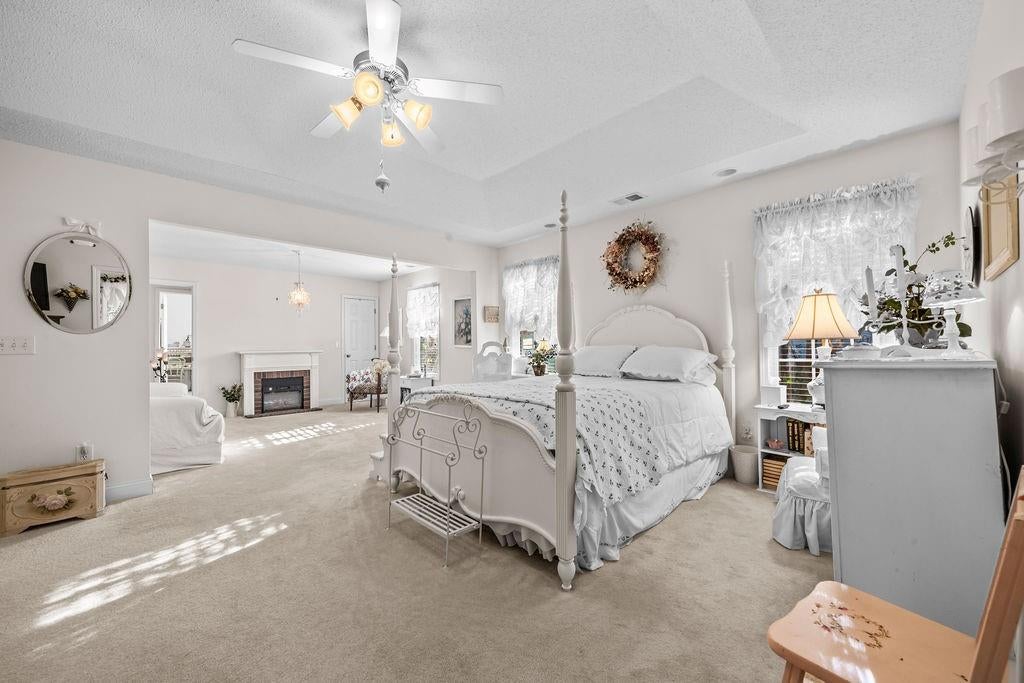
Welcome to this meticulously maintained, one-owner ranch surrounded by extraordinary gardens and thoughtfully designed for both comfortable daily living and effortless entertaining. A gracious covered front porch opens to a light-filled interior with generous room sizes, plantation shutters and an easy, flowing floor plan. The formal dining room features classic wainscoting, while the spacious living room and sunlit keeping room share a double-sided fireplace, creating warm, connected gathering spaces. The kitchen offers abundant cabinetry, a center island and a cheerful breakfast area overlooking the backyard; the seller reports that gas is available at the range location, although the current range is electric. Purchased during construction, the home was customized with an exceptionally spacious primary suite featuring a large sitting area, private fireplace and concealed storage. With a closet and egress already in place, the sitting area may also offer potential for conversion into a fourth bedroom. An unfinished room above the garage already has HVAC and electricity, providing another wonderful opportunity for a future bonus room, office or additional bedroom. Outside, the former garden club president has cultivated a remarkable landscape filled with roses, native plants, mature hemlocks, a fir tree and other established plantings, along with a heated bird fountain, maintained feeders and a charming garden swing tucked beneath the trees. Additional peace of mind comes from a roof that is approximately four years old. The seller loves both the home and its welcoming neighborhood and is willing to consider a buyer credit toward flooring, closing costs, prepaid expenses or an interest-rate buydown, subject to an acceptable offer and lender approval. Select furnishings, mirrors and decorative items may also be negotiable.
| 3 days ago | Status changed to Active | |
| 3 days ago | Listing updated with changes from the MLS® | |
| 7 days ago | Listing first seen on site |
Listings identified with the FMLS IDX logo come from FMLS and are held by brokerage firms other than the owner of this website and the listing brokerage is identified in any listing details. Information is deemed reliable but is not guaranteed. If you believe any FMLS listing contains material that infringes your copyrighted work, please click here to review our DMCA policy and learn how to submit a takedown request.

© 2017-2026 First Multiple Listing Service, Inc.
Did you know? You can invite friends and family to your search. They can join your search, rate and discuss listings with you.