Save
Ask
Tour
Hide
Share
$949,900
New Listing

2114 Harmony Drive
Canton, GA 30115

For Sale|Single Family Residence|Active
5
Beds
5
Total Baths
3
Full Baths
2
Partial Baths
5,572
SqFt
$170
/SqFt
2021
Built
Subdivision:
Governors Preserve
County:
Cherokee
Listing Courtesy Of: Angel Kennedy of Keller Williams Realty Partners Broker: 678-494-0644 Prefer Ph#:[email protected]
Call Now: 770-240-2004
Is this the listing for you? We can help make it yours.
770-240-2004
2114 Harmony Drive2114 Harmony Drive2114 Harmony Drive2114 Harmony Drive
Save
Ask
Tour
Hide
Share

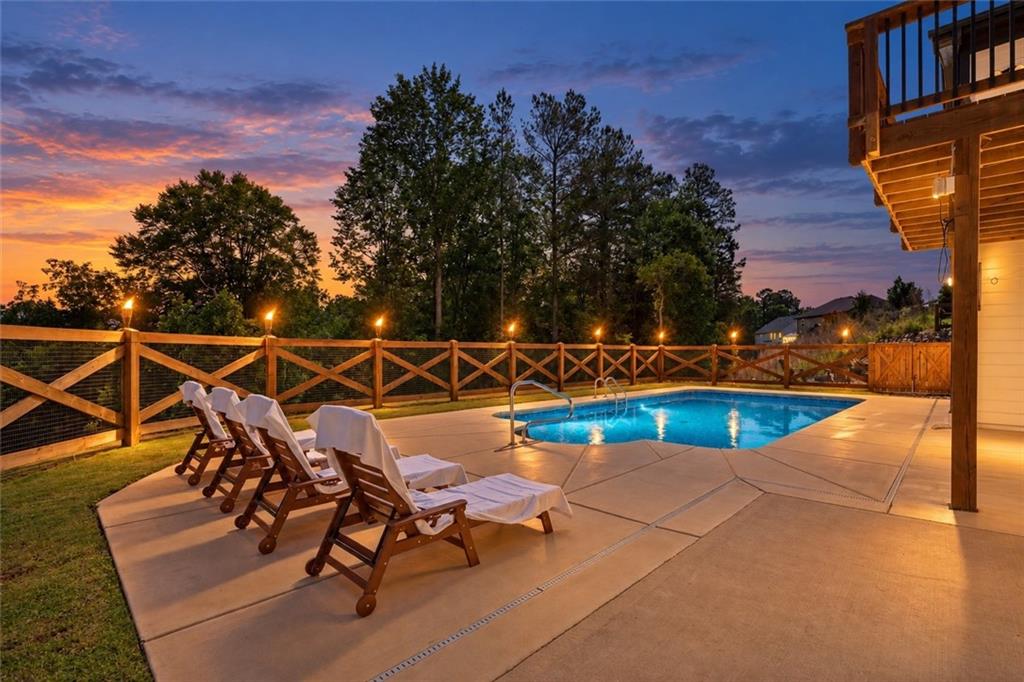
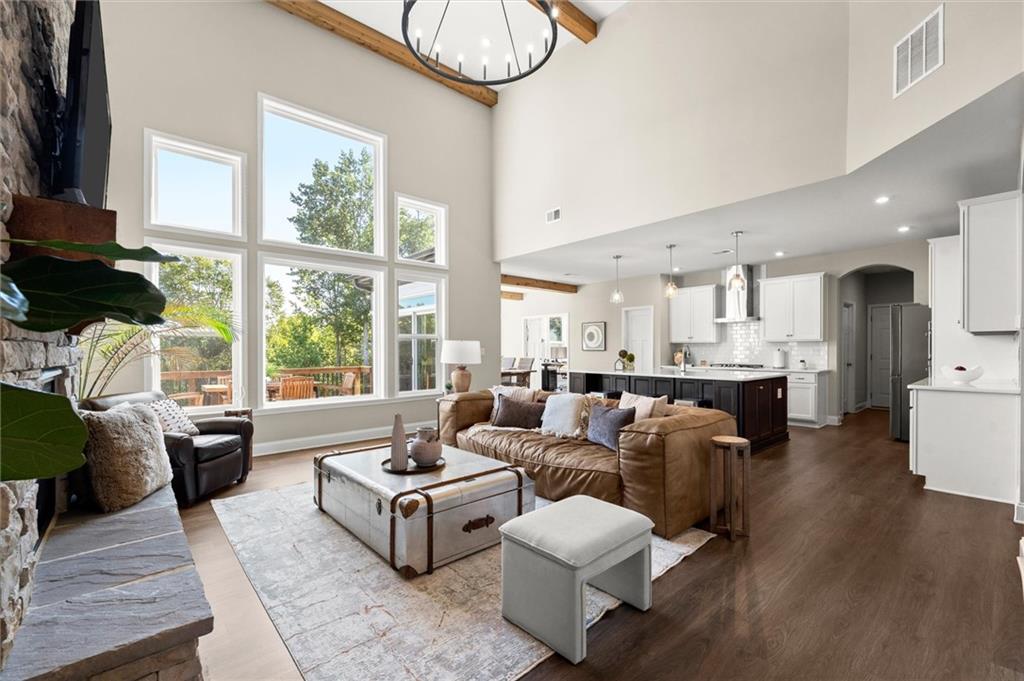
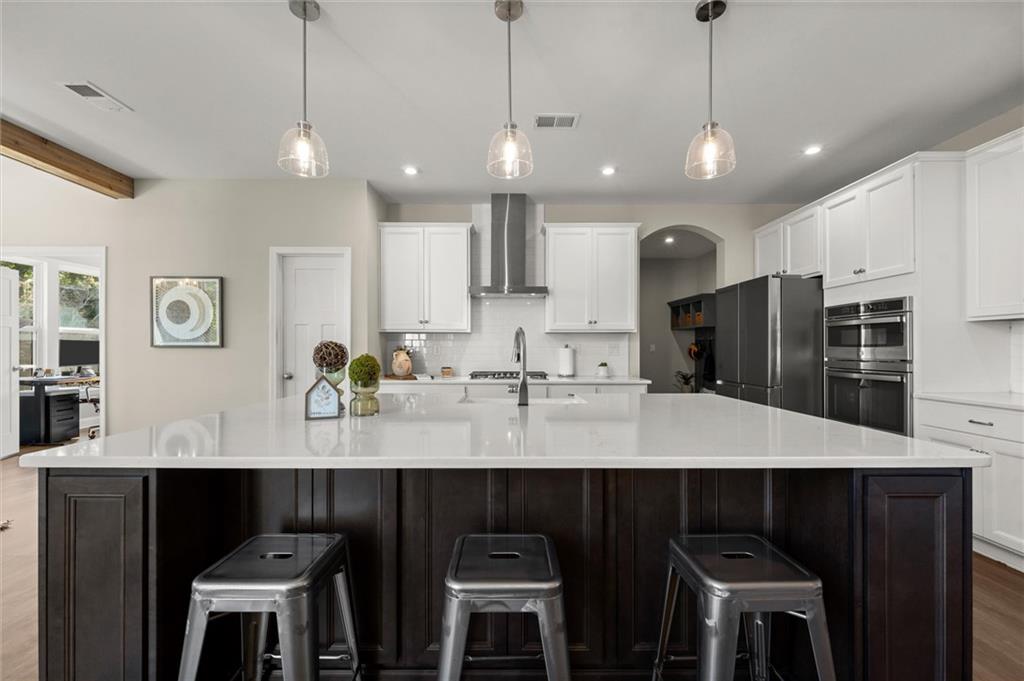
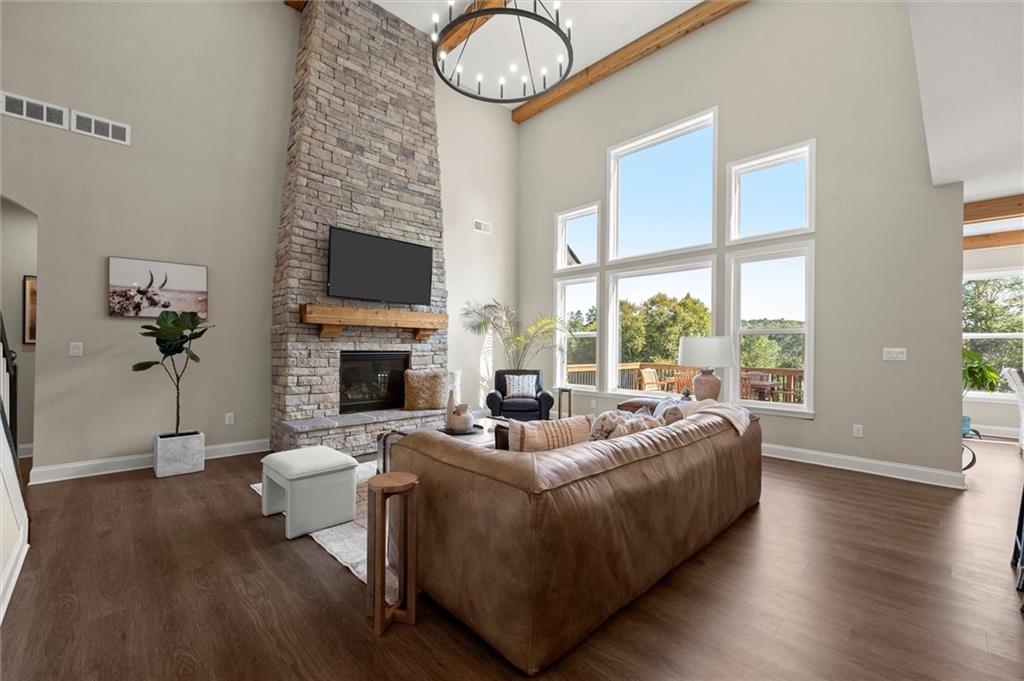
Newly staged, beautifully refreshed, and ready to welcome you home! Located in Governors Preserve, this quick move-in-ready 2021 Fischer Homes Leland Plan offers the warmth of a modern farmhouse with the major lifestyle upgrades already complete. Featuring five bedrooms, three full baths, two half baths, a private saltwater pool, professionally finished basement, primary suite on the main level, and a fenced backyard retreat, this Canton GA home is designed for comfortable everyday living and unforgettable gatherings. Step inside from the inviting front porch to a light-filled, open-concept interior where thoughtful design and elevated finishes create an immediate sense of home. The spacious kitchen features an oversized island, generous cabinetry, walk-in pantry, and seamless flow into the fireside family room. A dedicated home office, formal dining area, upgraded lighting, architectural beams, and flexible gathering spaces make the main level as functional as it is beautiful. The main-level primary suite offers a peaceful retreat with a spa-inspired bath featuring a soaking tub and an oversized shower with a rainhead and two additional showerheads. Upstairs, spacious secondary bedrooms and a versatile loft provide room for guests, hobbies, homework, or relaxation. The professionally finished walk-out basement extends the living and entertaining space with a wet bar and flexible areas for movie nights, game days, a home gym, guests, or a second home office. Walk-out access connects this level to the fenced backyard, where the private heated saltwater pool creates a true staycation setting for sunny afternoons, evening cookouts, and quiet weekends at home. Governors Preserve offers community swim and tennis amenities, playgrounds, trails, and a welcoming neighborhood atmosphere. Located in the sought-after Creekview High School District with convenient access to Canton, Milton, Alpharetta, shopping, dining, and recreation, 2114 Harmony Drive delivers the newer-home design buyers love without waiting to build, finish a basement, install a pool, or create the outdoor living space. This is more than just a beautiful home. It's a warm, thoughtfully designed home where the lifestyle is already waiting. Schedule your private showing and experience one of the most distinctive pool homes for sale in Governors Preserve and Canton, Georgia.

Save
Ask
Tour
Hide
Share
Listing Snapshot
Price 
$949,900
Days On Site 
0 Days
Bedrooms 
5
Inside Area (SqFt) 
5,572 sqft
Total Baths 
5
Full Baths 
3
Partial Baths 
2
Lot Size 
0.46 Acres
Year Built 
2021
MLS® Number 
7834879
Status 
Active
Property Tax 
$9,727
HOA/Condo/Coop Fees 
$91.25 monthly
Sq Ft Source 
Builder
Friends & Family
Recent Activity
6 hours agoStatus changed to Active
6 hours agoListing updated with changes from the MLS®
11 hours agoListing first seen on site
General Features
Acres 
0.46
Foundation 
Concrete Perimeter
Garage 
Yes
Garage Spaces 
3
Land Lease 
No
Levels 
Two
Parking 
GarageGarage Door OpenerGarage Faces FrontGarage Faces SideKitchen LevelDriveway
Property Sub Type 
Single Family Residence
Security 
Carbon Monoxide Detector(s)Security ServiceSmoke Detector(s)
Sewer 
Public Sewer
SqFt Above 
3340
SqFt Below 
2232
SqFt Total 
5572
Style 
FarmhouseModern
Utilities 
Cable AvailableElectricity AvailableNatural Gas AvailableSewer AvailableUnderground UtilitiesWater Available
Water Source 
Public
Interior Features
Appliances 
DishwasherDisposalGas CooktopGas Water HeaterMicrowaveSelf Cleaning Oven
Basement 
Exterior EntryFinishedPartialWalk-Out Access
Cooling 
Central AirZoned
Fireplace 
Yes
Fireplace Features 
Gas LogGas StarterLiving RoomStone
Fireplaces 
1
Flooring 
Carpet
Heating 
Forced AirNatural Gas
Interior 
PantryKitchen IslandBeamed CeilingsCathedral Ceiling(s)Tray Ceiling(s)Walk-In Closet(s)Wet BarMaster Downstairs
Laundry Features 
Laundry RoomMain Level
Main Level Bedrooms 
1
Window Features 
Double Pane WindowsInsulated Windows
Save
Ask
Tour
Hide
Share
Exterior Features
Construction Details 
Brick VeneerCedarHardiPlank Type
Exterior 
Private YardRain Gutters
Fencing 
Back YardFencedWood
Lot Features 
Back YardLandscapedPrivateWooded
Other Structures 
None
Patio And Porch 
CoveredDeckFront PorchRear Porch
Pool Features 
FencedHeatedIn GroundPrivateSalt Water
Private Pool 
Yes
Road Frontage 
None
Roof 
Shingle
Spa Features 
None
View 
PoolTrees/Woods
Waterfront Features 
None
Waterview 
PoolTrees/Woods
Windows/Doors 
Double Pane WindowsInsulated Windows
Community Features
Additional Association Fee 
$1095.0
Additional Association Fee Frequency 
Annually
Community Features 
ClubhousePlaygroundPoolSidewalksStreet LightsTennis Court(s)Other
Horse Property 
None
Roads 
Paved
Schools
School District
Unknown
Elementary School
Avery
Middle School
Creekland - Cherokee
High School
Creekview
Listing Courtesy Of: Angel Kennedy of Keller Williams Realty Partners Broker: 678-494-0644 Prefer Ph#:[email protected]

Listings identified with the FMLS IDX logo come from FMLS and are held by brokerage firms other than the owner of this website and the listing brokerage is identified in any listing details. Information is deemed reliable but is not guaranteed. If you believe any FMLS listing contains material that infringes your copyrighted work, please click here to review our DMCA policy and learn how to submit a takedown request.



© 2017-2026 First Multiple Listing Service, Inc.

Neighborhood & Commute
Source: Walkscore
Save
Ask
Tour
Hide
Share