
4781 Timberland Drive SWMableton, GA 30126
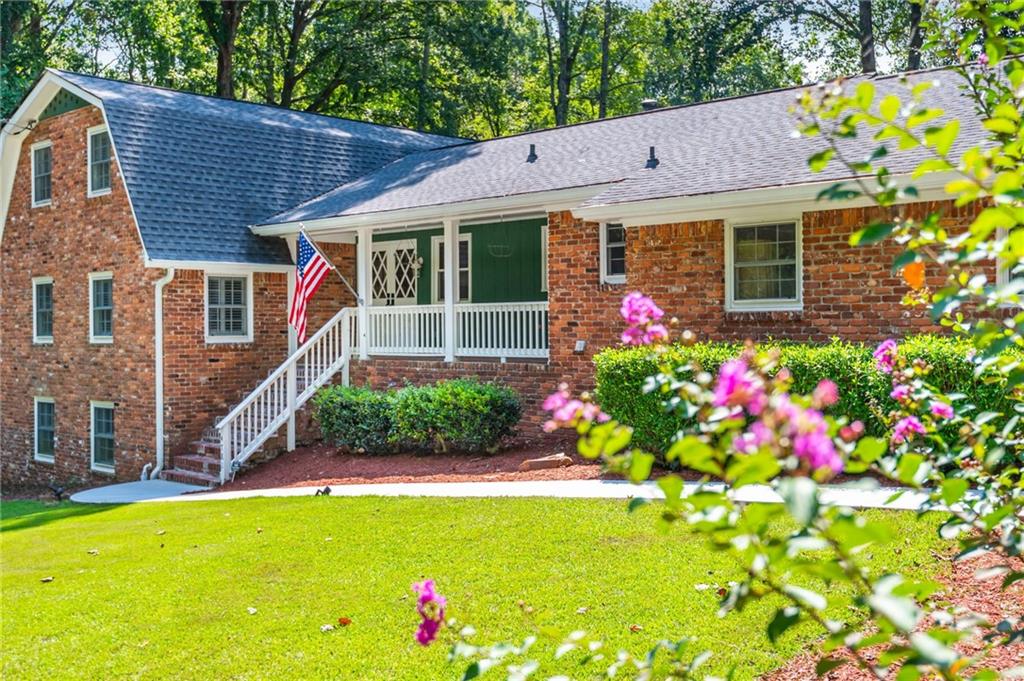
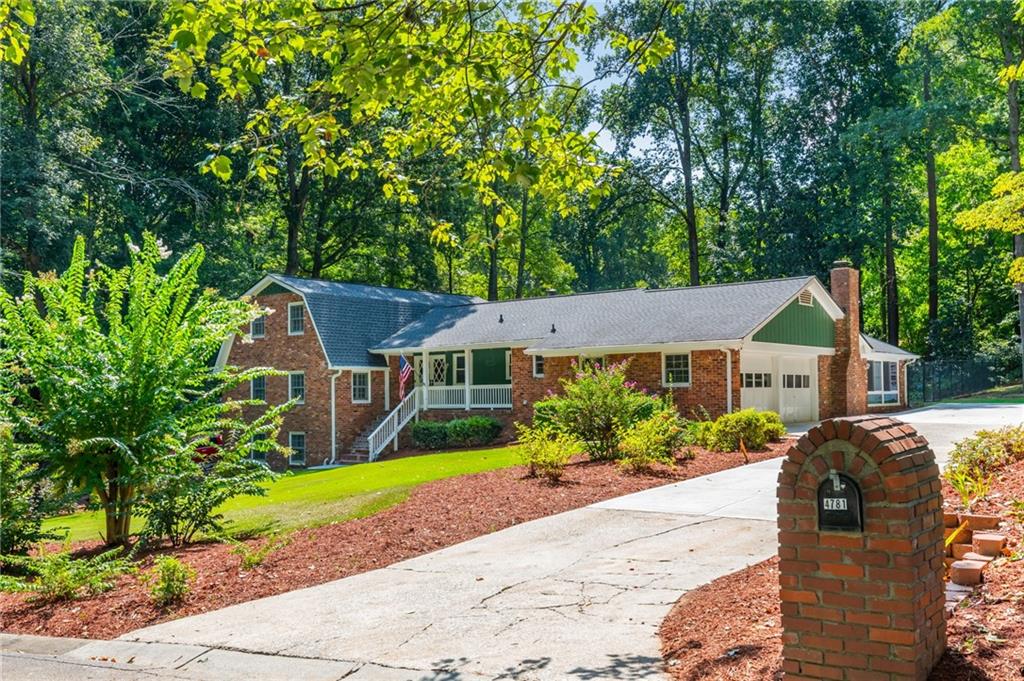
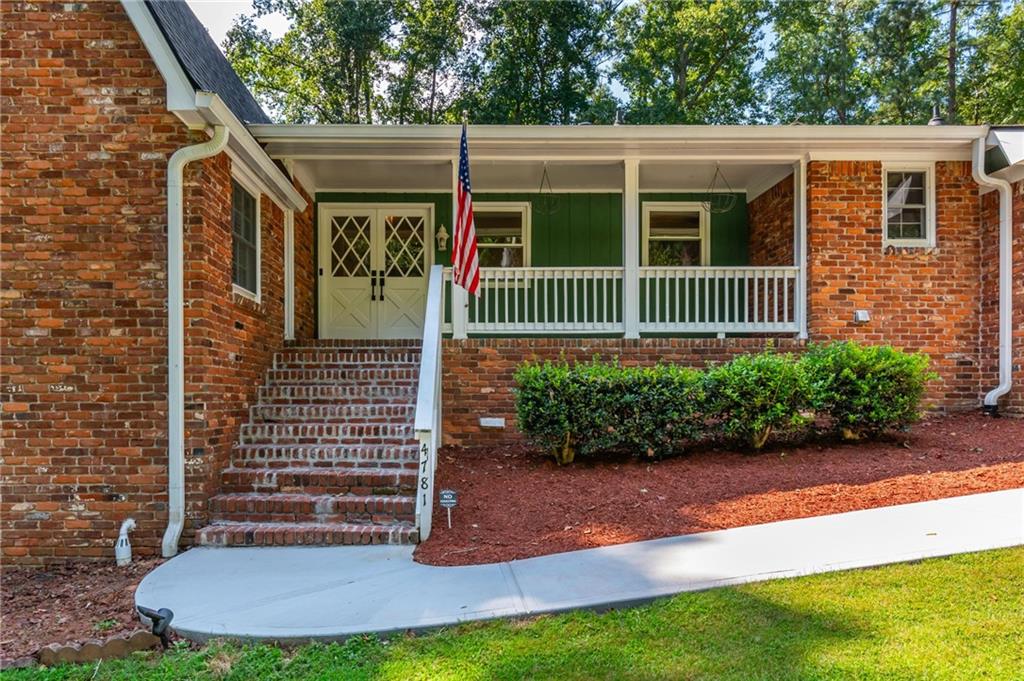
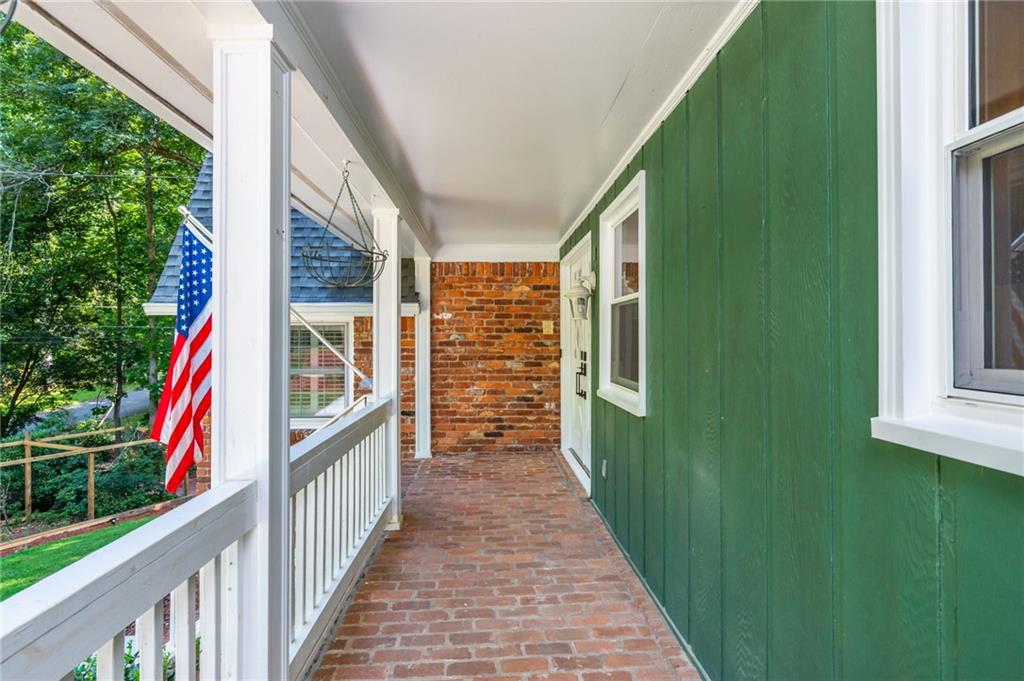
Outdoor living takes center stage at this beautifully maintained four-sided brick home, set on a meticulously landscaped 1-acre lot in Mableton. An expansive deck stretches across the back of the home, offering an incredible amount of space for entertaining, dining, and relaxing, while a large built-in pergola creates a covered outdoor living area overlooking the backyard. Just inside, the showstopping sunroom brings the outdoors in with charming brick floors, all-new floor-to-ceiling windows, and a new sliding glass door leading out to the yard. Just off the sunroom, a cozy den offers another standout gathering space, anchored by a wall-to-wall brick fireplace and featuring a built-in sound system. Steps from the deck lead down to a spacious, inset fire pit area surrounded by brick, creating a cozy gathering space tucked below the yard and easily accessible from the walk-out basement. The fenced backyard is beautifully landscaped throughout, while a separate, freshly refreshed gravel drive leads to an oversized covered carport with ample space for RV or boat parking. With no HOA, the property offers added flexibility for making the most of the generous acre lot. Recent exterior improvements also include a brand-new main driveway and walkway along with a newly constructed retaining wall. Inside, over 4,000 square feet of living space offers 5 bedrooms, 3.5 baths, hardwood floors throughout, and a layout filled with character and thoughtful details. The living room features a built-in storage bench and dining area includes display cabinetry with clever pull-out serving shelves, adding both charm and function to the space. The main level includes two bedrooms - the spacious primary suite with a fully remodeled bath featuring a soaking tub, separate shower, and double vanities. A newly remodeled primary closet adds custom built-in storage and its own built-in vanity. Upstairs, two additional bedrooms and a full bath provide plenty of flexibility for family, guests, or home office space. The finished walk-out basement adds another level of versatility with a fifth bedroom, kitchen, built-in Murphy bed, and additional living space, making it ideal for guests, entertaining, or a private retreat. From here, step directly outside to the fire pit and backyard, creating an easy connection between the home's indoor and outdoor spaces. Additional improvements include a newly installed basement waterproofing system with a lifetime transferable warranty, crawl space encapsulation with a new vapor barrier, and a newly replaced HVAC unit. Conveniently located near Smyrna and Mableton's shopping and dining, the Silver Comet Trail, The Battery and Truist Park, with easy access to Atlanta, this property offers the space and privacy of an acre lot while keeping recreation, entertainment, dining, and everyday conveniences within easy reach.
| 7 days ago | Listing first seen on site | |
| 7 days ago | Listing updated with changes from the MLS® |
Listings identified with the FMLS IDX logo come from FMLS and are held by brokerage firms other than the owner of this website and the listing brokerage is identified in any listing details. Information is deemed reliable but is not guaranteed. If you believe any FMLS listing contains material that infringes your copyrighted work, please click here to review our DMCA policy and learn how to submit a takedown request.

© 2017-2026 First Multiple Listing Service, Inc.
Did you know? You can invite friends and family to your search. They can join your search, rate and discuss listings with you.