Save
Ask
Tour
Hide
Share
$440,000
7 Days On Site

5278 Stone Village Circle NW 8
Kennesaw, GA 30152

For Sale|Condominium|Active
2
Beds
2
Total Baths
2
Full Baths
1,712
SqFt
$257
/SqFt
2005
Built
Subdivision:
Stonebrook Village Condos
County:
Cobb
Listing Courtesy Of: Inez McDonald of The Agency Atlanta Metro Broker: 470-990-4414 Prefer Ph#:[email protected]
Call Now: 770-240-2004
Is this the listing for you? We can help make it yours.
770-240-2004
Upcoming Open Houses
Sat, Sep 19, 2:00 PM - 4:00 PM
5278 Stone Village Circle NW 85278 Stone Village Circle NW 85278 Stone Village Circle NW 85278 Stone Village Circle NW 8
Save
Ask
Tour
Hide
Share

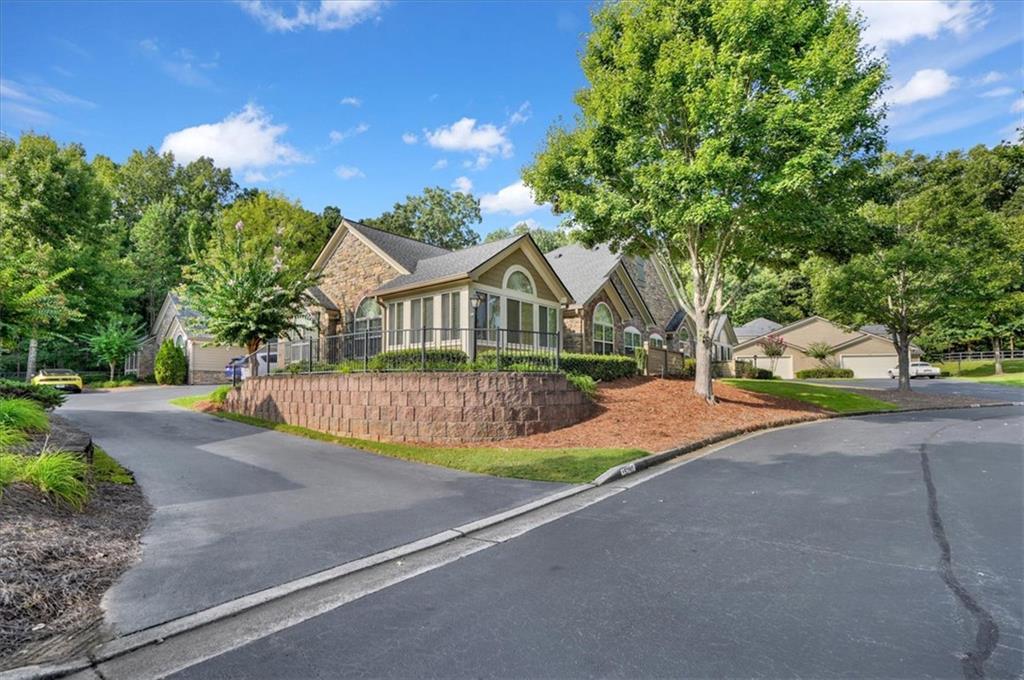
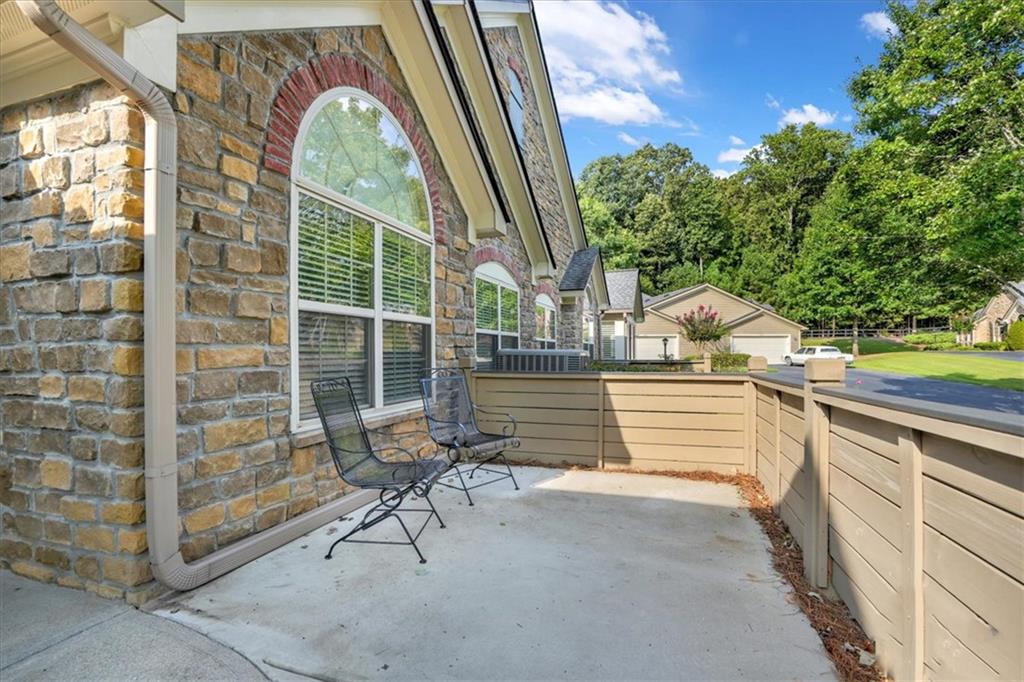
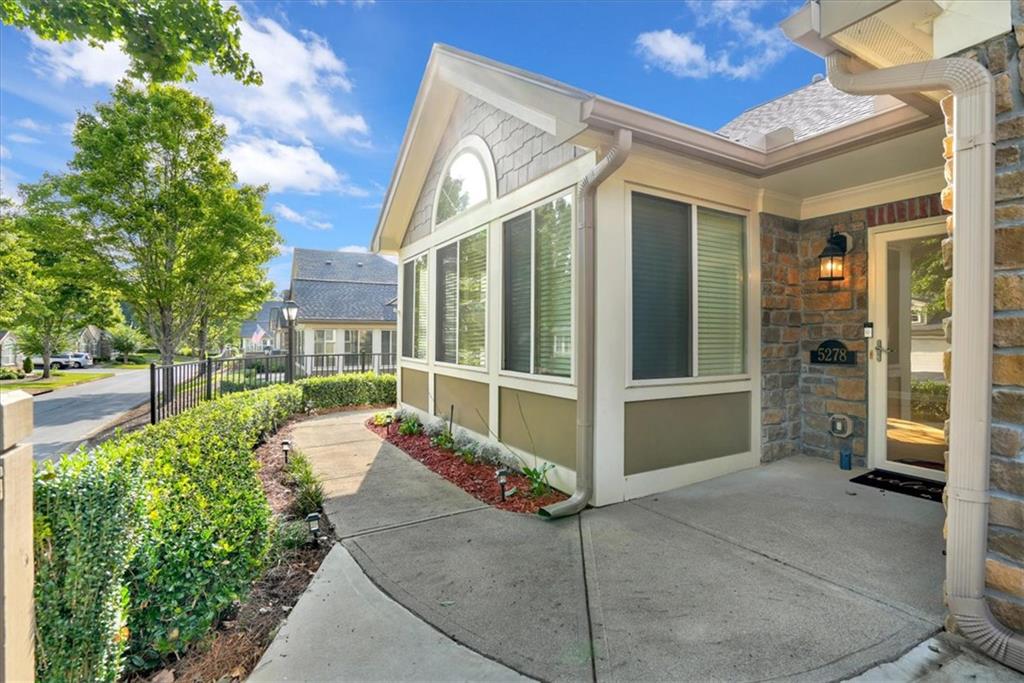
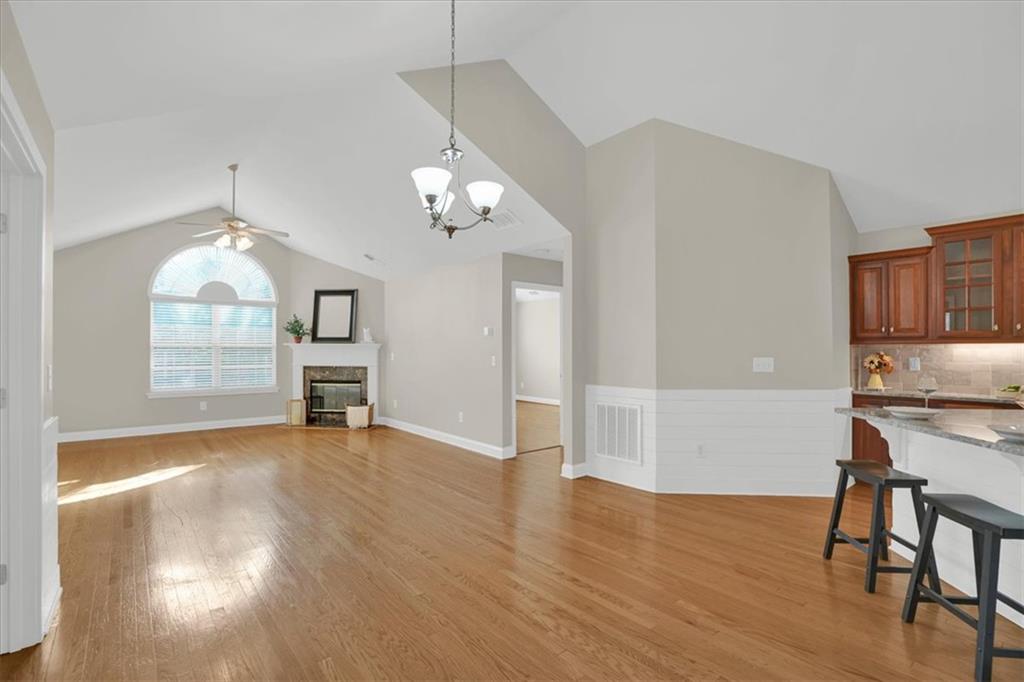
Welcome to easy, low-maintenance living in Stonebrook Village, a charming 55+ active adult community in sought-after West Cobb! This beautifully maintained 2-bedroom, 2-bath home offers 1,712 square feet of thoughtfully designed, single-level living with an open, comfortable floor plan and upgrades throughout. Step inside to hardwood floors, high ceilings and a spacious great room with a cozy gas fireplace. The kitchen offers stone countertops, abundant cabinetry, pantry storage and a custom butler’s pantry with glass-front cabinetry, tile backsplash and additional workspace. Accessible cabinetry features, including pull-out and easy-reach storage, add even more functionality to the kitchen. Just beyond the main living area, French doors open to a versatile bonus room or home office, plus a light-filled vaulted sunroom that makes the perfect spot for morning coffee, reading or entertaining. One of this home’s standout features is its thoughtfully designed ADA-accessible elements, which were inspected and approved by the VA. Accessibility features include an accessible bedroom and full bath, roll-in shower, roll-under vanity, grab bars, accessible entrance and common living areas, along with accessible cabinetry and storage features in both the kitchen and laundry room. These improvements were designed to provide greater independence, comfort and ease of use while still blending beautifully into the home. Both bedrooms offer custom closet storage, while the spacious laundry/mudroom features cabinetry on both sides, stone countertops, accessible storage solutions and convenient access from the attached two-car garage. The garage is also climate controlled, creating additional functional space for a workshop, hobbies or storage. Major systems and numerous features have been updated in recent years, giving buyers even more confidence and convenience. Outside, enjoy a private patio without the burden of extensive exterior maintenance. Stonebrook Village offers a clubhouse, fitness center, meeting and gathering spaces, library, salt water pool, sidewalks and an active community atmosphere, all tucked away just off Stilesboro Road near shopping, dining, parks and walking trails. This is the kind of home that lets you spend less time maintaining and more time enjoying where you live.

Save
Ask
Tour
Hide
Share
Listing Snapshot
Price 
$440,000
Days On Site 
7 Days
Bedrooms 
2
Inside Area (SqFt) 
1,712 sqft
Total Baths 
2
Full Baths 
2
Partial Baths 
N/A
Lot Size 
0.05 Acres
Year Built 
2005
MLS® Number 
7835191
Status 
Active
Property Tax 
$105
HOA/Condo/Coop Fees 
$375 monthly
Sq Ft Source 
Owner
Friends & Family
Recent Activity
a week agoListing first seen on site
a week agoListing updated with changes from the MLS®
General Features
Acres 
0.05
Attached Garage 
Yes
Foundation 
Slab
Garage 
Yes
Garage Spaces 
2
Land Lease 
No
Levels 
One
Parking 
GarageAttachedGarage Door Opener
Parking Spaces 
2
Property Sub Type 
Condominium
Security 
Carbon Monoxide Detector(s)Security LightsSmoke Detector(s)
Sewer 
Public Sewer
SqFt Above 
1712
SqFt Total 
1712
Style 
TraditionalGarden (1 Level)Ranch
Utilities 
Electricity AvailableNatural Gas AvailablePhone AvailableSewer Available
Water Source 
Public
Interior Features
Appliances 
DishwasherDisposalElectric CooktopElectric RangeGas Water HeaterMicrowaveSelf Cleaning Oven
Basement 
None
Cooling 
Central AirCeiling Fan(s)
Fireplace 
Yes
Fireplace Features 
Family RoomGas StarterGas LogGlass DoorsGreat Room
Fireplaces 
1
Flooring 
TileHardwood
Heating 
Forced AirCentral
Interior 
Breakfast BarPantryDouble VanityEntrance FoyerVaulted Ceiling(s)Walk-In Closet(s)Master Downstairs
Laundry Features 
Electric Dryer HookupLaundry RoomMain LevelOther
Main Level Bedrooms 
2
Window Features 
Double Pane WindowsWindow Treatments
Save
Ask
Tour
Hide
Share
Exterior Features
Construction Details 
BrickHardiPlank TypeStone
Exterior 
OtherStorage
Fencing 
Wrought Iron
Lot Features 
Private
Other Structures 
None
Patio And Porch 
Patio
Pool Features 
None
Road Frontage 
County Road
Roof 
CompositionShingle
Spa Features 
None
View 
Neighborhood
Waterfront Features 
None
Waterview 
Neighborhood
Windows/Doors 
Double Pane WindowsWindow Treatments
Community Features
Accessibility Features 
Accessible BedroomAccessible EntranceAccessible Full BathGrip-Accessible Features
Association Fee 
$375.0
Association Fee Frequency 
Monthly
Community Features 
ClubhouseFitness CenterParkPoolSidewalksStreet Lights
Horse Property 
None
Financing Terms Available 
CashConventionalFHAVA Loan
Roads 
Asphalt
Schools
School District
Unknown
Elementary School
Frey
Middle School
Durham
High School
Harrison
Listing Courtesy Of: Inez McDonald of The Agency Atlanta Metro Broker: 470-990-4414 Prefer Ph#:[email protected]

Listings identified with the FMLS IDX logo come from FMLS and are held by brokerage firms other than the owner of this website and the listing brokerage is identified in any listing details. Information is deemed reliable but is not guaranteed. If you believe any FMLS listing contains material that infringes your copyrighted work, please click here to review our DMCA policy and learn how to submit a takedown request.



© 2017-2026 First Multiple Listing Service, Inc.

Neighborhood & Commute
Source: Walkscore
Save
Ask
Tour
Hide
Share