Save
Ask
Tour
Hide
Share
$729,900
New Listing

5810 Langdale
Douglasville, GA 30135

Single Family Residence|Coming Soon
5
Beds
5
Total Baths
4
Full Baths
1
Partial Bath
3,641
SqFt
$200
/SqFt
2023
Built
Subdivision:
Windermere
County:
Douglas
Listing Courtesy Of: Neika E of Compass Broker: 404-668-6621 Prefer Ph#:[email protected]
Call Now: 770-240-2004
Is this the listing for you? We can help make it yours.
770-240-2004
5810 Langdale5810 Langdale5810 Langdale5810 Langdale
Save
Ask
Tour
Hide
Share

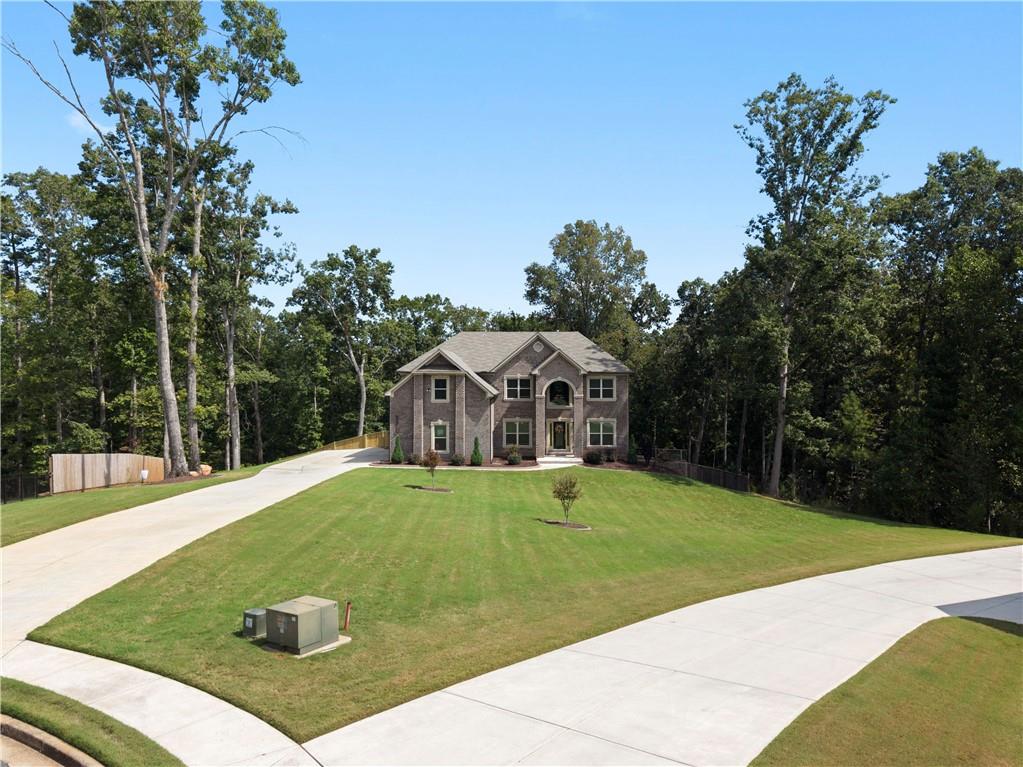
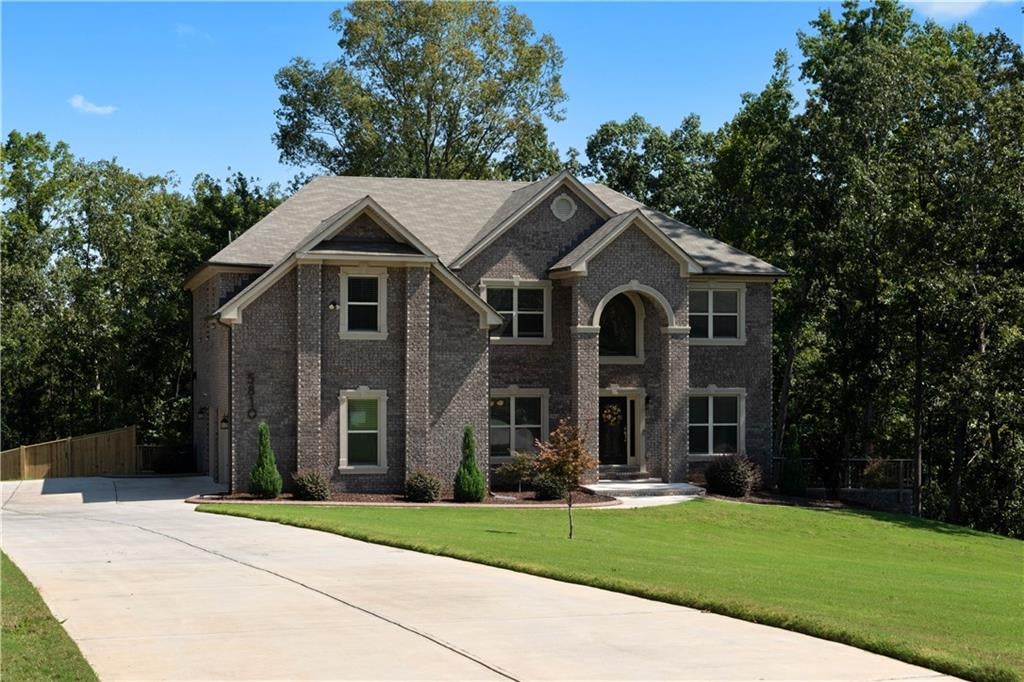
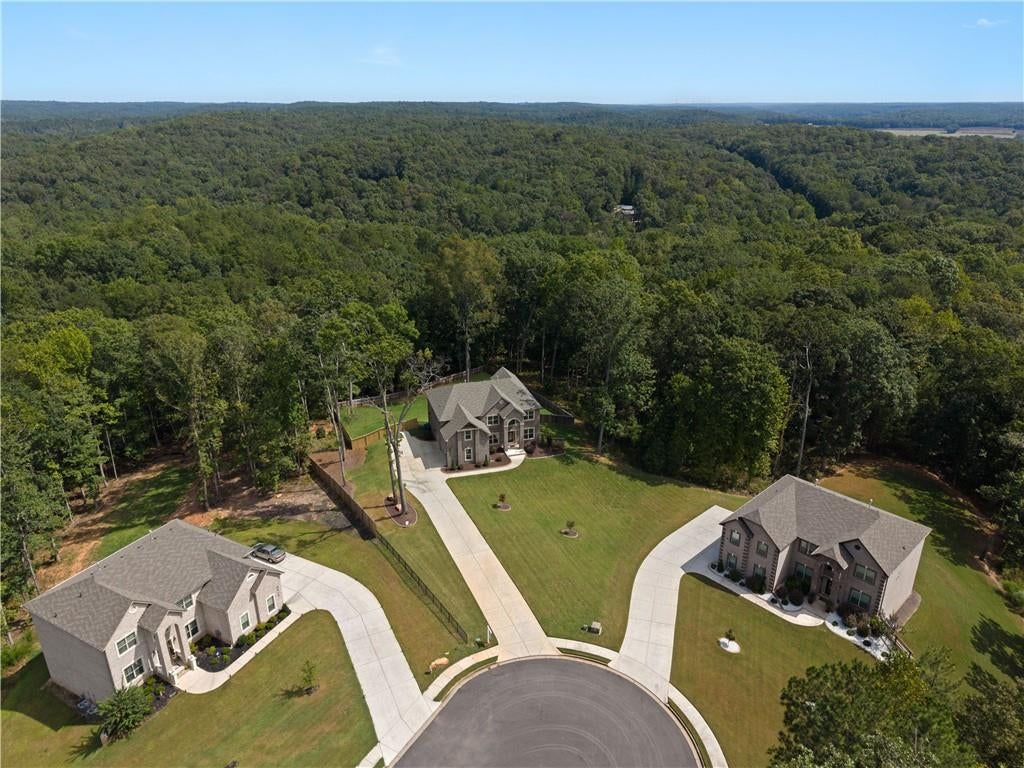
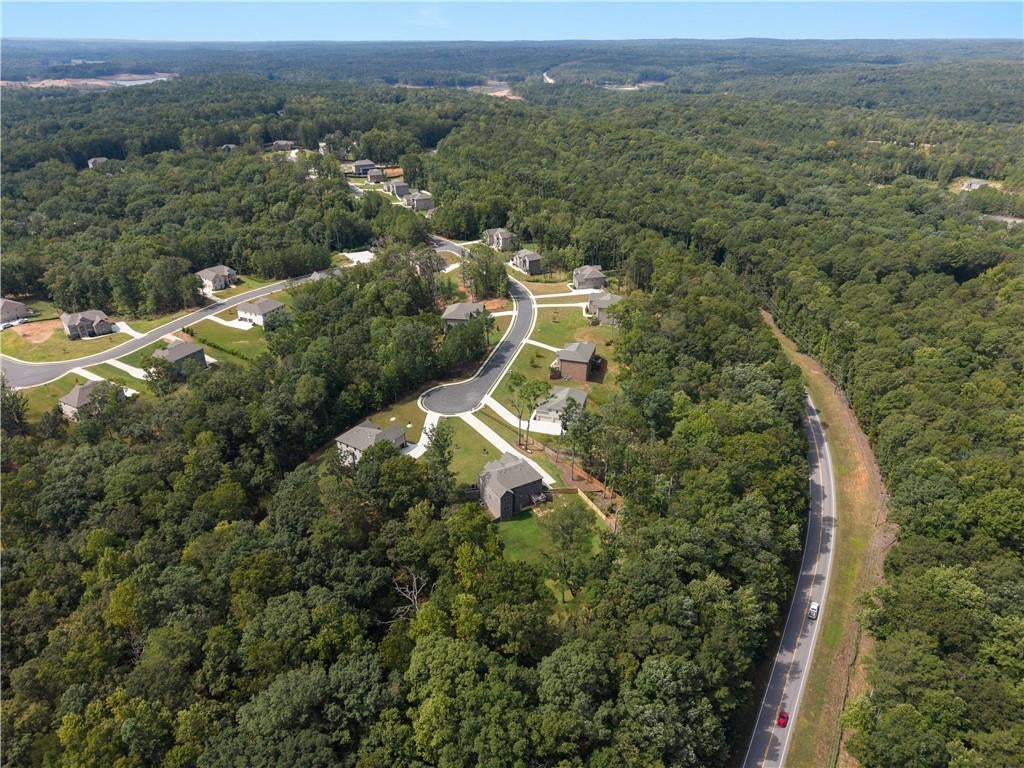
MOTIVATED SELLERS! Welcome to 5810 Langdale Chase, a barely lived-in, like-new 4-sided brick home nestled in Douglasville’s sought-after Windermere community, offering approximately 3,782 square feet of finished living space plus an additional 1,824 square feet in the unfinished basement and situated on over 3 acres of fully fenced land. The sellers have thoughtfully prepared the home for its next owners with brand-new carpet throughout, and all mounted flat-screen TVs currently in the home, along with the newer washer and dryer, will remain with the property. A dramatic two-story foyer welcomes you into elegant formal living and dining spaces before opening to a light-filled fireside family room with soaring windows and an open-concept chef’s kitchen featuring generous cabinetry and counter space, a center island, gas cooktop, stainless steel appliances, and large walk-in pantry. The main level includes a spacious guest suite with a private en-suite bath, access to the attached 3-car garage, and an elevated deck overlooking the expansive backyard. Upstairs, the oversized owner’s suite features a private sitting area, spacious bath with dual vanity, and walk-in closet, while three additional bedrooms, two full bathrooms, and a laundry room complete the upper level. The massive unfinished basement offers incredible potential for additional living space, including a future bedroom and full bath, theater, gym, game room, or custom entertainment area. Outside, more than 3 acres provide exceptional privacy and plenty of room for a future pool, outdoor entertaining, custom landscaping, or simply enjoying the serene surroundings. Conveniently located near shopping, dining, parks, entertainment, schools, and I-20, this home offers an incredible combination of space, privacy, and convenience. Don't miss the opportunity to make this exceptional Windermere property yours!

Save
Ask
Tour
Hide
Share
Listing Snapshot
Price 
$729,900
Days On Site 
0 Days
Bedrooms 
5
Inside Area (SqFt) 
3,641 sqft
Total Baths 
5
Full Baths 
4
Partial Baths 
1
Lot Size 
3.025 Acres
Year Built 
2023
MLS® Number 
7835220
Status 
Coming Soon
Property Tax 
$2,942
HOA/Condo/Coop Fees 
$37.5 monthly
Sq Ft Source 
Public Records
Friends & Family
Recent Activity
8 hours agoListing first seen on site
8 hours agoListing updated with changes from the MLS®
General Features
Acres 
3.025
Foundation 
None
Garage 
Yes
Garage Spaces 
3
Land Lease 
No
Levels 
Two
Parking 
GarageGarage Door OpenerDriveway
Parking Spaces 
6
Property Sub Type 
Single Family Residence
Security 
Carbon Monoxide Detector(s)Smoke Detector(s)
Sewer 
Septic Tank
SqFt Above 
3641
SqFt Total 
3641
Style 
Traditional
Utilities 
Cable AvailableElectricity AvailableSewer AvailableWater Available
Water Source 
Public
Interior Features
Appliances 
DishwasherDisposalDryerGas CooktopMicrowaveRefrigeratorSelf Cleaning OvenWasher
Basement 
Bath/StubbedExterior EntryFullUnfinished
Cooling 
Ceiling Fan(s)Central AirZoned
Electric 
220 Volts
Fireplace 
Yes
Fireplace Features 
None
Fireplaces 
1
Flooring 
CarpetCeramic TileHardwood
Heating 
Central
Interior 
PantryKitchen IslandCoffered Ceiling(s)Double VanityEntrance FoyerWalk-In Closet(s)
Laundry Features 
In HallLaundry RoomUpper Level
Main Level Bedrooms 
1
Window Features 
Double Pane WindowsInsulated Windows
Save
Ask
Tour
Hide
Share
Exterior Features
Exterior 
Private Yard
Fencing 
Back YardFencedPrivacy
Lot Features 
Back YardCorner LotCul-De-SacFront YardLandscaped
Other Structures 
None
Patio And Porch 
None
Pool Features 
None
Road Frontage 
State Road
Roof 
Shingle
Spa Features 
None
View 
Other
Waterfront Features 
None
Waterview 
Other
Windows/Doors 
Double Pane WindowsInsulated Windows
Community Features
Association Fee 
$450.0
Association Fee Frequency 
Annually
Community Features 
SidewalksStreet Lights
Horse Property 
None
Financing Terms Available 
CashFHA
Roads 
Concrete
Schools
School District
Unknown
Elementary School
South Douglas
Middle School
Fairplay
High School
Chapel Hill
Listing Courtesy Of: Neika E of Compass Broker: 404-668-6621 Prefer Ph#:[email protected]

Listings identified with the FMLS IDX logo come from FMLS and are held by brokerage firms other than the owner of this website and the listing brokerage is identified in any listing details. Information is deemed reliable but is not guaranteed. If you believe any FMLS listing contains material that infringes your copyrighted work, please click here to review our DMCA policy and learn how to submit a takedown request.



© 2017-2026 First Multiple Listing Service, Inc.

Neighborhood & Commute
Source: Walkscore
Save
Ask
Tour
Hide
Share