Save
Ask
Tour
Hide
Share
$589,000
New Listing

5401 S South Lake Drive
Douglasville, GA 30135

For Sale|Single Family Residence|Active
5
Beds
4
Total Baths
4
Full Baths
3,200
SqFt
$184
/SqFt
2026
Built
Subdivision:
Estates At Glen Mill
County:
Douglas
Listing Courtesy Of: Natasha Walters of HomeSmart Broker: 404-876-4901 Prefer Ph#:[email protected]
Call Now: 770-240-2004
Is this the listing for you? We can help make it yours.
770-240-2004
Upcoming Open Houses
Sat, Sep 12, 1:00 PM - 4:00 PM
Sun, Sep 13, 1:00 PM - 3:00 PM
5401 S South Lake Drive5401 S South Lake Drive5401 S South Lake Drive5401 S South Lake Drive
Save
Ask
Tour
Hide
Share

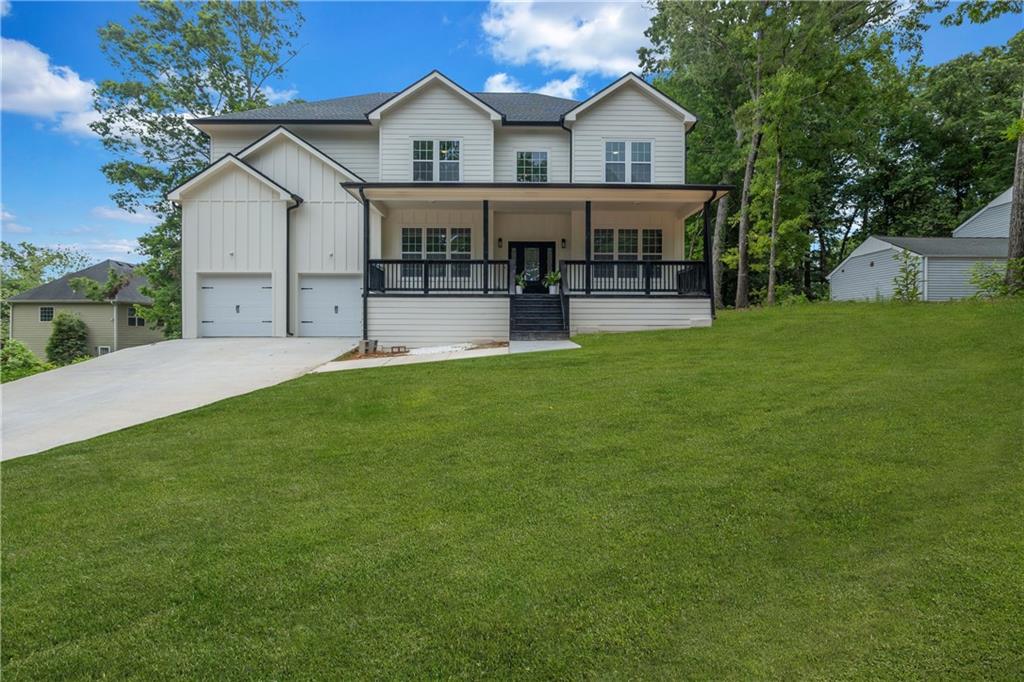
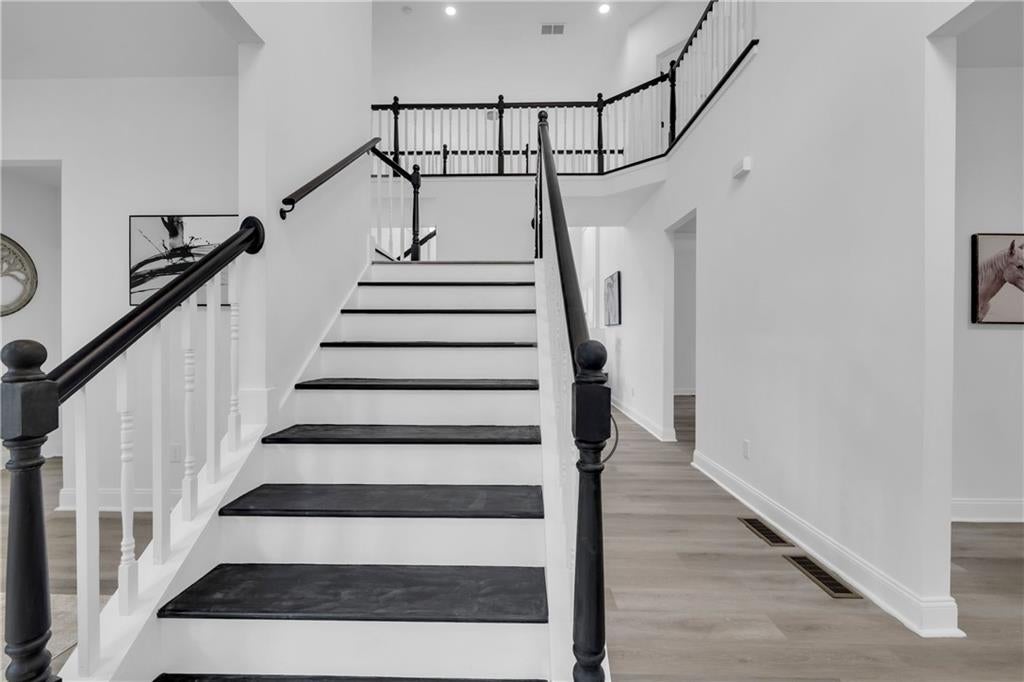
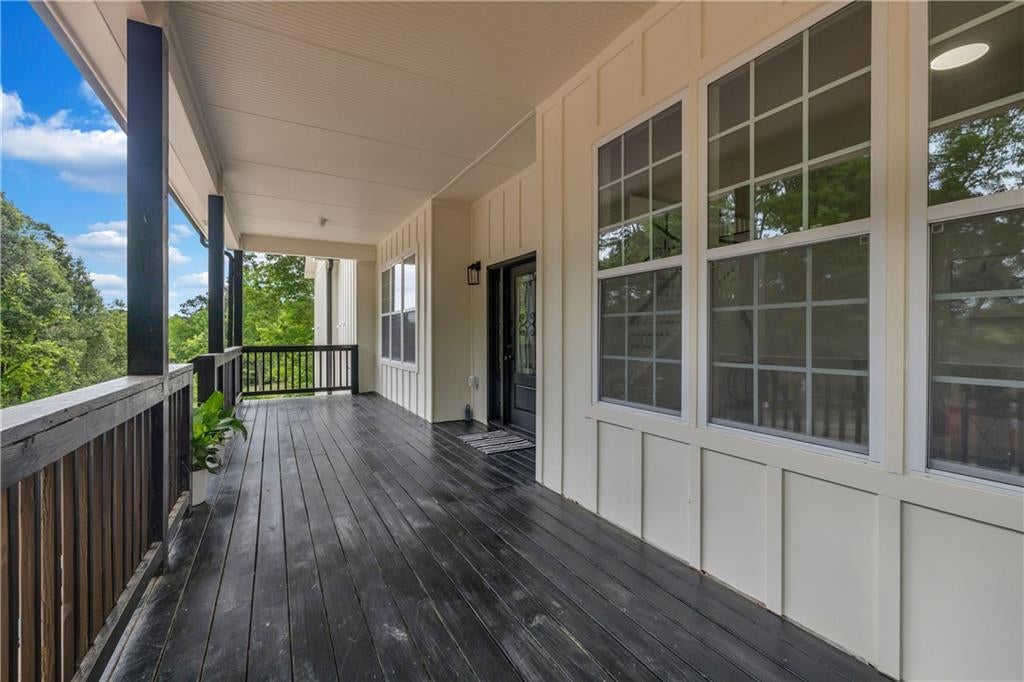
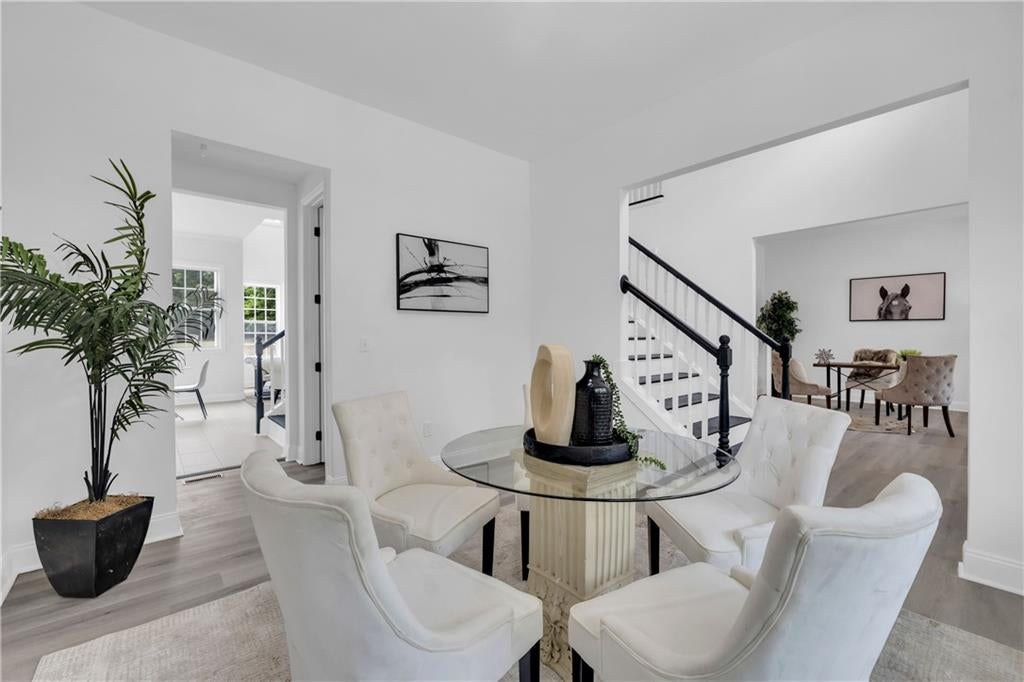
LOWER YOUR MONTHLY PAYMENT! Seller is offering a 2-1 Rate Buydown or Closing Cost Assistance on this BRAND-NEW 2026 CUSTOM HOME! Set on a private 0.5-acre lot with NO HOA, this impressive 5-bedroom home combines modern design, generous living space and thoughtful details-all with beautiful lake views. Step inside to soaring 10-ft ceilings, 2 story family-room, an open-concept floor plan and abundant natural light. The main level features a guest bedroom with en-suite bath, ideal for overnight guests, multigenerational living or a private home office. The spacious kitchen flows seamlessly into the main living and dining areas, creating an inviting setting for everyday living and entertaining. Upstairs, enjoy generously sized bedrooms with exceptional privacy, including en-suite bath access, plus a beautifully designed primary retreat. With 5 true bedrooms, this home offers the flexibility today's buyers are looking for without sacrificing space or comfort. Outside, the private half-acre lot gives you room to relax, entertain and enjoy the surroundings-without the restrictions or monthly expense of an HOA. Add in the lake views, custom construction and the opportunity to be the first owner, and this home stands apart from typical neighborhood inventory. Why wait to build when this one is ready now? Take advantage of the seller's 2-1 Rate Buydown or Closing Cost Assistance and make this brand-new custom home yours. Schedule your private showing today!

Save
Ask
Tour
Hide
Share
Listing Snapshot
Price 
$589,000
Days On Site 
0 Days
Bedrooms 
5
Inside Area (SqFt) 
3,200 sqft
Total Baths 
4
Full Baths 
4
Partial Baths 
N/A
Lot Size 
0.5 Acres
Year Built 
2026
MLS® Number 
7835263
Status 
Active
Property Tax 
$756
HOA/Condo/Coop Fees 
N/A
Sq Ft Source 
Builder
Friends & Family
Recent Activity
13 hours agoListing first seen on site
14 hours agoListing updated with changes from the MLS®
General Features
Acres 
0.5
Foundation 
Brick/Mortar
Garage 
Yes
Garage Spaces 
2
Land Lease 
No
Levels 
Two
Parking 
DetachedGarage
Parking Spaces 
2
Property Condition 
New Construction
Property Sub Type 
Single Family Residence
Security 
Carbon Monoxide Detector(s)Smoke Detector(s)
Sewer 
Septic Tank
SqFt Total 
3200
Style 
ContemporaryCraftsman
Utilities 
Cable AvailableElectricity AvailableNatural Gas AvailableWater Available
Water Source 
Public
Interior Features
Appliances 
DishwasherGas CooktopGas OvenGas RangeMicrowaveRefrigerator
Basement 
None
Cooling 
Ceiling Fan(s)Central Air
Electric 
220 Volts
Fireplace 
Yes
Fireplace Features 
ElectricFactory Built
Fireplaces 
1
Flooring 
HardwoodLaminateTile
Heating 
Central
Interior 
Breakfast BarPantryKitchen IslandEntrance Foyer
Laundry Features 
In HallLaundry ClosetLaundry RoomUpper Level
Main Level Bedrooms 
1
Window Features 
Double Pane Windows
Save
Ask
Tour
Hide
Share
Exterior Features
Construction Details 
HardiPlank Type
Exterior 
None
Fencing 
None
Lot Features 
Back YardClearedLandscaped
Other Structures 
None
Patio And Porch 
CoveredDeckFront Porch
Pool Features 
None
Road Frontage 
None
Roof 
Composition
Spa Features 
None
View 
Other
Waterfront Features 
None
Waterview 
Other
Windows/Doors 
Double Pane Windows
Community Features
Community Features 
None
Horse Property 
None
Roads 
AsphaltConcrete
Schools
School District
Unknown
Elementary School
Arbor Station
Middle School
Yeager
High School
Chapel Hill
Listing Courtesy Of: Natasha Walters of HomeSmart Broker: 404-876-4901 Prefer Ph#:[email protected]

Listings identified with the FMLS IDX logo come from FMLS and are held by brokerage firms other than the owner of this website and the listing brokerage is identified in any listing details. Information is deemed reliable but is not guaranteed. If you believe any FMLS listing contains material that infringes your copyrighted work, please click here to review our DMCA policy and learn how to submit a takedown request.



© 2017-2026 First Multiple Listing Service, Inc.

Neighborhood & Commute
Source: Walkscore
Save
Ask
Tour
Hide
Share