Save
Ask
Tour
Hide
Share
$725,000
9 Days On Site

630 MISTFLOWER Drive
Acworth, GA 30102

For Sale|Single Family Residence|Active
6
Beds
4
Total Baths
3
Full Baths
1
Partial Bath
4,038
SqFt
$180
/SqFt
2001
Built
Subdivision:
CHESTNUT HILL
County:
Cobb
Listing Courtesy Of: LAWRENCE E WEAKLAND of Georgia's Finest Real Estate Services Broker: 770-757-3318 Prefer Ph#:[email protected]
Call Now: 770-240-2004
Is this the listing for you? We can help make it yours.
770-240-2004
630 MISTFLOWER Drive630 MISTFLOWER Drive630 MISTFLOWER Drive630 MISTFLOWER Drive
Save
Ask
Tour
Hide
Share

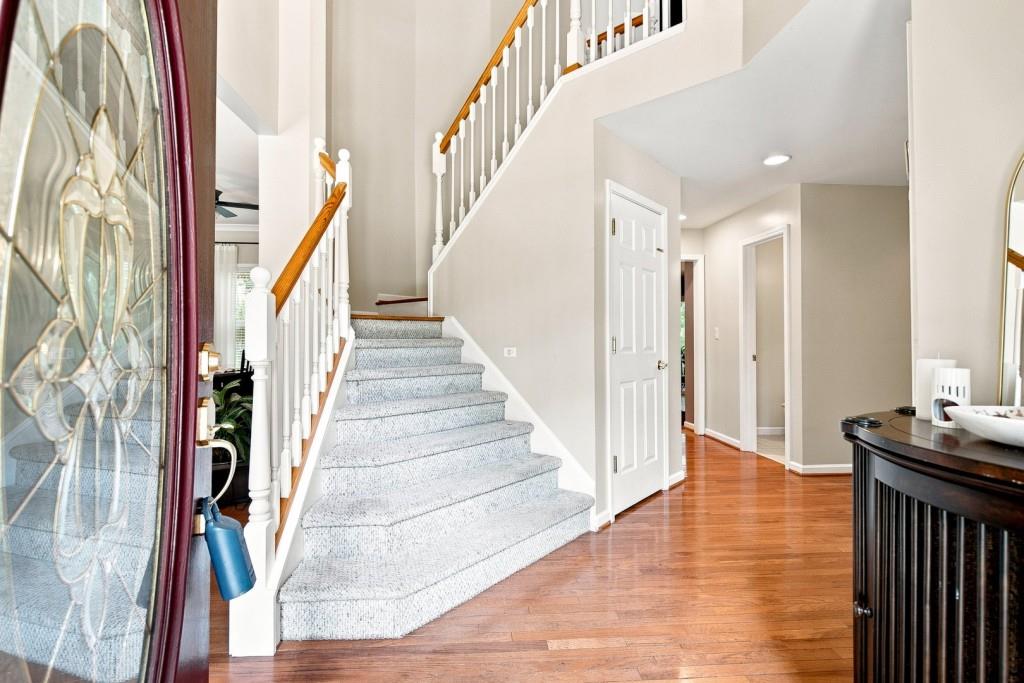
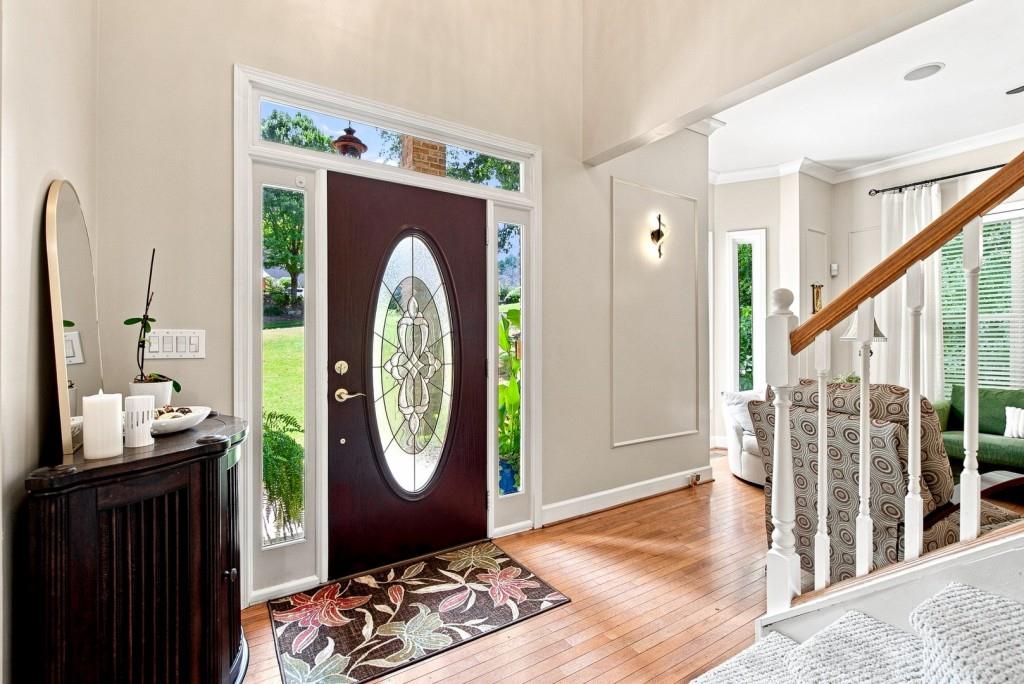
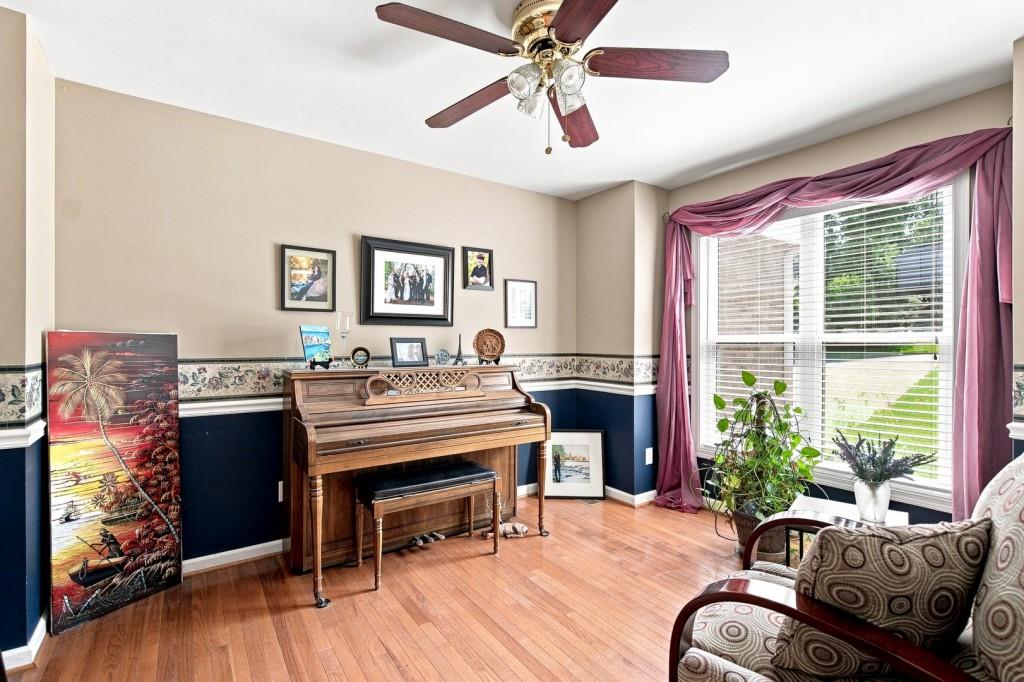
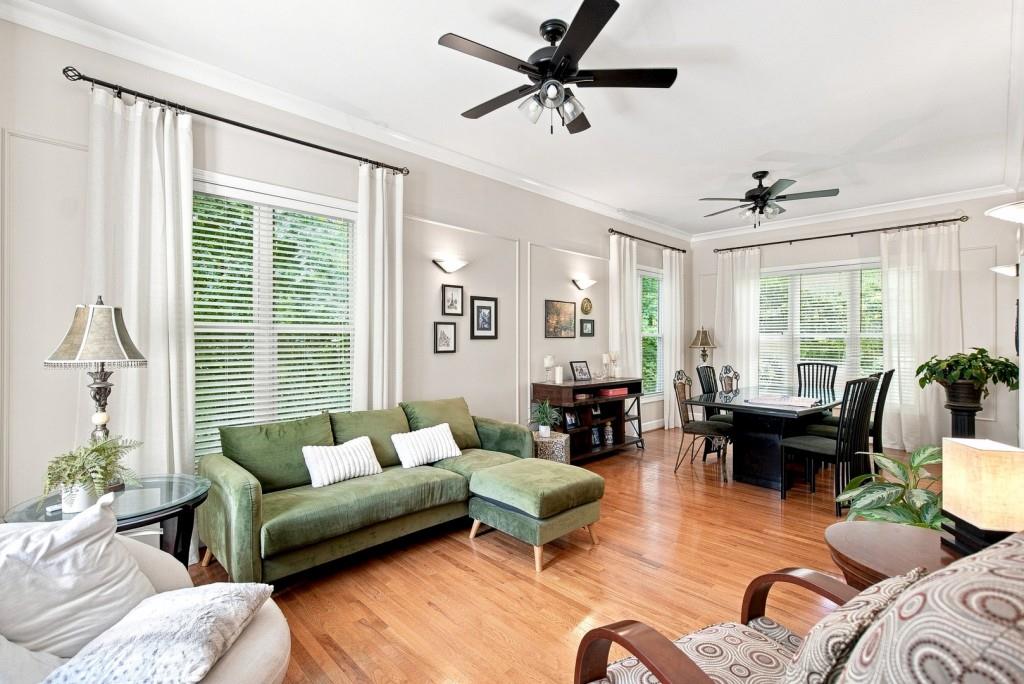
CUSTOM BUILT AMAZING TRADITIONAL WITH 4 LEVELS OF LIVING SPACE. PERFECT FOR MULTI GENERATIONAL FAMILIES AND ONLY FLOORPLAN LIKE THIS IN THE SUB. OPEN SPACIOUS LIVING/DINING ROOM. OFFICE/SITTING ROOM W/FRENCH DOORS ON THE MAIN LEVEL. BRIGHT KITCHEN WITH TONS OF NATURAL LIGHT FEATURES SOLD SURFACE COUNTERTOPS,PANTRY AND BREAKFAST ROOM. COZY FAMILY ROOM WITH MARBLE FIREPLACE AND CUSTOM BEAMS. HARDWOOD FLOORS ON MAIN LEVEL. HUGE COVERED DECK SPANS THE ENTIRE BACK OF HOME-PERFECT FOR ENTERTAINING AND LISTENING TO RELAXING CREEK. OWNERS SUITE WITH TRAY CEILING AND PRIVATE DECK OVERLOOKING PRIVATE PICTURESQUE BACKYARD. REMODELED PRIVATE BATH WITH JACUZZI TUB,DOUBLE SINKS AND WALK IN CLOSET. UPPER FLOOR INCLUDES 3 ADDITIONAL BEDROOMS, FULL BATH WITH DOUBLE SINKS ,FINISHED BONUS ROOM WITH ADDITIONAL ATTIC SPACE AND LAUNDRY SHOOT. 1ST FINISHED BASEMENT LEVEL FEATURES SECOND OWNERS SUITE,FAMILY ROOM,MINI KITCHEN, ADDITIONAL BEDROOM AND STORAGE SPACE. 2ND UNFINISHED BASEMENT LEVEL INCLUDES COMPLETE STORM SHELTER, HUGE WORKSHOP AND BOAT DOOR. 4 INDIVIDUAL HVAC SYSTEMS FOR EACH FLOOR. 2 50 GALLON ELECTRIC WATER HEATERS. FANTASTIC SUB WITH 2 LAKES,TENNIS COURTS,POOL AND MORE. CLOSE TO 575 AND 75,SHOPPING, RESTAURANTS AND PARKS.

Save
Ask
Tour
Hide
Share
Listing Snapshot
Price 
$725,000
Days On Site 
9 Days
Bedrooms 
6
Inside Area (SqFt) 
4,038 sqft
Total Baths 
4
Full Baths 
3
Partial Baths 
1
Lot Size 
0.58 Acres
Year Built 
2001
MLS® Number 
7835449
Status 
Active
Property Tax 
N/A
HOA/Condo/Coop Fees 
$56.25 monthly
Sq Ft Source 
Owner
Friends & Family
Recent Activity
6 days agoStatus changed to Active
6 days agoPrice changed to $725,000
6 days agoListing updated with changes from the MLS®
a week agoListing first seen on site
General Features
Acres 
0.58
Foundation 
Concrete Perimeter
Garage 
Yes
Garage Spaces 
3
Land Lease 
No
Levels 
Three Or More
Parking 
GarageGarage Faces FrontDriveway
Property Sub Type 
Single Family Residence
Security 
Smoke Detector(s)Fire Alarm
Sewer 
Public Sewer
SqFt Above 
2669
SqFt Below 
1369
SqFt Total 
5407
Style 
Traditional
Utilities 
Cable AvailableElectricity AvailableNatural Gas AvailablePhone AvailableSewer AvailableUnderground UtilitiesWater Available
Water Source 
Public
Interior Features
Appliances 
DishwasherDisposalGas CooktopGas Water HeaterMicrowave
Basement 
DaylightFinishedUnfinishedWalk-Out Access
Cooling 
Ceiling Fan(s)Central Air
Electric 
220 Volts
Fireplace 
Yes
Fireplace Features 
Factory BuiltFamily Room
Fireplaces 
1
Flooring 
CarpetCeramic TileHardwood
Heating 
Forced Air
Interior 
PantryCrown MoldingDouble VanityEntrance FoyerHigh Speed InternetTray Ceiling(s)Walk-In Closet(s)
Laundry Features 
In HallLaundry RoomLower Level
Window Features 
Double Pane WindowsInsulated Windows
Save
Ask
Tour
Hide
Share
Exterior Features
Construction Details 
Brick
Exterior 
BalconyPrivate EntrancePrivate Yard
Fencing 
None
Frontage 
0
Lot Features 
Back YardLandscapedPrivate
Other Structures 
None
Patio And Porch 
CoveredDeckFront PorchPatio
Pool Features 
None
Road Frontage 
None
Roof 
CompositionShingle
Spa Features 
None
View 
Creek/Stream
Waterfront Features 
Creek
Waterview 
Creek/Stream
Windows/Doors 
Double Pane WindowsInsulated Windows
Community Features
Additional Association Fee 
$675.0
Additional Association Fee Frequency 
Annually
Community Features 
LakePoolTennis Court(s)
Horse Property 
None
Financing Terms Available 
CashConventionalFHAVA Loan
Roads 
Paved
Schools
School District
Unknown
Elementary School
Chalker
Middle School
Palmer
High School
Kell
Listing Courtesy Of: LAWRENCE E WEAKLAND of Georgia's Finest Real Estate Services Broker: 770-757-3318 Prefer Ph#:[email protected]

Listings identified with the FMLS IDX logo come from FMLS and are held by brokerage firms other than the owner of this website and the listing brokerage is identified in any listing details. Information is deemed reliable but is not guaranteed. If you believe any FMLS listing contains material that infringes your copyrighted work, please click here to review our DMCA policy and learn how to submit a takedown request.



© 2017-2026 First Multiple Listing Service, Inc.

Neighborhood & Commute
Source: Walkscore
Save
Ask
Tour
Hide
Share