
145 Redford LaneCanton, GA 30115
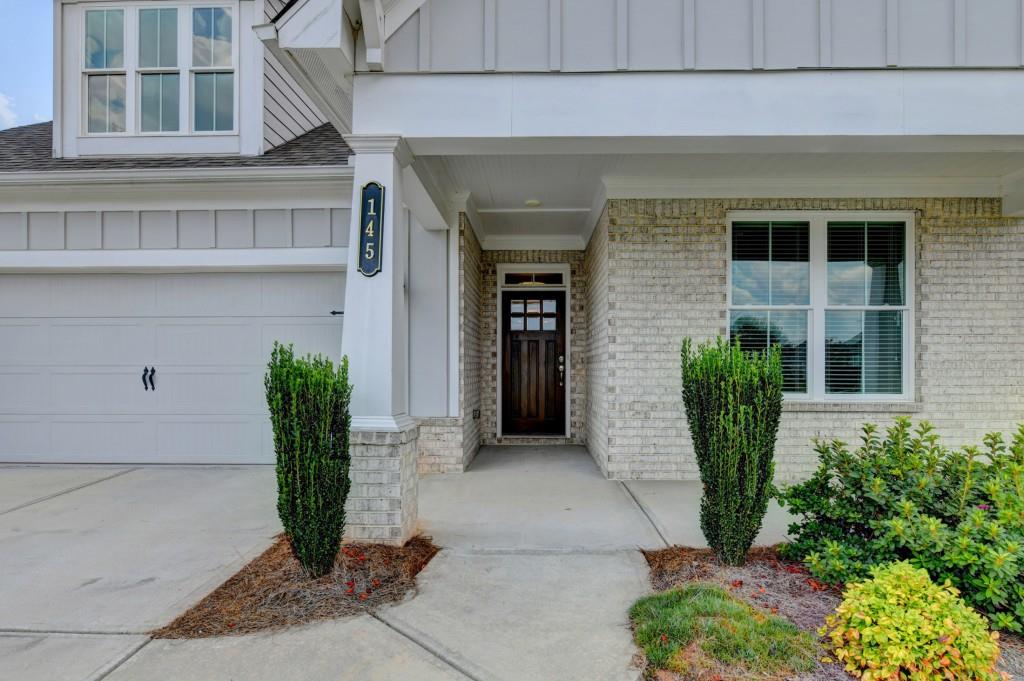
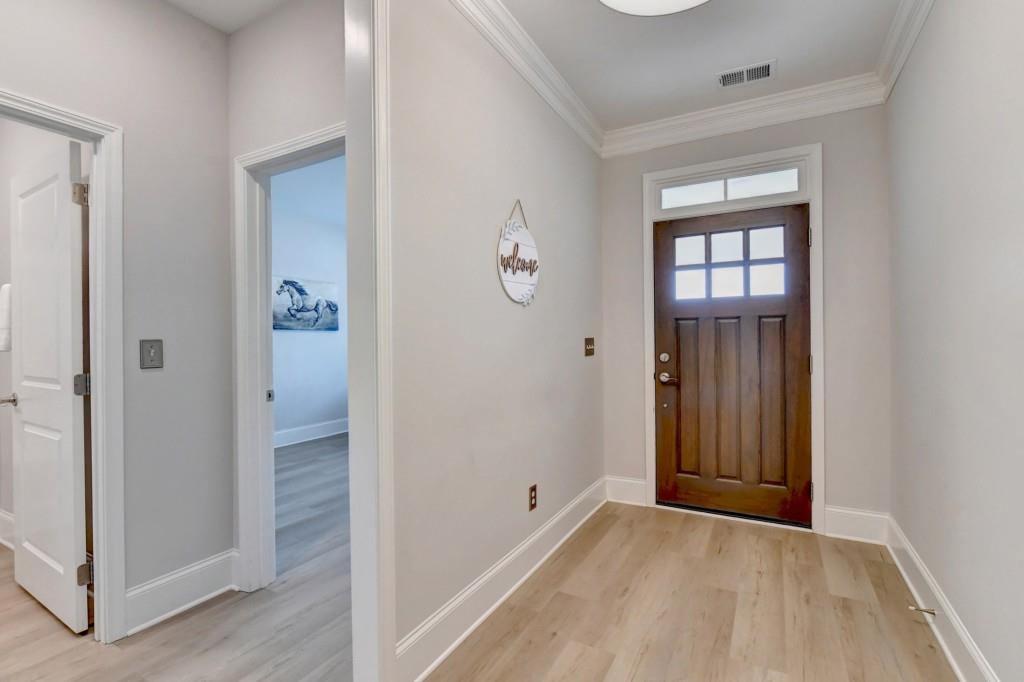
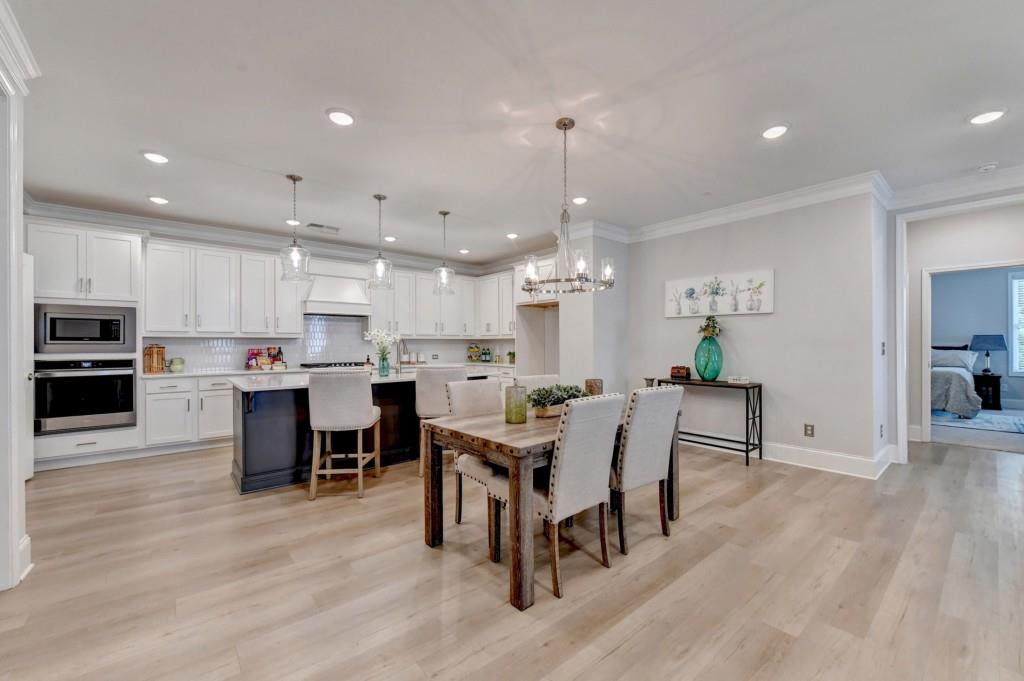
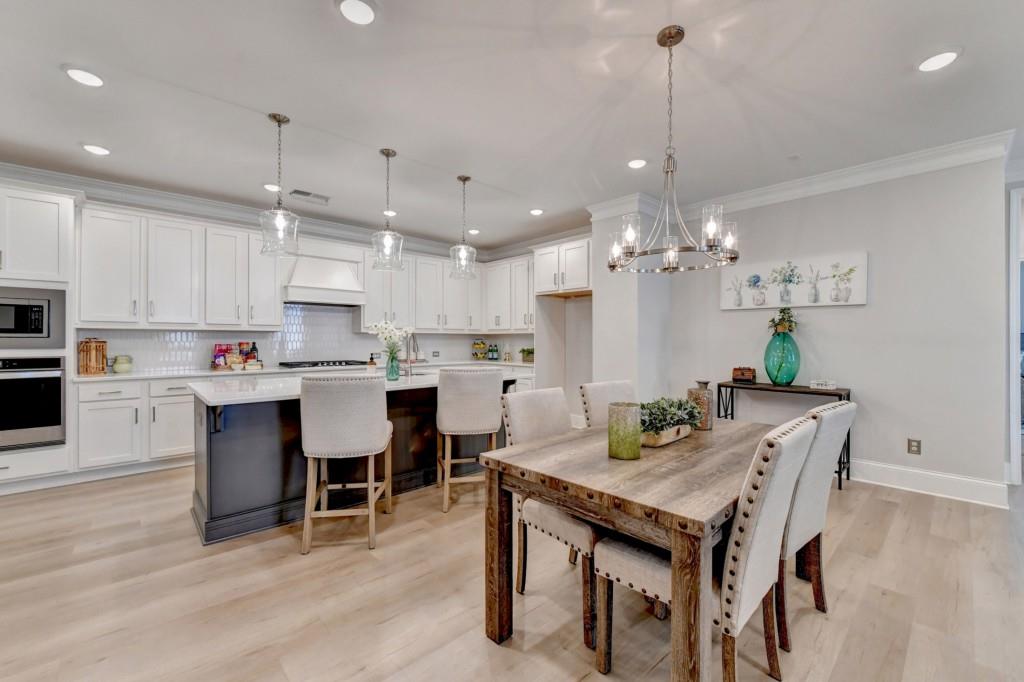
Welcome home to this active adult nearly-new ranch home in the heart of Hickory Flat area of Canton! This home features easy living all on one level, on a beautiful level lot with huge private backyard backing to trees. Through the upgraded mahogany front door on the front porch, you enter the foyer with one of three bedrooms on your right. This room would also make an excellent home office with windows looking out to the front yard. A shared full bath with quartz countertop, undermounted sink, shower/tub also is accessible to the other spacious secondary bedroom. Enter the enormous living area that is the true hub of the household, and features a fireside family room, dining area with chandelier, huge kitchen with an amazing amount of custom cabinetry, large center island with stainless undermounted double sink, quartz countertops, stainless appliances including five burner gas cooktop, custom range hood, separate built-in wall oven/microwave, an amazing walk-in pantry, recessed LED lighting, pendant lighting over island, custom tiled backsplash with outlets turned on sides and located closer to countertops. This open area makes for a huge entertainment area for family as well as friends/neighbors. Looking for outdoor living? This home has it! An enclosed spacious patio with windows makes enjoying outside nearly year-round! Head out the door from enclosed patio to find another patio perfect for sitting outdoors, or grilling/entertaining, watching the kids or dog play in the huge backyard. The primary suite in on the rear of the house and features an oversized bedroom, with lots of windows to bring the light inside, a spa inspired bathroom with large double vanity, quartz countertops, custom cabinetry, huge walk-in shower with frameless glass enclosure. There is built-in seating in this beautifully tiled shower, as well. Separate toilet area with door. The Primary closet is super-sized for easy sharing, and has a direct connection to a large laundry room that is also accessed from kitchen area. The two-car attached garage has hanging storage, and a Tesla electric car charging station, automatic garage door opener, with exterior keypad. The Courtyards at Hickory Flat has amenities available to homeowners and includes a clubhouse for neighborhood activities, a fenced dog park, and two pickleball courts. You can easily walk to Publix, Kroger is also close by, numerous parks, Hickory Log Creek Reservoir with 15 miles of shoreline, fishing, and kayaking. The Mill at Etowah is a transformed historic cotton mill, that is now home to shopping, dining, First Friday Movie Night on the Green, Gameday on the Green for football season watching on the big screen, First Saturdays with free yoga at Reformation Brewery, Bingo at Kilwins, and Trivia on The Green! Together with the areas superior schools, this home brings an active lifestyle to all of its treasured members! Your HOA fees also include landscape maintenance, leaving you with more time to spend enjoying other activities!
| a month ago | Listing first seen on site | |
| a month ago | Listing updated with changes from the MLS |
Listings identified with the FMLS IDX logo come from FMLS and are held by brokerage firms other than the owner of this website and the listing brokerage is identified in any listing details. Information is deemed reliable but is not guaranteed. If you believe any FMLS listing contains material that infringes your copyrighted work, please click here to review our DMCA policy and learn how to submit a takedown request.

© 2017-2026 First Multiple Listing Service, Inc.
Did you know? You can invite friends and family to your search. They can join your search, rate and discuss listings with you.