Save
Ask
Tour
Hide
Share
$419,900
6 Days On Site

3944 Covey Flush Court SW
Smyrna, GA 30082

For Sale|Townhouse|Active
4
Beds
4
Total Baths
3
Full Baths
1
Partial Bath
2,034
SqFt
$206
/SqFt
2007
Built
Subdivision:
Barnes Mill
County:
Cobb
Listing Courtesy Of: Jenneisha Parker of Hester Group REALTORS Broker: 404-495-8392 Prefer Ph#:[email protected]
Call Now: 770-240-2004
Is this the listing for you? We can help make it yours.
770-240-2004
Upcoming Open Houses
Sat, Sep 19, 12:00 PM - 2:00 PM
3944 Covey Flush Court SW3944 Covey Flush Court SW3944 Covey Flush Court SW3944 Covey Flush Court SW
Save
Ask
Tour
Hide
Share

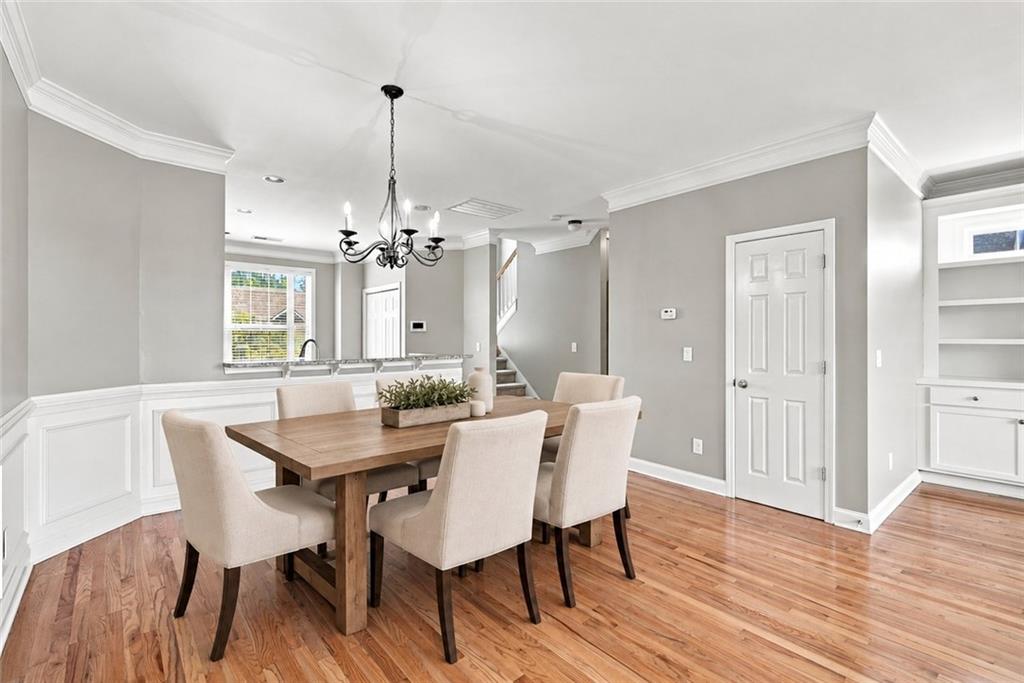
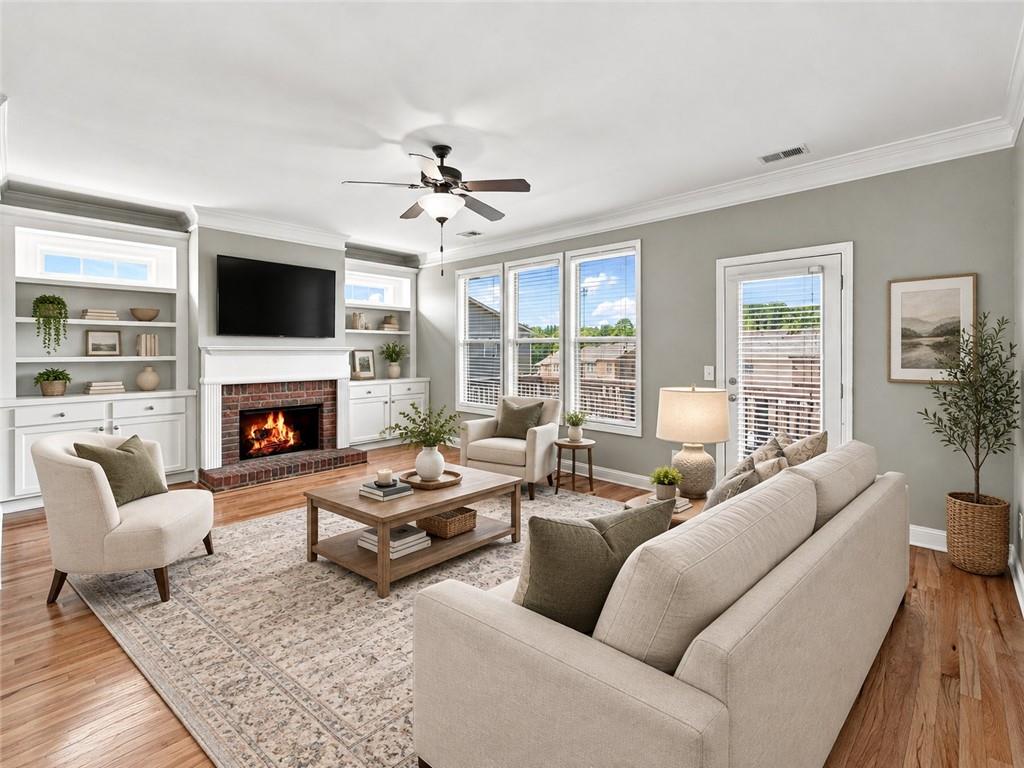
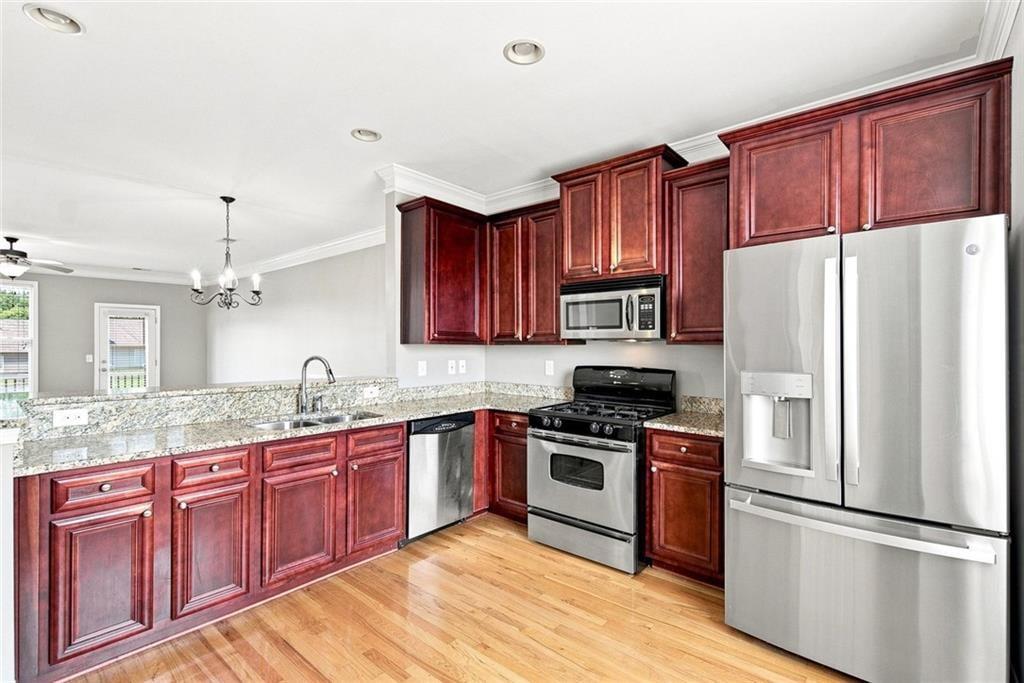
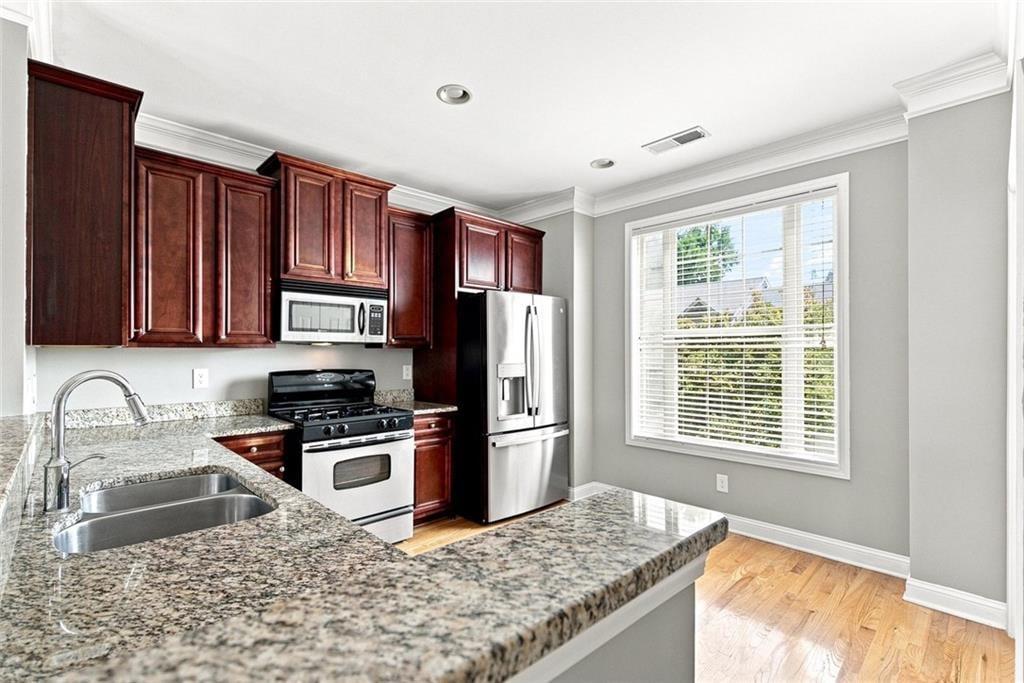
Welcome to this bright end-unit townhome in Barnes Mill swim/tennis community, offering three levels of flexible living space, abundant natural light, and low-maintenance living. Inside, the open main level features hardwood floors, detailed trim, a spacious dining area, and an inviting living room with fireplace and built-ins. The kitchen offers granite countertops, rich wood cabinetry, stainless steel appliances, generous prep space, and a separate breakfast area. Upstairs, the spacious primary suite features a tray ceiling and private bath with dual vanities and tiled shower. Additional bedrooms provide flexibility for guests, family, or a home office, while the lower-level bedroom offers even more private living space. The HOA covers exterior maintenance, giving you more time to enjoy the home and community without the usual exterior upkeep. A freshly painted deck and approximately 2-year-old roof add even more peace of mind. Convenient Smyrna location near the Silver Comet Trail, Heritage Park, and Concord Covered Bridge, with easy access to the East-West Connector, I-285, I-75, Smyrna Market Village, Vinings, The Battery Atlanta/Truist Park, and a straightforward commute to Atlanta. Move-in ready end unit with space, convenience, and HOA-maintained exterior living.

Save
Ask
Tour
Hide
Share
Listing Snapshot
Price 
$419,900
Days On Site 
6 Days
Bedrooms 
4
Inside Area (SqFt) 
2,034 sqft
Total Baths 
4
Full Baths 
3
Partial Baths 
1
Lot Size 
0.021 Acres
Year Built 
2007
MLS® Number 
7835855
Status 
Active
Property Tax 
$4,019
HOA/Condo/Coop Fees 
$287 monthly
Sq Ft Source 
Owner
Friends & Family
Recent Activity
7 days agoListing first seen on site
7 days agoListing updated with changes from the MLS®
General Features
Acres 
0.021
Foundation 
Slab
Garage 
Yes
Garage Spaces 
2
Land Lease 
No
Levels 
Three Or More
Parking 
Garage
Parking Spaces 
4
Property Sub Type 
Townhouse
Security 
Smoke Detector(s)
Sewer 
Public Sewer
SqFt Above 
1674
SqFt Below 
360
SqFt Total 
2034
Style 
TownhouseTraditional
Utilities 
Cable AvailableElectricity AvailableNatural Gas AvailablePhone AvailableSewer AvailableWater Available
Water Source 
Public
Interior Features
Appliances 
DishwasherDisposalRefrigeratorWasherDryerMicrowave
Basement 
FinishedFullDaylightInterior EntryExterior Entry
Cooling 
Central Air
Electric 
220 Volts in Garage
Fireplace 
Yes
Fireplace Features 
Factory BuiltFamily Room
Fireplaces 
1
Flooring 
Hardwood
Heating 
Forced Air
Interior 
Breakfast BarEat-in KitchenPantryIn-Law FloorplanTray Ceiling(s)Walk-In Closet(s)High Speed InternetDouble VanityBookcases
Laundry Features 
Laundry Closet
Window Features 
Insulated WindowsDouble Pane Windows
Save
Ask
Tour
Hide
Share
Exterior Features
Construction Details 
Brick
Exterior 
None
Fencing 
None
Lot Features 
LandscapedOther
Other Structures 
None
Patio And Porch 
Deck
Pool Features 
None
Road Frontage 
City Street
Roof 
ShingleComposition
Spa Features 
Community
View 
Trees/WoodsPoolNeighborhood
Waterfront Features 
None
Waterview 
Trees/WoodsPoolNeighborhood
Windows/Doors 
Insulated WindowsDouble Pane Windows
Community Features
Association Fee 
$287.0
Association Fee Frequency 
Monthly
Community Features 
PoolClubhousePlaygroundTennis Court(s)
Horse Property 
None
Financing Terms Available 
CashConventionalFHAVA Loan
Roads 
Paved
Schools
School District
Unknown
Elementary School
Russell - Cobb
Middle School
Floyd
High School
South Cobb
Listing Courtesy Of: Jenneisha Parker of Hester Group REALTORS Broker: 404-495-8392 Prefer Ph#:[email protected]

Listings identified with the FMLS IDX logo come from FMLS and are held by brokerage firms other than the owner of this website and the listing brokerage is identified in any listing details. Information is deemed reliable but is not guaranteed. If you believe any FMLS listing contains material that infringes your copyrighted work, please click here to review our DMCA policy and learn how to submit a takedown request.



© 2017-2026 First Multiple Listing Service, Inc.

Neighborhood & Commute
Source: Walkscore
Save
Ask
Tour
Hide
Share