
2608 Abbotts Glen Drive NWAcworth, GA 30101
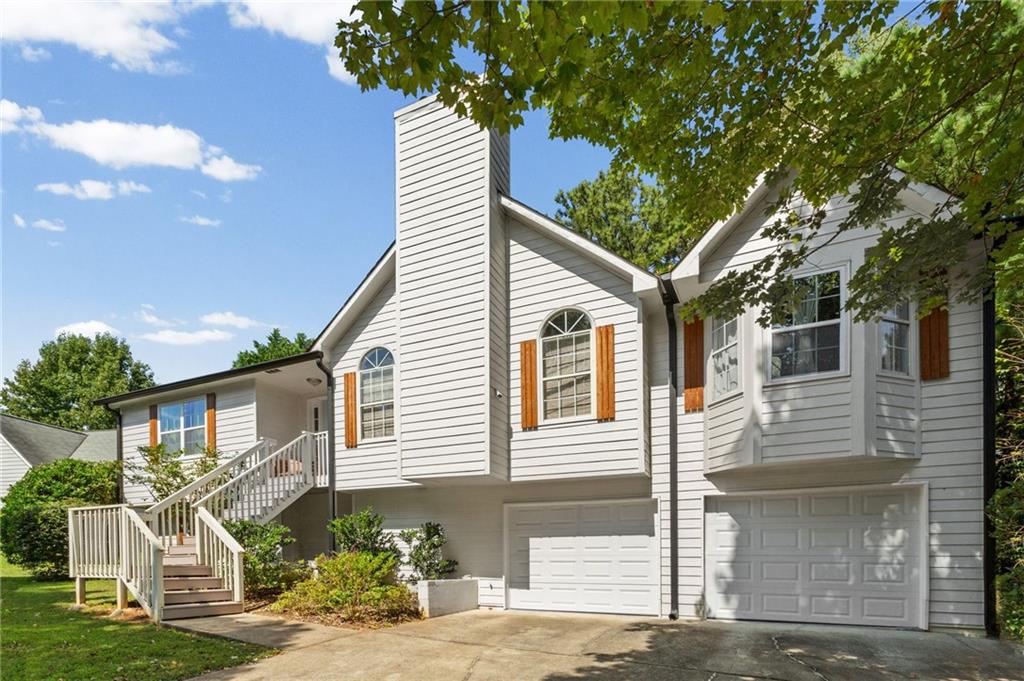
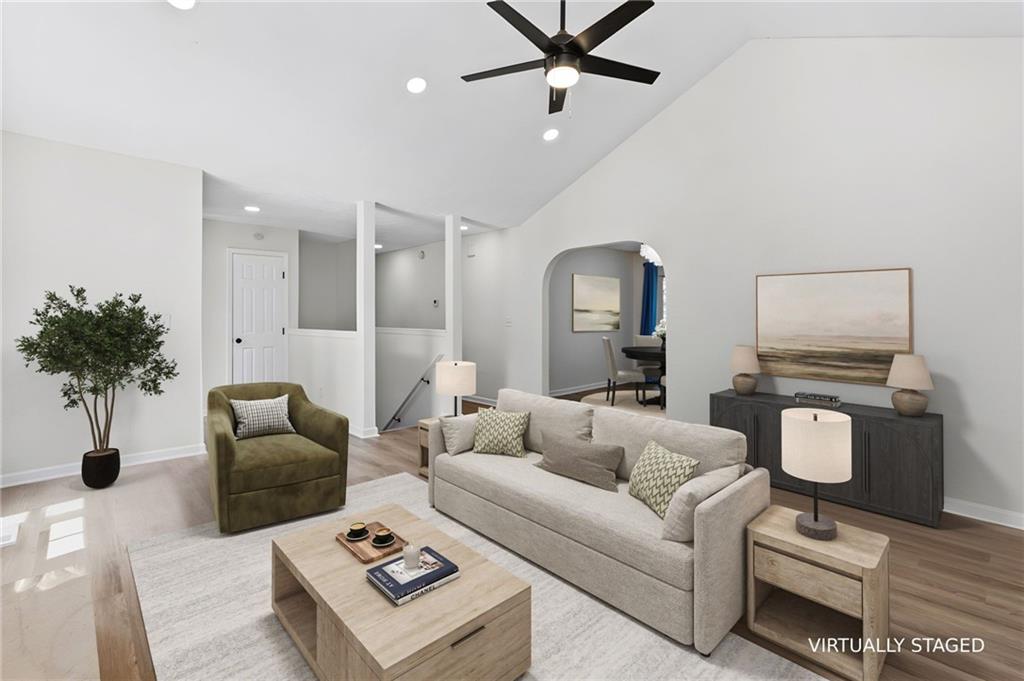
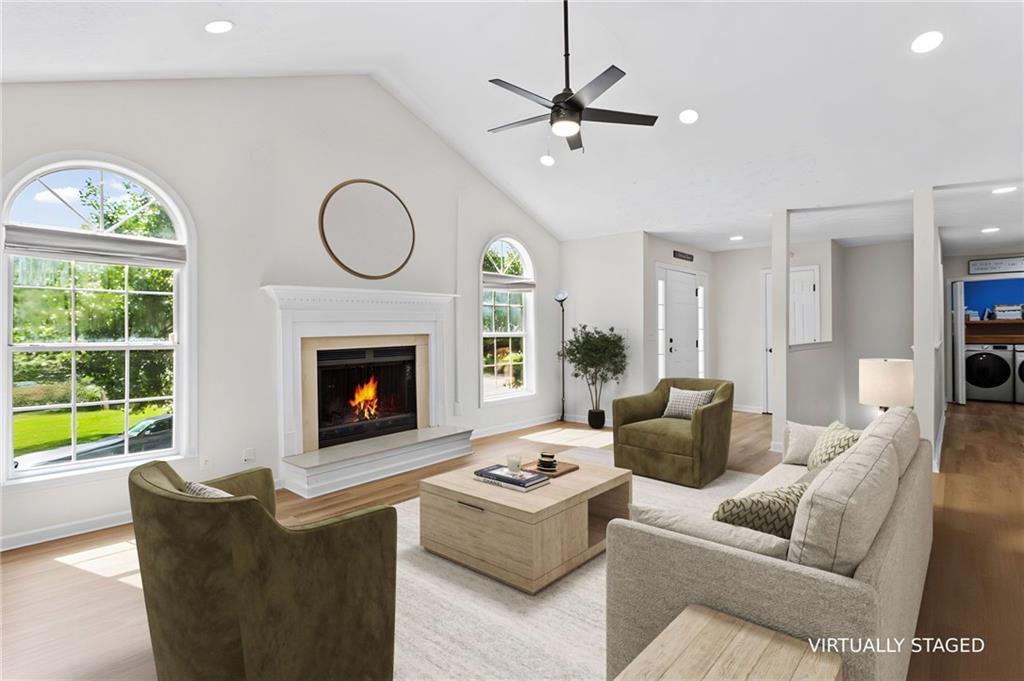
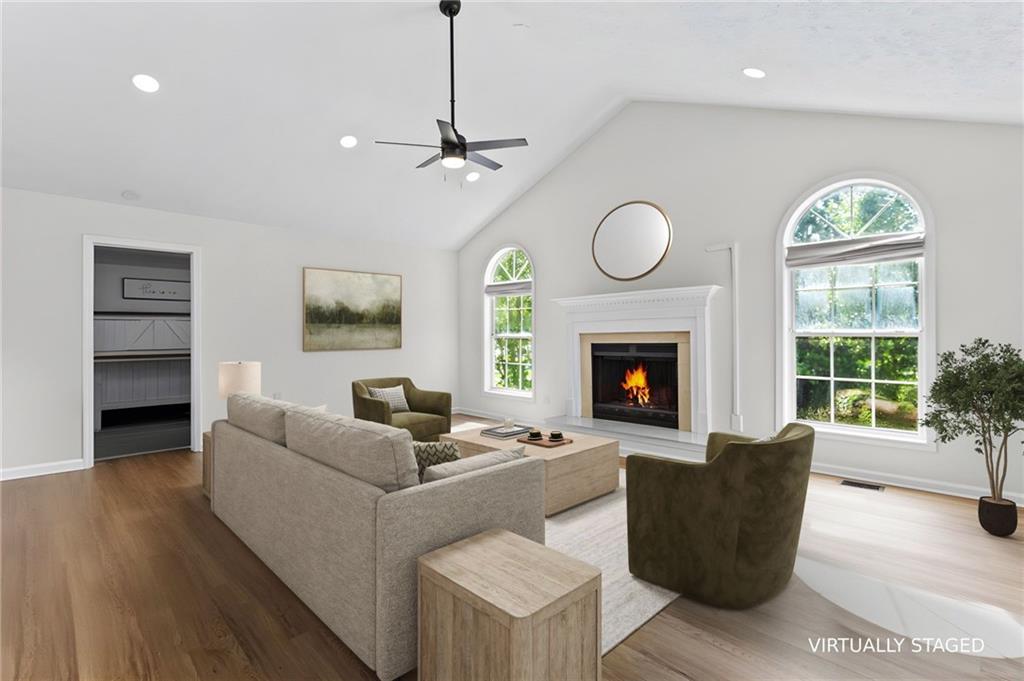
Beautifully renovated and move-in ready, this spacious 5-bedroom, 3-full-bath raised ranch in the sought-after Abbotts Glen swim and tennis community offers the perfect blend of modern updates, functional living space, and neighborhood amenities. With approximately 3,086 square feet, the home features a bright and open feel with soaring ceilings, hardwood-style flooring, arched doorways, and an inviting great room centered around a gas fireplace. The updated kitchen is designed to impress with crisp white shaker cabinetry, stone countertops, upgraded stainless-steel appliances, and a ZLINE dual-fuel double-oven range, plus a charming eat-in area with plenty of natural light. A separate dining room provides additional space for entertaining and gathering. The main level offers a spacious primary suite with a private bath featuring a soaking tub and separate shower, along with additional bedrooms and convenient main-level laundry. Downstairs, the finished basement with a full bath and additional bedrooms/flexibility creates plenty of room for guests, a home office, media room, playroom, or multi-generational living. The updates go far beyond the cosmetics, including a new roof, gutters, HVAC, water heater, garage doors and openers, interior and exterior paint, flooring, lighting, fans, landscaping, kitchen cabinetry, appliances, quartz surfaces, bathroom vanities, and marble tile, along with custom shutters. Step outside to enjoy the private back deck and fenced backyard, or take advantage of everything Abbotts Glen has to offer. Residents have access to a pool, four tennis courts, basketball court, playground, lighted sidewalks, gazebo, and community pond with a fountain. With its extensive renovations, flexible floor plan, abundant living space, and fantastic community amenities, this home is ready for its next chapter. Welcome home to Abbotts Glen!
| 5 days ago | Status changed to Active | |
| 5 days ago | Listing updated with changes from the MLS® | |
| 6 days ago | Listing first seen on site |
Listings identified with the FMLS IDX logo come from FMLS and are held by brokerage firms other than the owner of this website and the listing brokerage is identified in any listing details. Information is deemed reliable but is not guaranteed. If you believe any FMLS listing contains material that infringes your copyrighted work, please click here to review our DMCA policy and learn how to submit a takedown request.

© 2017-2026 First Multiple Listing Service, Inc.
Did you know? You can invite friends and family to your search. They can join your search, rate and discuss listings with you.