
2038 Haydenbrook Drive NWAcworth, GA 30101
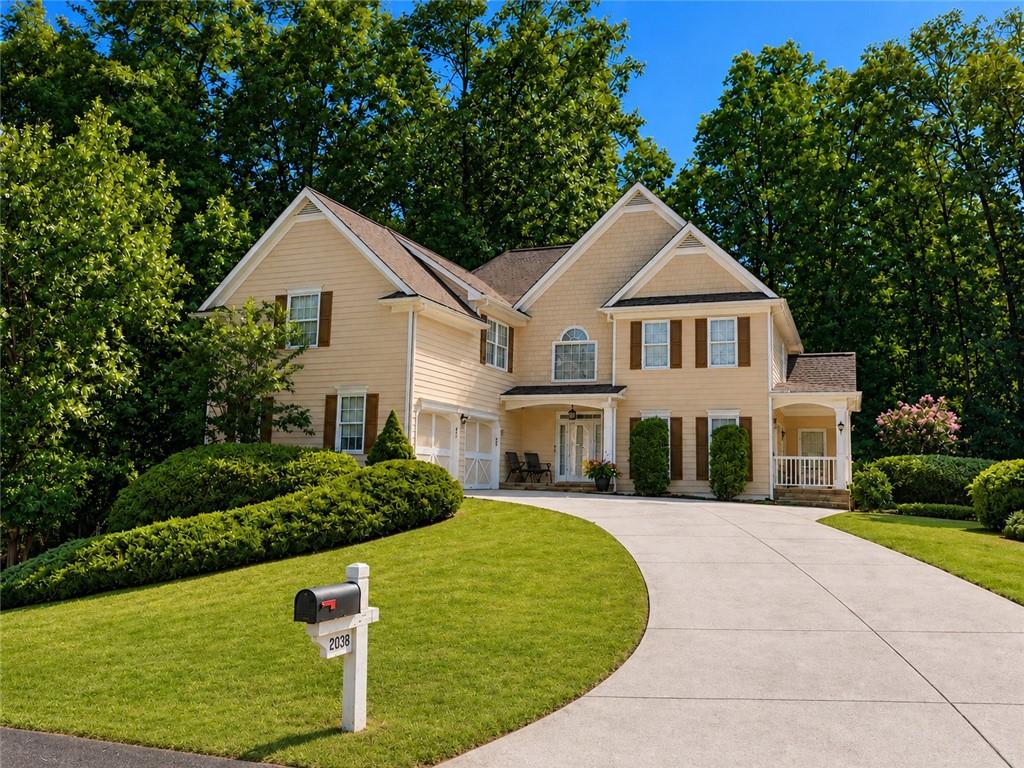
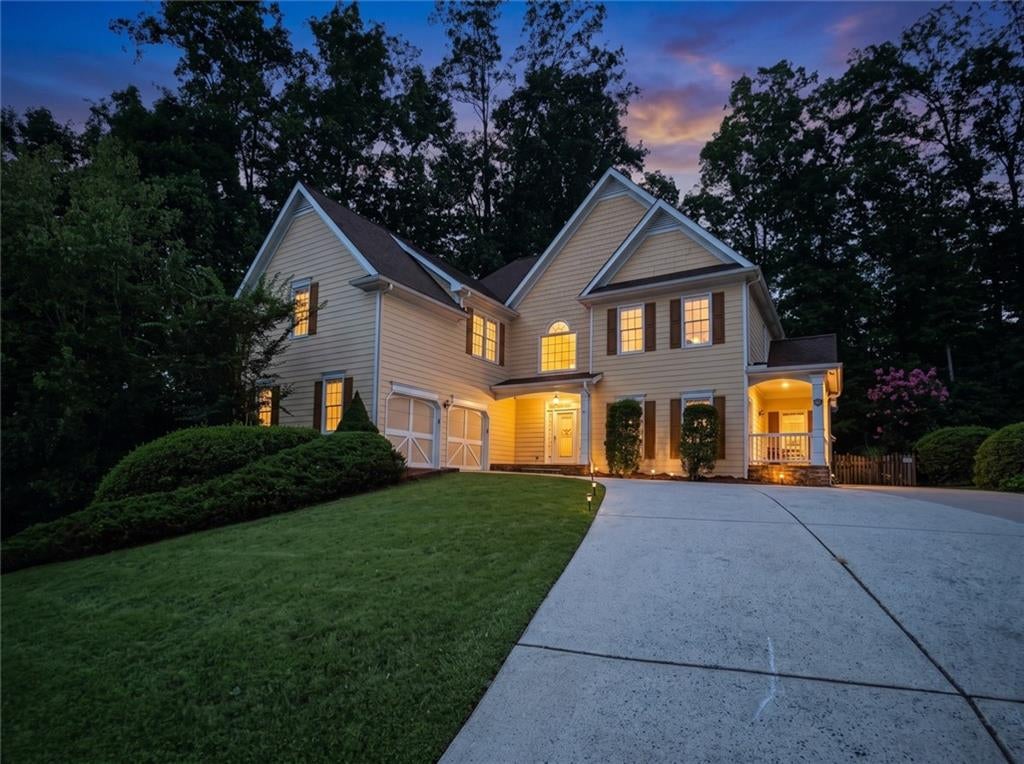
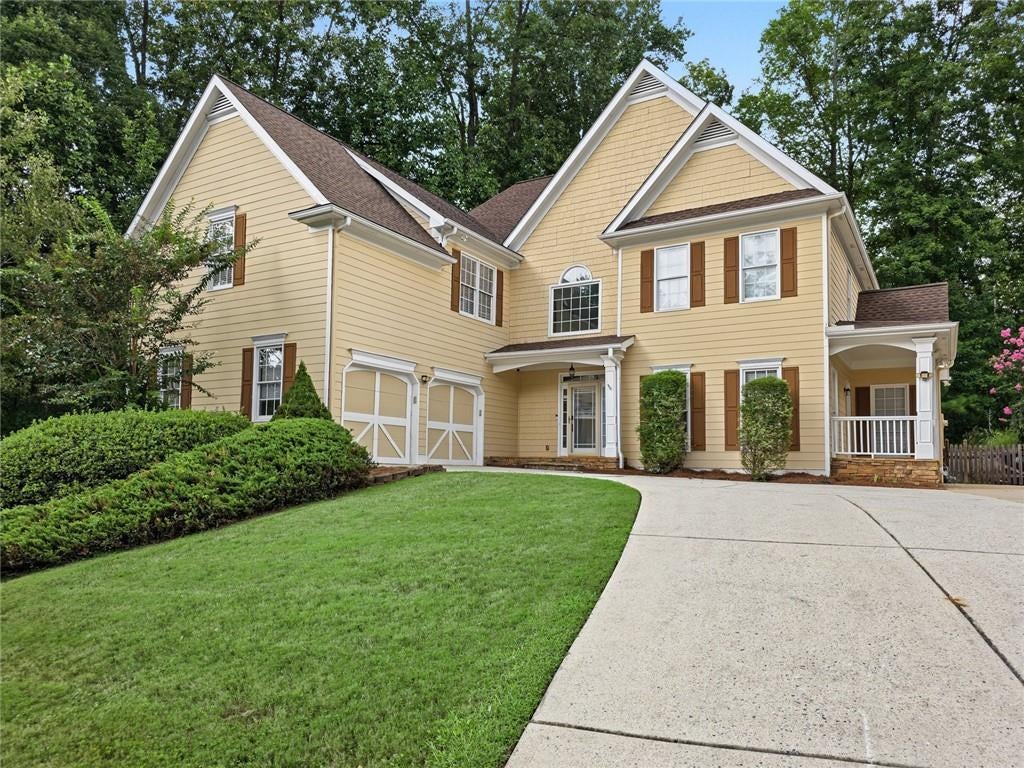
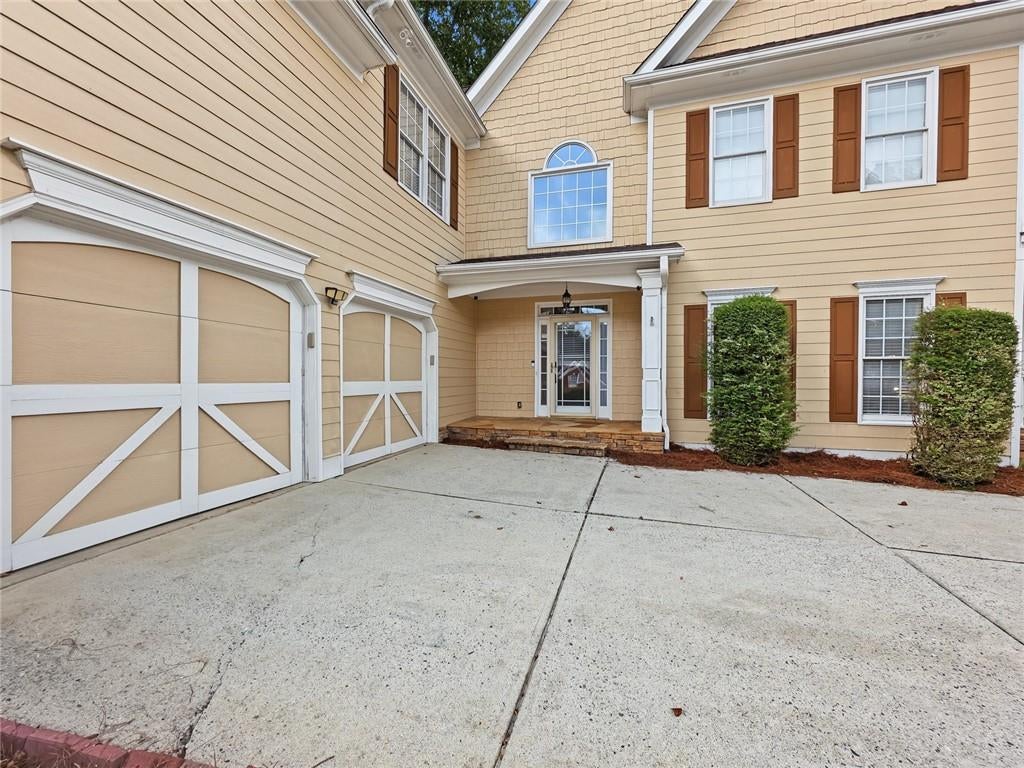
Special Buyer Incentives Available! Qualified buyers may be eligible for temporary interest rate buydown options, including lender credits, and other financing programs designed to improve affordability! Welcome home to this beautifully maintained, move-in ready home in sought-after Brookstone Country Club, tucked away on a quiet street and offering a truly unique and thoughtfully designed floor plan! Gleaming wide-plank hardwood flooring flows throughout the entire main level, complemented by fresh interior paint in select areas. The elegant formal living room features extensive wall and crown molding and opens to an oversized formal dining room—wonderful for entertaining. The spacious kitchen offers custom-built cabinetry, solid-surface countertops, double ovens, microwave, gas cooktop, refrigerator, working island and built-in desk, along with a generous breakfast area that opens directly to the deck overlooking the fenced backyard. Storage is exceptional, with both a kitchen pantry and an impressive walk-in utility pantry. The inviting family room is truly the heart of the home, featuring a gorgeous stone fireplace and opening directly to the kitchen and breakfast area. Also on the main level is a separate laundry room with sink and cabinetry, plus a mudroom conveniently located just off the garage. This space features a custom-built drop zone with bench, cubbies and additional storage—a wonderful feature for keeping everyday life organized. Upstairs, the spacious primary suite features a large bath and walk-in closet. Two generously sized secondary bedrooms feature separate private vanity and toilet areas with a shared tub/shower, while the third secondary bedroom offers its own private en-suite bath. And there’s even more downstairs! The partially finished basement includes two large finished rooms and a full bath, all recently painted, along with an abundance of unfinished space with windows offering wonderful possibilities for future expansion. A large mechanical/storage room and a safe room provide even more functionality and storage. Just as important as what you can see is how well this home has been cared for and maintained. The roof is approximately four years old, and the property has a transferable termite and wood-infestation bond with repair-and-retreat coverage, providing added peace of mind for the next owner. This is a home that has been loved, cared for and exceptionally well maintained, with generous rooms, tremendous storage and a truly unique floor plan thoughtfully custom-built for comfortable everyday living and entertaining. Enjoy everything the Brookstone Country Club lifestyle has to offer, with swim, tennis, golf and neighborhood amenities nearby, along with convenient access to shopping, dining and everyday necessities. Quiet street. Oversized, extremely private lot. Beautifully maintained. Wonderful space. And a place that simply feels like home. Welcome to Brookstone!
| a month ago | Status changed to Active | |
| a month ago | Listing updated with changes from the MLS® | |
| a month ago | Listing first seen on site |
Listings identified with the FMLS IDX logo come from FMLS and are held by brokerage firms other than the owner of this website and the listing brokerage is identified in any listing details. Information is deemed reliable but is not guaranteed. If you believe any FMLS listing contains material that infringes your copyrighted work, please click here to review our DMCA policy and learn how to submit a takedown request.

© 2017-2026 First Multiple Listing Service, Inc.
Did you know? You can invite friends and family to your search. They can join your search, rate and discuss listings with you.