Save
Ask
Tour
Hide
Share
$569,900
12 Days On Site

223 Hickory Bluffs Parkway
Canton, GA 30114

For Sale|Single Family Residence|Active
2
Beds
2
Total Baths
2
Full Baths
2,152
SqFt
$265
/SqFt
2022
Built
Subdivision:
Hickory Bluffs
County:
Cherokee
Listing Courtesy Of: Maria Sims Group of Keller Williams Realty Partners Broker: 678-569-4000 Prefer Ph#:[email protected]
Call Now: 770-240-2004
Is this the listing for you? We can help make it yours.
770-240-2004
223 Hickory Bluffs Parkway223 Hickory Bluffs Parkway223 Hickory Bluffs Parkway223 Hickory Bluffs Parkway
Save
Ask
Tour
Hide
Share

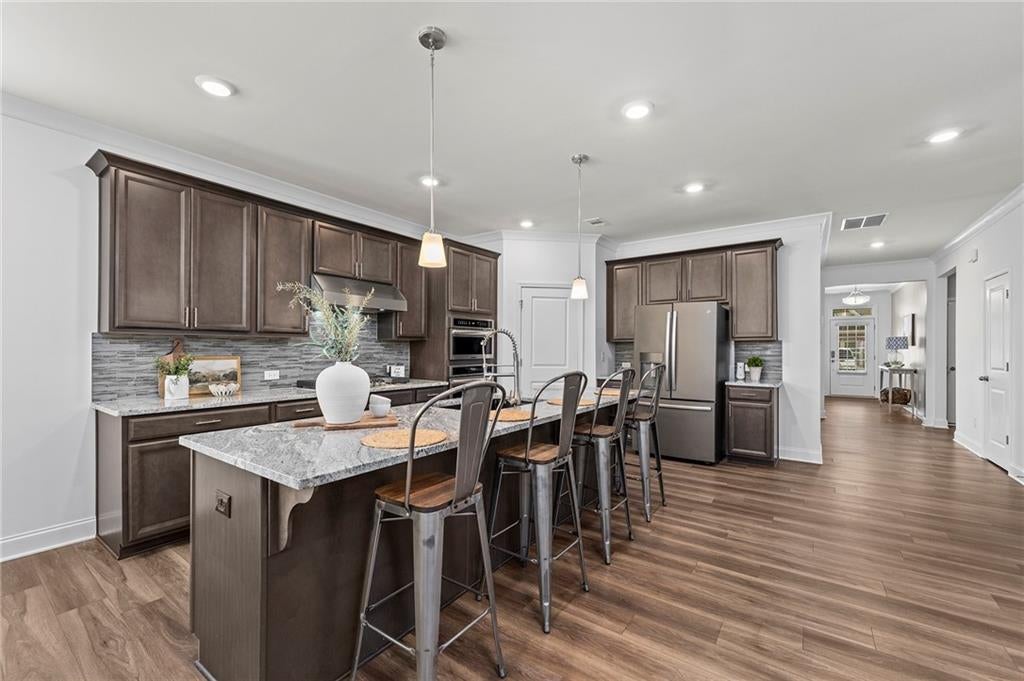
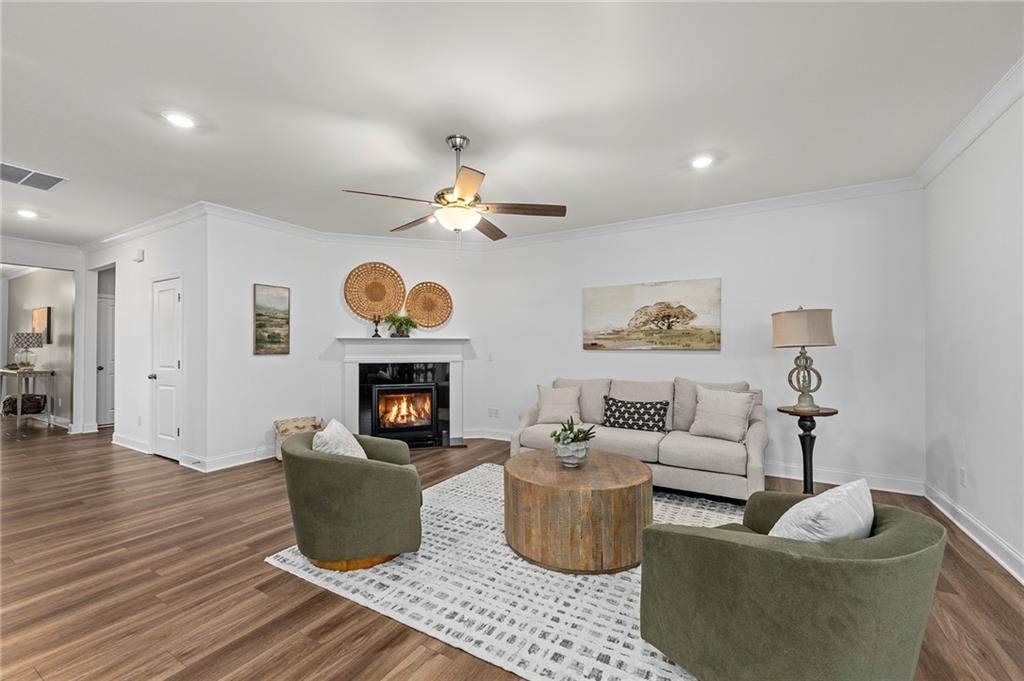
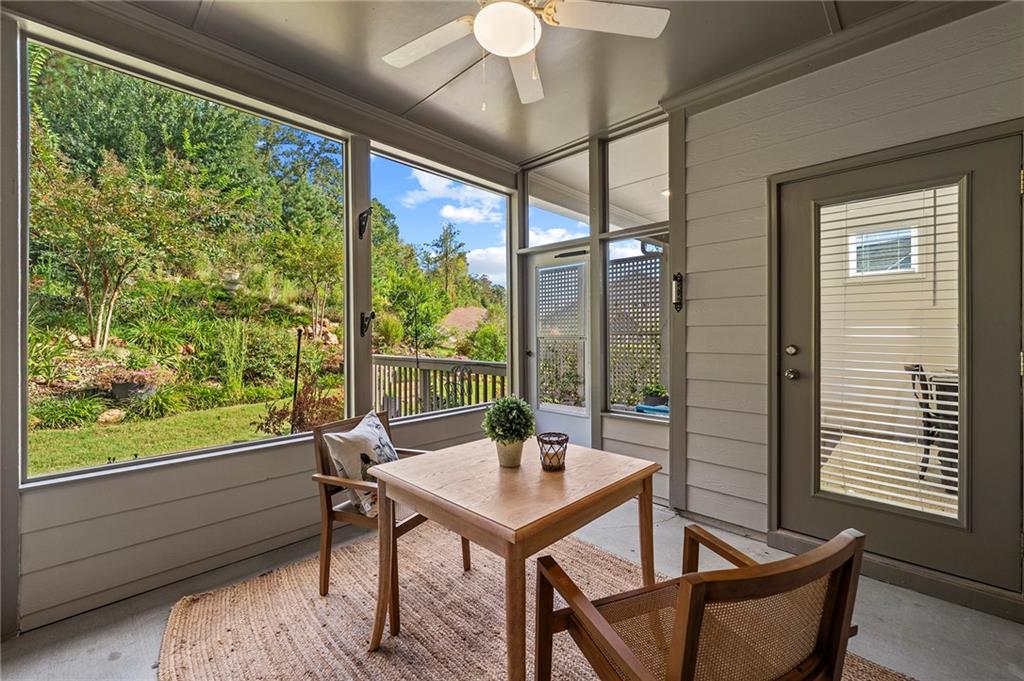
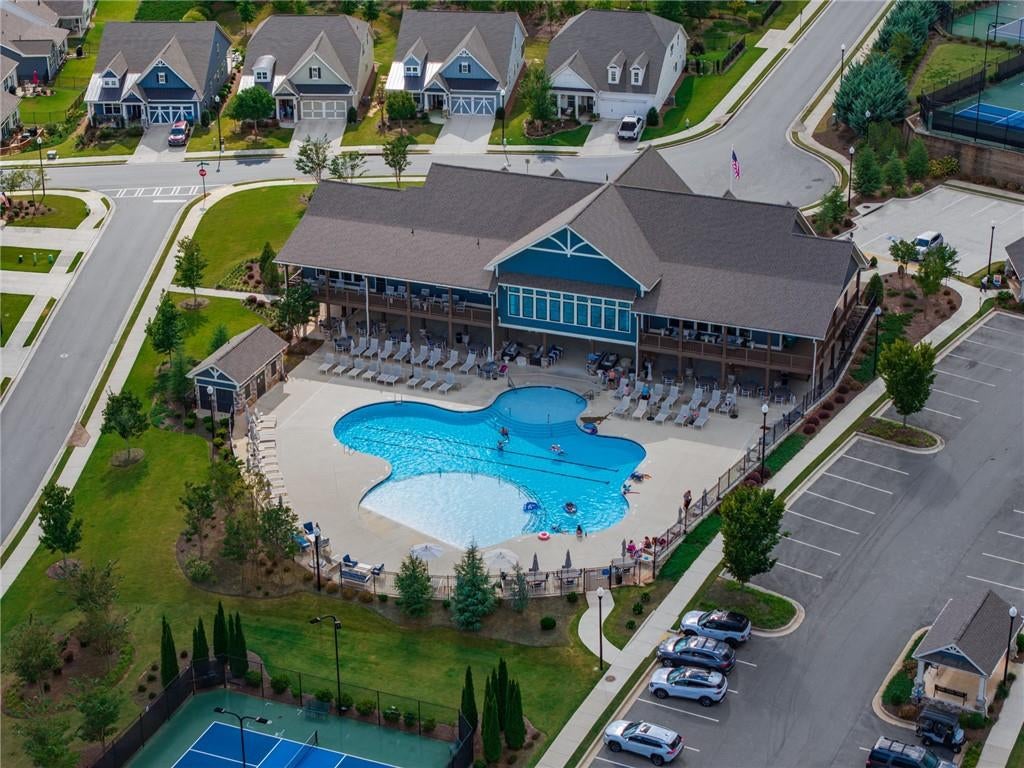
Enjoy the ease and convenience of one-level living in this beautiful home, ideally located in a gated 55+ community just minutes from Downtown Canton. This rare and spacious floor plan was one of only a few built in the neighborhood and offers more square footage than many surrounding homes. Wide hallways, generously sized rooms, oversized closets, and a flexible additional space—perfect for a home office or cozy sitting room—create a comfortable and open feel throughout. Gorgeous LVP flooring, custom built-ins, designer finishes, and upgrades galore make every room feel special, but the outdoor setting truly steals the show. Relax on the screened porch overlooking meticulously landscaped grounds, enjoy the additional patio, or follow the terraced pathway to an enchanting flower garden filled with colorful blooms and butterflies. Whether you’re sipping your morning coffee or watching the sunset, this peaceful backyard retreat offers an incredible sense of privacy and tranquility. The community lifestyle is just as inviting, with pickleball and tennis courts, a clubhouse, swimming pool, and nearby access to kayaking at the reservoir. You’re also only minutes from Downtown Canton’s shopping, dining, entertainment, and everyday conveniences. Beautifully maintained and thoughtfully designed for accessibility, this exceptional home offers the space you want, the lifestyle you’ll love, and the ease you’ve been looking for. This rare floor plan and one-of-a-kind garden setting are truly a must-see!

Save
Ask
Tour
Hide
Share
Listing Snapshot
Price 
$569,900
Days On Site 
12 Days
Bedrooms 
2
Inside Area (SqFt) 
2,152 sqft
Total Baths 
2
Full Baths 
2
Partial Baths 
N/A
Lot Size 
0.17 Acres
Year Built 
2022
MLS® Number 
7836390
Status 
Active
Property Tax 
$1,308
HOA/Condo/Coop Fees 
$240 monthly
Sq Ft Source 
Owner
Friends & Family
Recent Activity
2 weeks agoListing first seen on site
2 weeks agoListing updated with changes from the MLS®
General Features
Acres 
0.17
Foundation 
Slab
Garage 
Yes
Garage Spaces 
2
Land Lease 
No
Levels 
One
Parking 
Garage
Property Sub Type 
Single Family Residence
Security 
Smoke Detector(s)Carbon Monoxide Detector(s)Fire AlarmSecurity GateSecurity Lights
Sewer 
Public Sewer
SqFt Total 
2152
Style 
Patio HomeRanchTraditional
Utilities 
Cable AvailableElectricity AvailableNatural Gas AvailablePhone AvailableSewer AvailableUnderground UtilitiesWater Available
Water Source 
Public
Interior Features
Appliances 
DishwasherDisposalDouble OvenElectric OvenENERGY STAR Qualified AppliancesENERGY STAR Qualified Water HeaterGas CooktopMicrowaveRefrigeratorSelf Cleaning Oven
Basement 
None
Cooling 
Central AirElectricZoned
Electric 
220 Volts in Garage
Fireplace 
Yes
Fireplace Features 
ElectricFamily RoomGreat RoomLiving Room
Fireplaces 
1
Flooring 
Tile
Heating 
Hot WaterNatural Gas
Interior 
Breakfast BarPantryKitchen IslandCoffered Ceiling(s)Crown MoldingDouble VanityEntrance FoyerHigh Speed InternetLow Flow Plumbing FixturesTray Ceiling(s)Walk-In Closet(s)Master Downstairs
Laundry Features 
Laundry RoomMain LevelSink
Main Level Bedrooms 
2
Window Features 
Double Pane WindowsENERGY STAR Qualified Windows
Save
Ask
Tour
Hide
Share
Exterior Features
Construction Details 
Cement SidingConcrete
Exterior 
GardenLighting
Fencing 
None
Lot Features 
Back YardFront YardLandscapedLevelSprinklers In FrontSprinklers In Rear
Other Structures 
None
Patio And Porch 
EnclosedFront PorchPatioRear PorchScreened
Pool Features 
None
Road Frontage 
City StreetPrivate Road
Roof 
CompositionShingle
Spa Features 
Community
View 
Neighborhood
Waterfront Features 
None
Waterview 
Neighborhood
Windows/Doors 
Double Pane WindowsENERGY STAR Qualified Windows
Community Features
Accessibility Features 
Accessible BedroomAccessible ClosetsAccessible EntranceAccessible Hallway(s)Accessible Kitchen
Association Fee 
$240.0
Association Fee Frequency 
Monthly
Community Features 
ClubhouseGatedPlaygroundPoolTennis Court(s)
Horse Property 
None
Roads 
Concrete
Schools
School District
Unknown
Elementary School
William G. Hasty, Sr.
Middle School
Teasley
High School
Cherokee
Listing Courtesy Of: Maria Sims Group of Keller Williams Realty Partners Broker: 678-569-4000 Prefer Ph#:[email protected]

Listings identified with the FMLS IDX logo come from FMLS and are held by brokerage firms other than the owner of this website and the listing brokerage is identified in any listing details. Information is deemed reliable but is not guaranteed. If you believe any FMLS listing contains material that infringes your copyrighted work, please click here to review our DMCA policy and learn how to submit a takedown request.



© 2017-2026 First Multiple Listing Service, Inc.

Neighborhood & Commute
Source: Walkscore
Save
Ask
Tour
Hide
Share