
4607 Larkfield WayPowder Springs, GA 30127
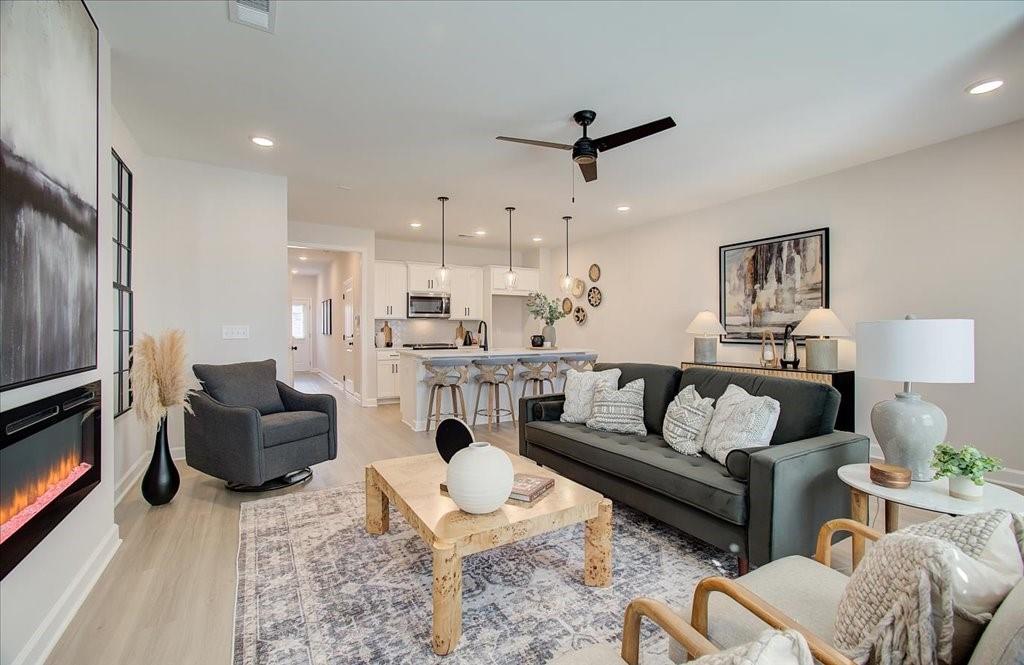
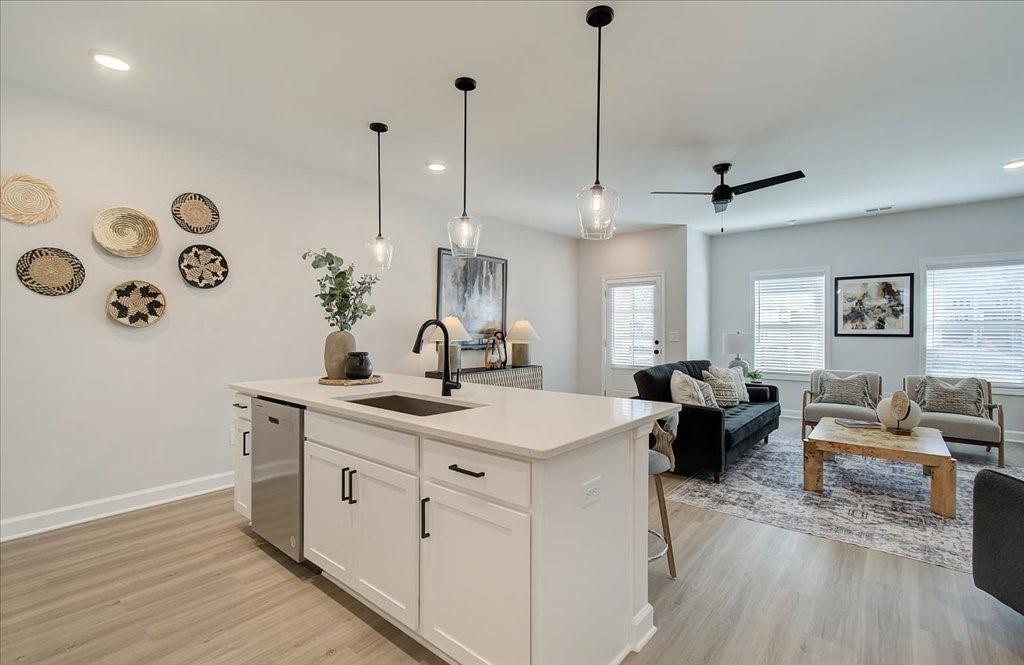
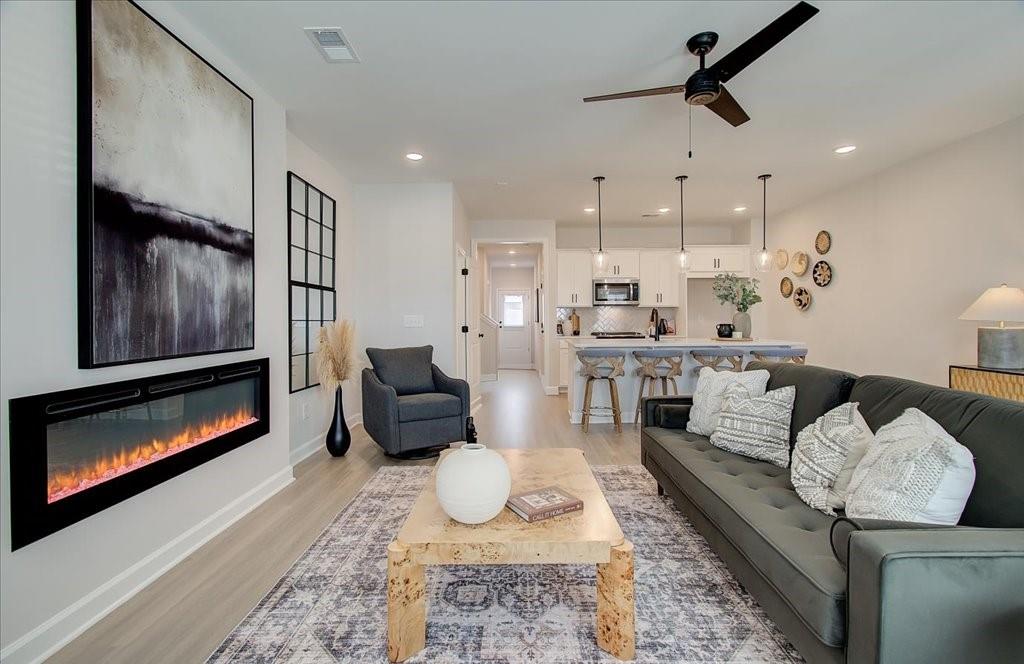
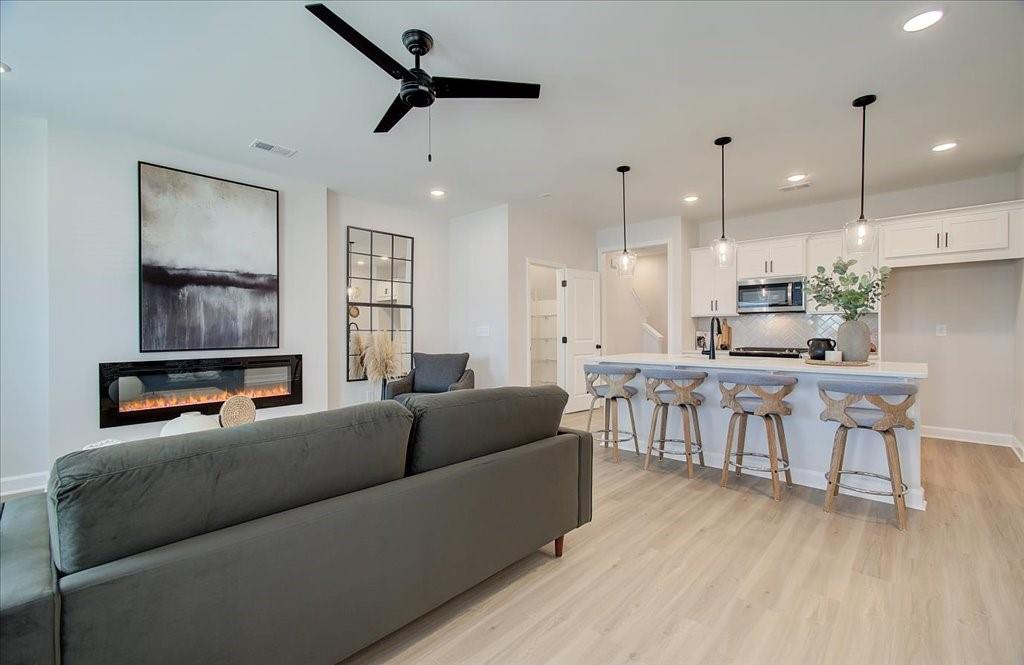
A BRAND NEW HOME AND A HEAD START ON CLOSING COSTS – Enjoy up to $10,000 TOWARD CLOSING COSTS/RATE BUYDOWN from Traton Homes PLUS preferred lender contribution! Start 2027 in a brand-new Traton townhome at Wildwood Place in Powder Springs. Expected to be ready in January, this Cooke home combines natural light, thoughtfully designed space, and low-maintenance living near Historic Downtown Powder Springs and the Silver Comet Trail. Picture your mornings around the oversized black kitchen island, with white cabinetry, quartz countertops, stainless steel appliances, and a walk-in pantry keeping everything within reach. The open kitchen and family room bring cooking, conversation, and entertaining together in one inviting space. Upstairs, three bedrooms and two full baths give you room to unwind, work from home, or welcome guests. Your private owner’s suite features a spacious walk-in closet and an en-suite bath with dual vanities and a walk-in shower. Two additional bedrooms, a conveniently located laundry room, and generous storage make everyday living easier. Spend your downtime enjoying the community pool, cabana, and spacious green area, with additional community parking for residents and guests. Nearby shopping, dining, parks, and trails put more of what you enjoy close to home. Discover the difference of a new Traton home and explore how up to $10,000 in closing-cost assistance/rate buydown could support your purchase. Schedule your tour today to see the Cooke layout, review this home’s finishes, and plan your January move. Photos and fireplace are representative and do not depict the actual home. Expected completion is January 2027. All applicants must prequalify with a preferred lender, regardless of their final lender selection. All incentives and price reductions are tied to use of a preferred lender; closing-cost assistance is up to $10,000 PLUS Preferred lender contributions!
| a month ago | Price changed to $309,900 | |
| a month ago | Listing updated with changes from the MLS | |
| 2 months ago | Listing first seen on site |
Listings identified with the FMLS IDX logo come from FMLS and are held by brokerage firms other than the owner of this website and the listing brokerage is identified in any listing details. Information is deemed reliable but is not guaranteed. If you believe any FMLS listing contains material that infringes your copyrighted work, please click here to review our DMCA policy and learn how to submit a takedown request.

© 2017-2026 First Multiple Listing Service, Inc.
Did you know? You can invite friends and family to your search. They can join your search, rate and discuss listings with you.