
335 Craighead DriveAtlanta, GA 30319
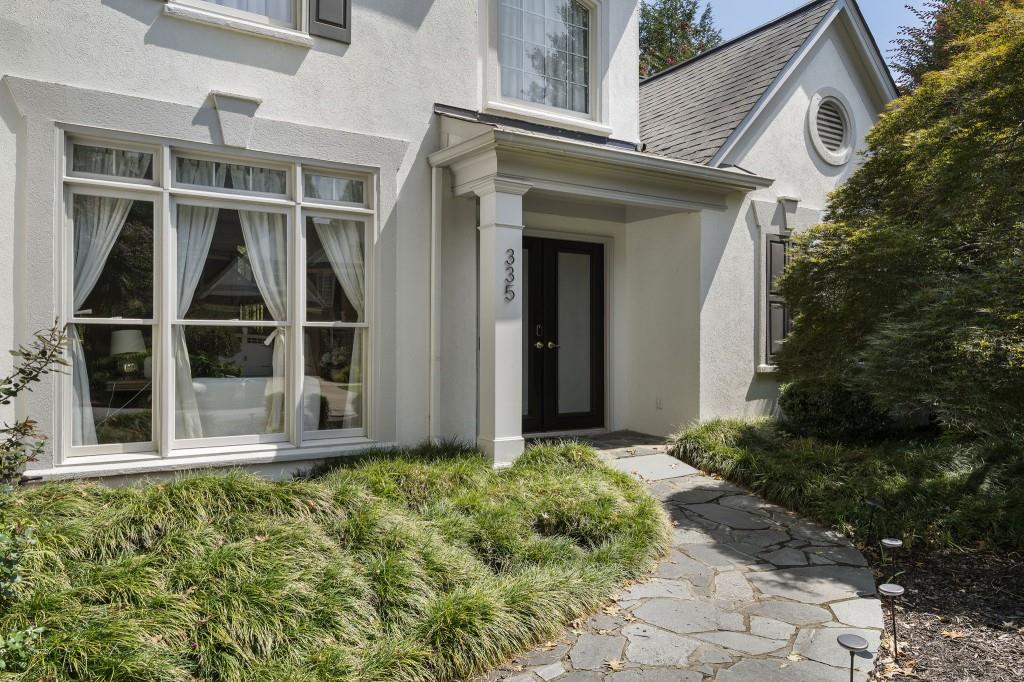
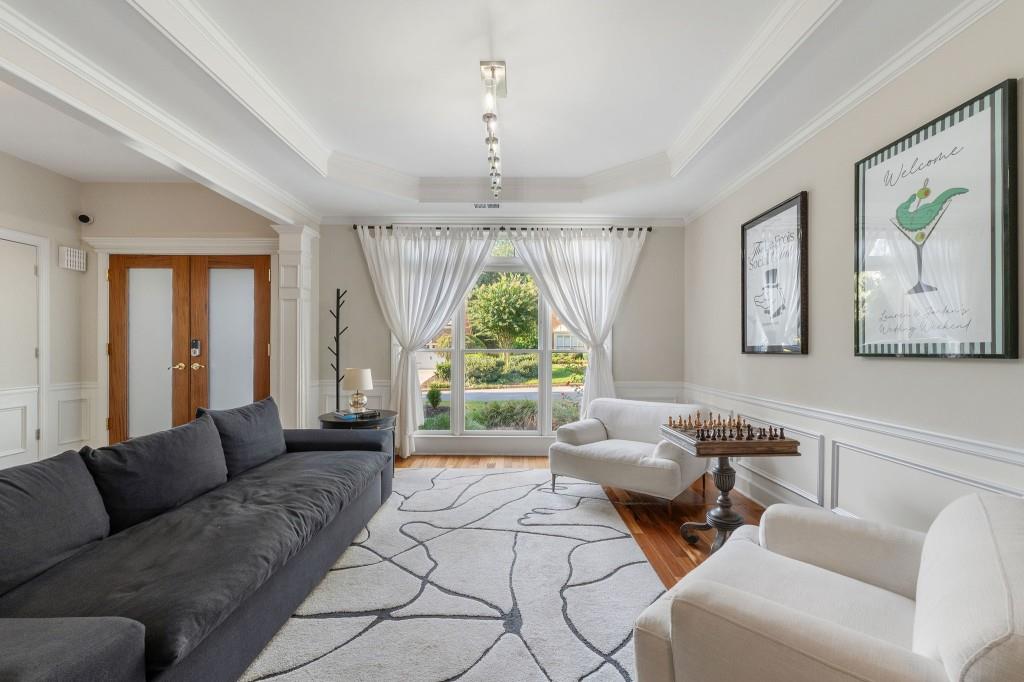
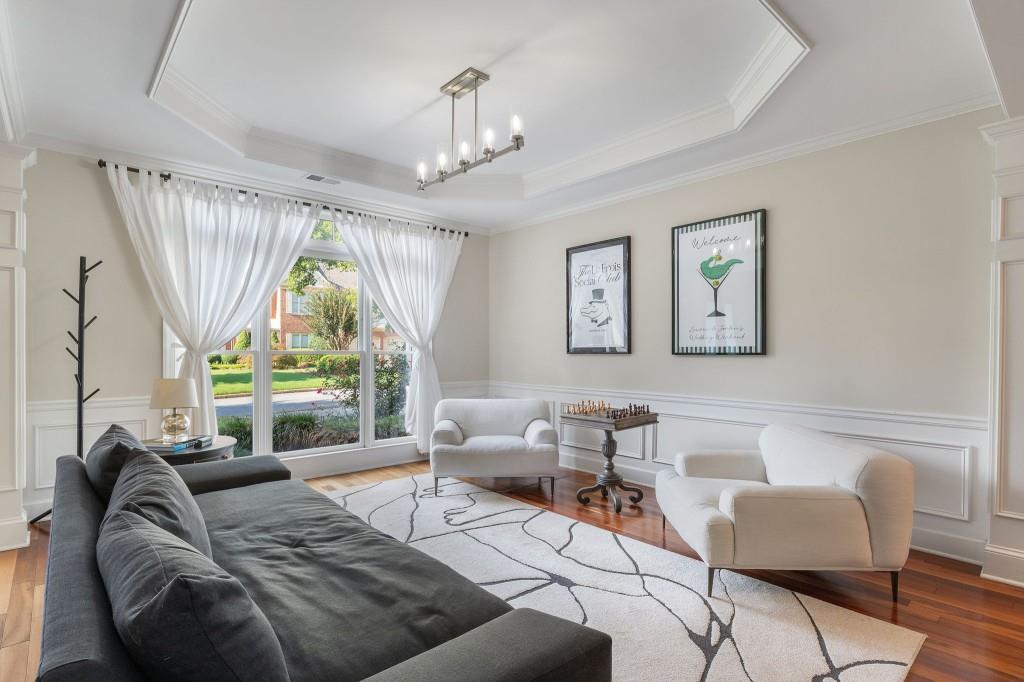
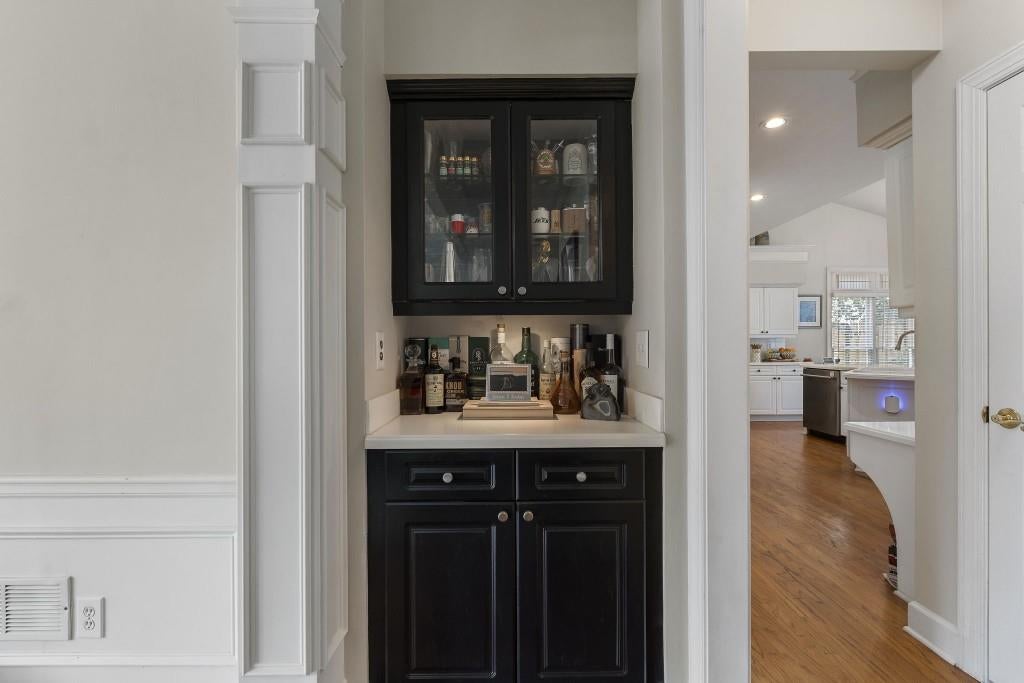
Beautifully situated on a prime, level lot, 335 Craighead Drive located in the sought-after neighborhood of Evergreen offers exceptional livability with an impressive array of updates. New glass front in doors open to dining room/living room with coffered ceilings and new windows, complete with a bar area. The great room with soaring ceilings, a double-sided gas fireplace, and French doors which open to lovely private backyard setting blend timeless appeal with modern luxury. Stylishly updated powder room. The open-concept kitchen with new windows, dishwasher, stove/oven, and second oven combination with built in microwave, with large fireside dining area and stunning sunroom views. The custom-built sunroom opens to a level, landscaped rear lawn, ideal setting for grilling and entertaining, or a future pool site. Enclosed by a tall wooden privacy fence with new gates and hardware, this secluded outdoor retreat feels like a hidden jewel. The private primary suite on the main level features a sitting area with coffered ceilings, new custom moldings, and new floors. The luxurious bath includes a freestanding soaking tub, a large frameless glass shower, a quartz double vanity, and heated floors. Fresh exterior & interior paint throughout along with new lighting. The upper level is truly special, not only offering 3 bedrooms, guest room & nursey boast new moldings, and 2 full baths, the owners created a newly built-out media/theater room and beautifully designed an added private study with large picture window. This versatile level provides exceptional spaces for work, relaxation and is a true "personal retreat." Additionally, smart home features were added to include, Google Nest thermostats, smoke detectors, front door lock, video doorbell. A new door and ladder to attic space where added, along with refinished staircase, well organized garage with built in shelves and new HVAC on main level. Exceptional Sandy Springs/Brookhaven location-conveniently positioned near the very best of Atlanta.
| 2 weeks ago | Listing first seen on site | |
| 2 weeks ago | Listing updated with changes from the MLS® |
Listings identified with the FMLS IDX logo come from FMLS and are held by brokerage firms other than the owner of this website and the listing brokerage is identified in any listing details. Information is deemed reliable but is not guaranteed. If you believe any FMLS listing contains material that infringes your copyrighted work, please click here to review our DMCA policy and learn how to submit a takedown request.

© 2017-2026 First Multiple Listing Service, Inc.
Did you know? You can invite friends and family to your search. They can join your search, rate and discuss listings with you.