
210 Crabapple LanePowder Springs, GA 30127
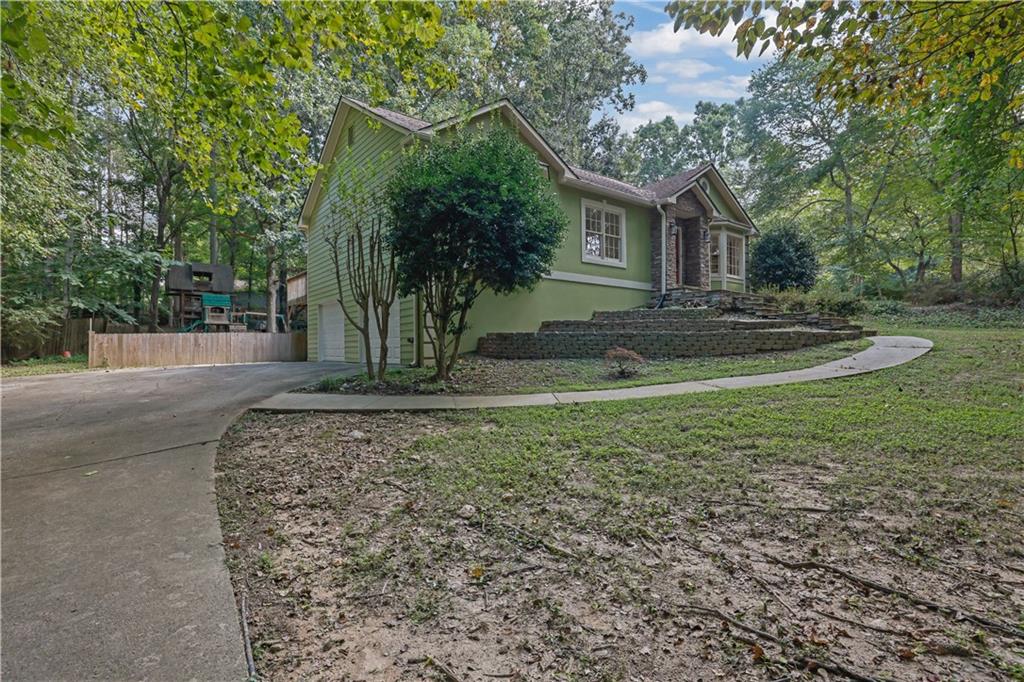
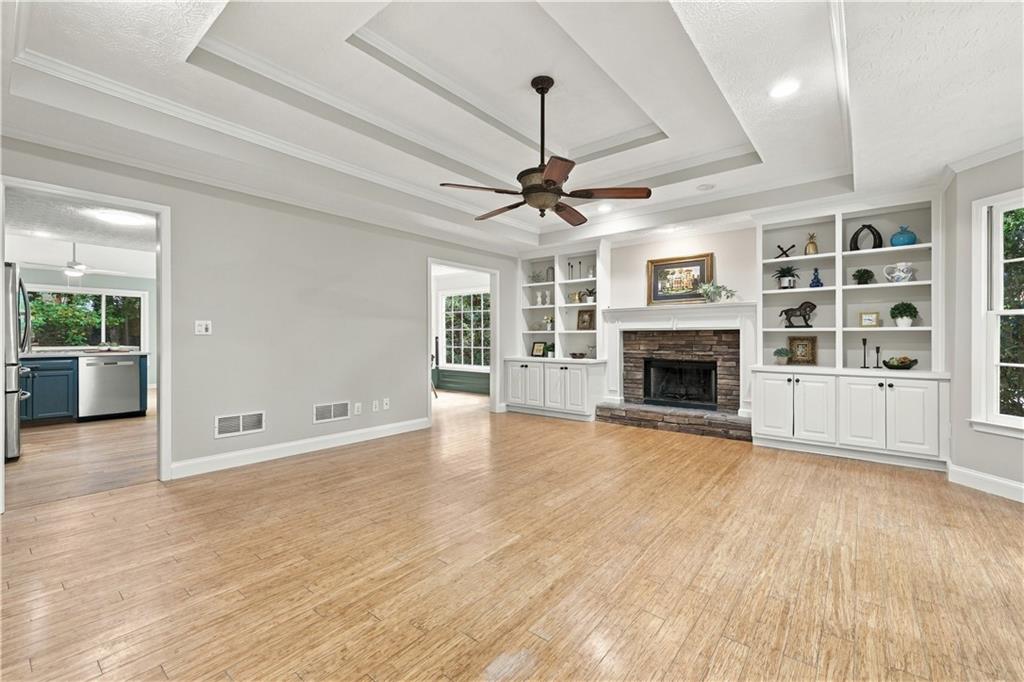
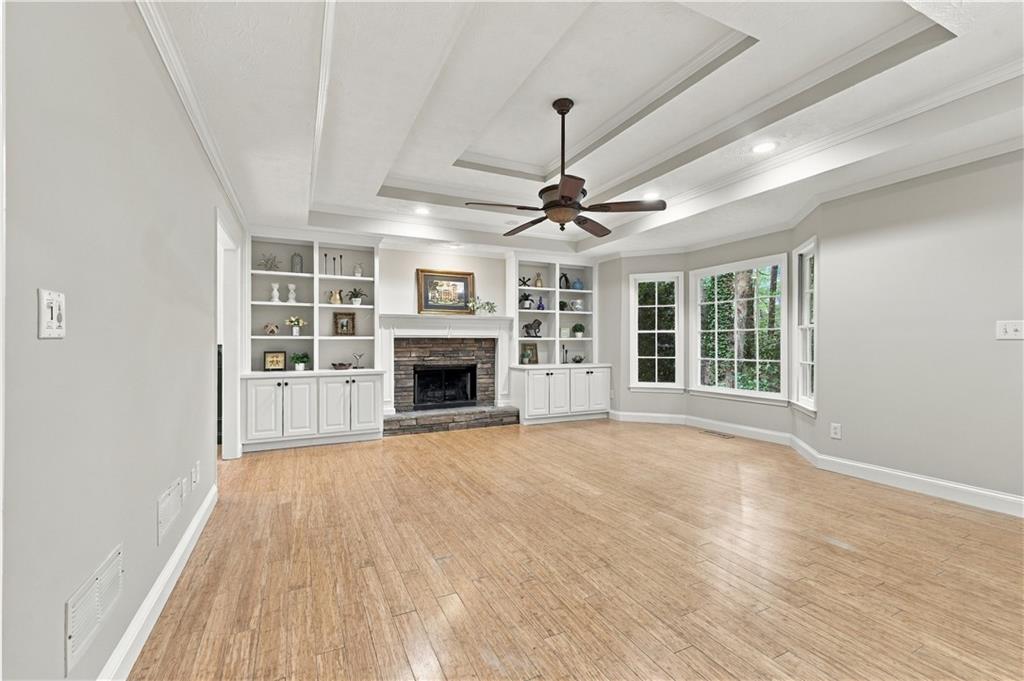
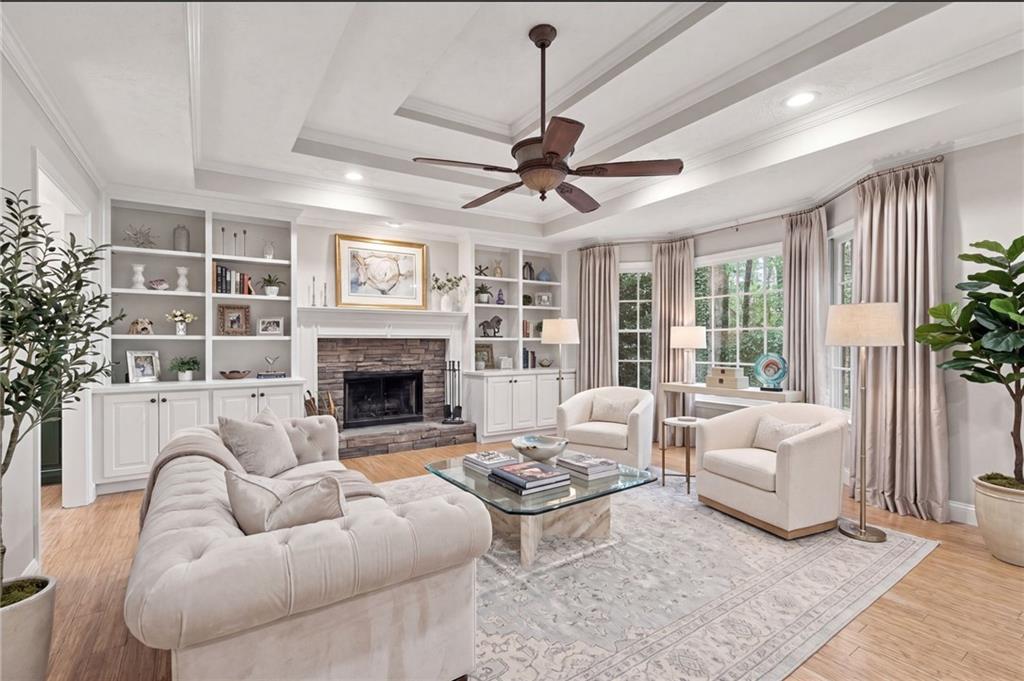
Welcome to 210 Crabapple Lane in Powder Springs! Discover this spacious and beautifully refreshed 3-bedroom, 2-bath home offering approximately 2,677 square feet of living space on a generous 0.69-acre lot in the desirable Harrison High School district—with NO HOA! From the moment you step inside, you'll appreciate the welcoming interior, featuring fresh interior paint, attractive tray ceilings, updated lighting, and a spacious living room designed for both everyday living and entertaining. A stunning stacked-stone fireplace with raised hearth and custom built-ins creates a warm and inviting focal point. The beautifully refreshed kitchen combines style and function, featuring new quartz countertops, a stylish new backsplash, newer appliances, and a new sink and faucet. The solid-wood cabinets have been freshly painted, creating a bright, updated look while preserving the quality and character of the cabinetry. A beautiful sunroom provides the perfect spot to relax while enjoying views of the outdoors, while the oversized new deck expands the home's living and entertaining space. Whether you're hosting gatherings, dining outdoors, or simply unwinding, this spacious deck is sure to become a favorite destination. The partially finished basement offers an impressive amount of flexible living and entertainment space. A second stacked-stone fireplace with raised hearth and built-ins creates another cozy gathering area. The finished game room features distinctive wood walls and ceiling and is outfitted with a full bar, bar refrigerator, beer keg fridge, and poker table—an ideal setup for game nights, watching sports, or entertaining family and friends. The secondary bathroom has also been completely updated, adding another stylish improvement to this well-maintained home. Outside, fresh exterior paint and new garage doors enhance the home's curb appeal. The fenced backyard provides a private space for pets, play, or outdoor enjoyment. Beneath the expansive deck, you'll also find covered under-deck parking for one vehicle, adding convenient protected parking and additional functional space. Set on a generous 0.69-acre lot, this property offers plenty of room to live, relax, and entertain. Conveniently located near shopping, dining, parks, schools, and major roadways, this home combines character, thoughtful updates, generous indoor space, and exceptional outdoor living. 210 Crabapple Lane is truly a one-of-a-kind Powder Springs opportunity—with fresh paint inside and out, a refreshed kitchen, updated bath, new garage doors, an oversized new deck, a fenced backyard, covered parking, and NO HOA. Come see everything this inviting home has to offer!
| 2 hours ago | Listing first seen on site | |
| 2 hours ago | Listing updated with changes from the MLS® |
Listings identified with the FMLS IDX logo come from FMLS and are held by brokerage firms other than the owner of this website and the listing brokerage is identified in any listing details. Information is deemed reliable but is not guaranteed. If you believe any FMLS listing contains material that infringes your copyrighted work, please click here to review our DMCA policy and learn how to submit a takedown request.

© 2017-2026 First Multiple Listing Service, Inc.