Save
Ask
Tour
Hide
Share
$1,049,000
4 Days On Site

1421 Castlebrooke Way
Marietta, GA 30066

For Sale|Single Family Residence|Active
6
Beds
6
Total Baths
5
Full Baths
1
Partial Bath
5,469
SqFt
$192
/SqFt
2002
Built
Subdivision:
Castlebrook
County:
Cobb
Listing Courtesy Of: EARL E MICKENS JR of HomeSmart Broker: 404-384-3896 Prefer Ph#:[email protected]
Call Now: 770-240-2004
Is this the listing for you? We can help make it yours.
770-240-2004
1421 Castlebrooke Way1421 Castlebrooke Way1421 Castlebrooke Way1421 Castlebrooke Way
Save
Ask
Tour
Hide
Share

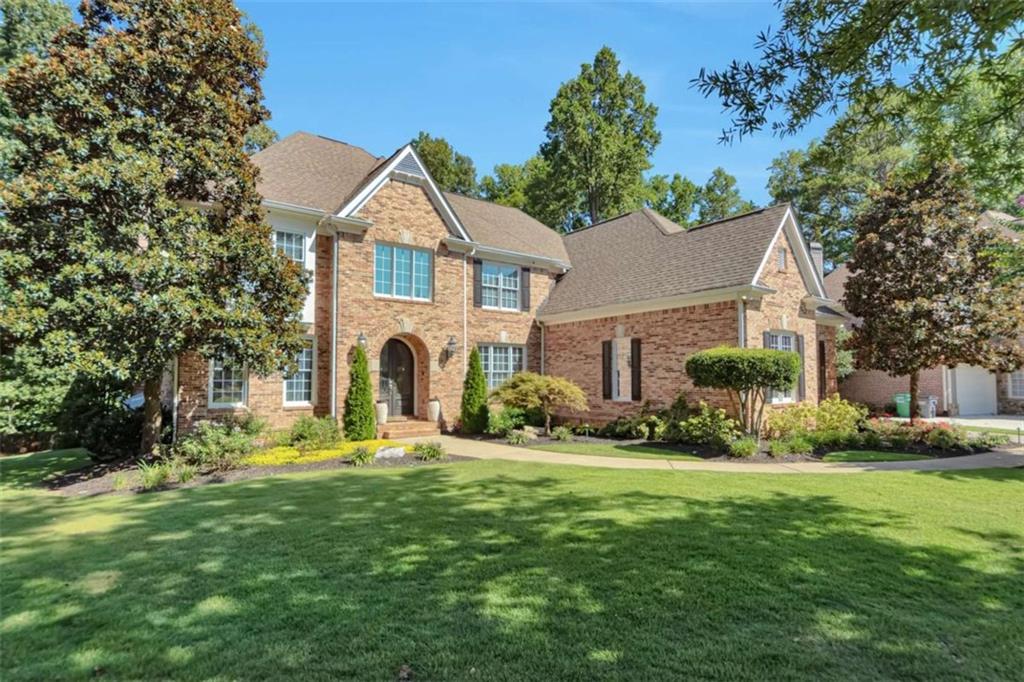
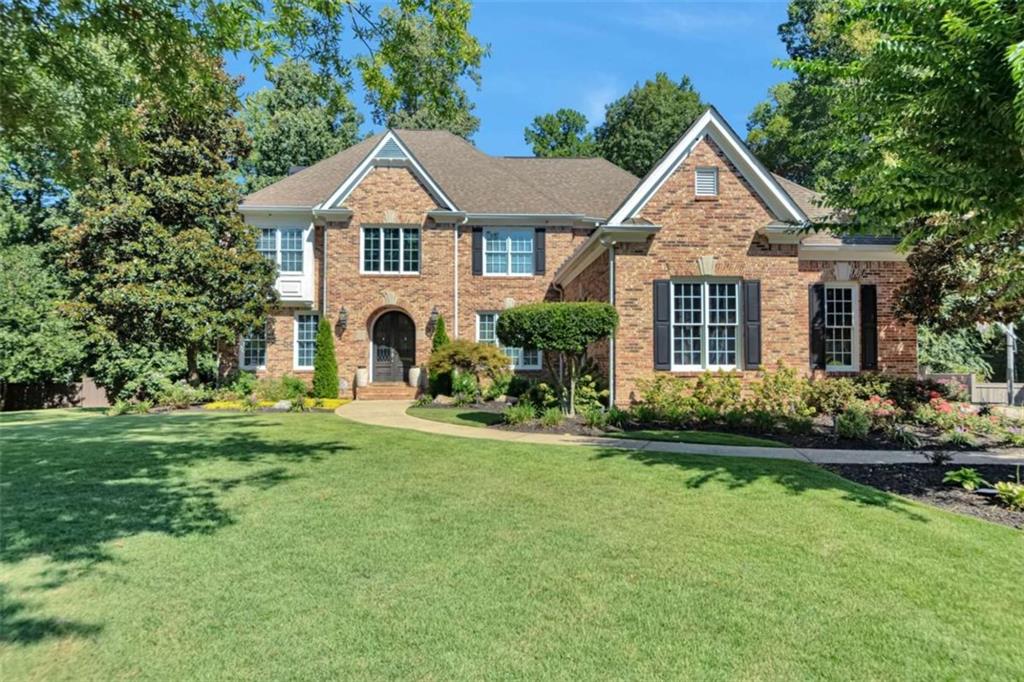
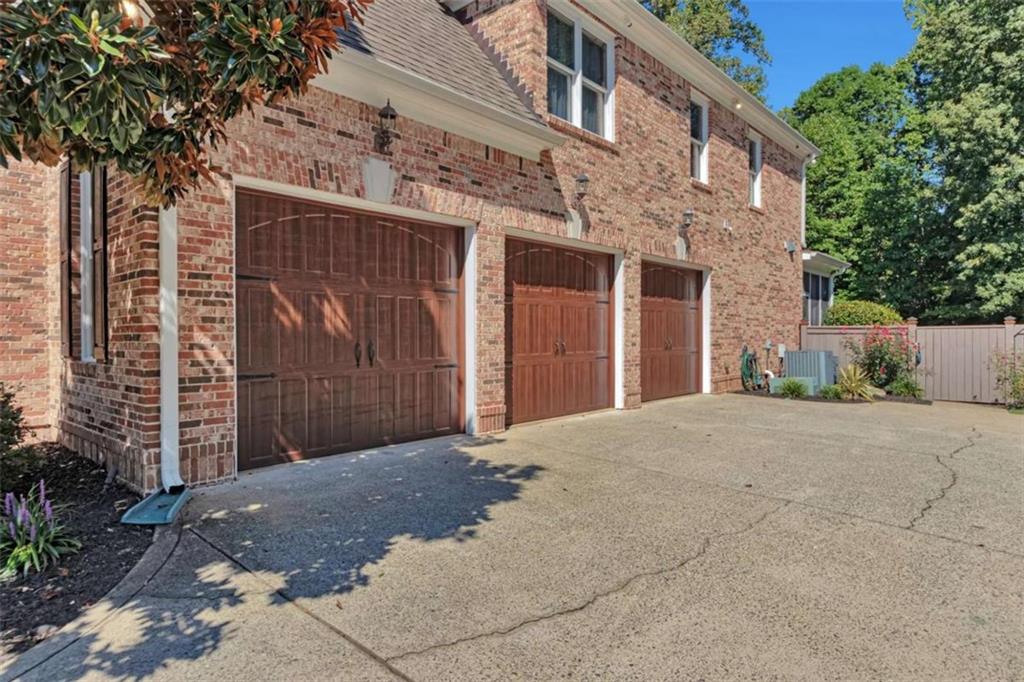
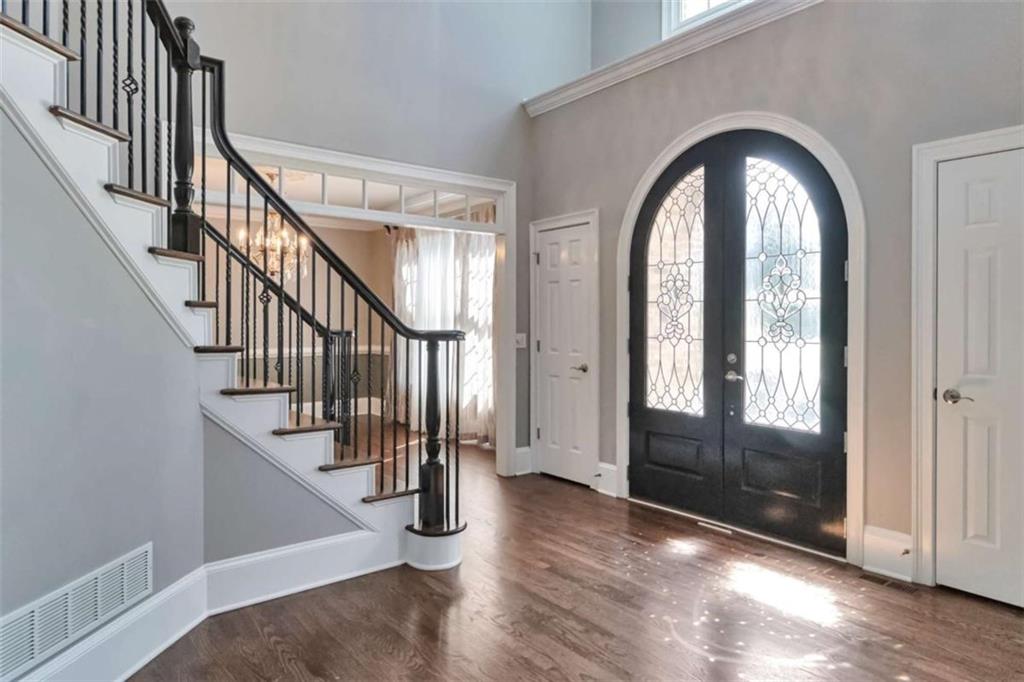
Welcome to this breathtaking 4-sided brick estate in the prestigious Upper East Side of Cobb County, boasting exceptional landscaping and great curb appeal. Exquisite decorative crown molding flows seamlessly throughout, highlighting elite craftsmanship on every level. Located in an award-winning school district, this home offers an unparalleled layout of sophistication and convenience.Step through the grand door entryway into a massive two-story foyer with a beautiful hanging chandelier, offering view to the upstairs and a view downstairs the greatroom and entrance foyer. The spectacular main level continues into a magnificent Chef's Style kitchen, equipped with premium hard surface counter tops and breakfast counter. there are two pantries, one large walk-in pantry, the other is a closet type. This space flows into the light-filled grand great room and an elegant formal dining room. Completing the main floor is a convenient half bath, a spacious 3-car garage, and a bedroom with a dedicated full bath.The private upper level features four spacious bedrooms, including a massive Owner's Retreat with a sun-drenched private sitting area, a spa en-suite bath, and a boutique walk-in closet. The fully finished basement serves as the ultimate entertainment wing, boasting a home theater area, a private fitness studio, a large game lounge, a sixth bedroom with a full bath, and dedicated space available for a custom wine cellar. Step outside into a backyard paradise anchored by a sparkling custom pool and spillover spa. OPEN HOUSE SATURDAY SEPT. 19, 2026 FROM 3PM TO 5PM OPEN TO THE PUBLIC.

Save
Ask
Tour
Hide
Share
Listing Snapshot
Price 
$1,049,000
Days On Site 
4 Days
Bedrooms 
6
Inside Area (SqFt) 
5,469 sqft
Total Baths 
6
Full Baths 
5
Partial Baths 
1
Lot Size 
0.34 Acres
Year Built 
2002
MLS® Number 
7837178
Status 
Active
Property Tax 
$10,115
HOA/Condo/Coop Fees 
$41.67 monthly
Sq Ft Source 
N/A
Friends & Family
Recent Activity
2 days agoStatus changed to Active
2 days agoPrice changed to $1,049,000
2 days agoListing updated with changes from the MLS®
5 days agoListing first seen on site
General Features
Acres 
0.34
Attached Garage 
Yes
Foundation 
Slab
Garage 
Yes
Garage Spaces 
5
Green Energy Efficient 
InsulationThermostatWindows
Home Warranty 
Yes
Land Lease 
No
Levels 
Three Or More
Parking 
AttachedGarageGarage Door OpenerGarage Faces RearGarage Faces SideKitchen LevelStorage
Parking Spaces 
5
Property Sub Type 
Single Family Residence
Security 
Smoke Detector(s)Carbon Monoxide Detector(s)Fire Alarm
Sewer 
Public Sewer
SqFt Above 
3973
SqFt Below 
1496
Style 
Contemporary
Utilities 
Electricity AvailableUnderground UtilitiesWater Available
Water Source 
Public
Interior Features
Appliances 
DishwasherDouble OvenDryerGas Water HeaterMicrowaveRefrigerator
Basement 
DaylightExterior EntryFinishedFullInterior Entry
Cooling 
Ceiling Fan(s)Central AirDualElectricZoned
Electric 
220 Volts
Fireplace 
Yes
Fireplace Features 
Factory BuiltFamily RoomGas LogGas StarterMaster Bedroom
Fireplaces 
3
Flooring 
CarpetHardwoodStone
Heating 
Forced AirNatural GasZoned
Interior 
Breakfast BarEat-in KitchenPantryIn-Law FloorplanBookcasesDouble VanityEntrance FoyerHigh CeilingsTray Ceiling(s)Walk-In Closet(s)
Laundry Features 
In HallLaundry ClosetLaundry RoomUpper Level
Main Level Bedrooms 
1
Window Features 
Double Pane WindowsInsulated WindowsWindow Treatments
Save
Ask
Tour
Hide
Share
Exterior Features
Construction Details 
BrickConcrete
Exterior 
Lighting
Fencing 
Back YardFencedPrivacyWood
Frontage 
0
Lot Features 
Sloped
Other Structures 
Gazebo
Patio And Porch 
DeckScreened
Pool Features 
HeatedIn Ground
Road Frontage 
None
Roof 
Composition
Spa Features 
None
View 
PoolTrees/Woods
Waterfront Features 
None
Waterview 
PoolTrees/Woods
Windows/Doors 
Double Pane WindowsInsulated WindowsWindow Treatments
Community Features
Accessibility Features 
Accessible DoorsAccessible Electrical and Environmental ControlsAccessible EntranceAccessible Full BathAccessible Hallway(s)Accessible Kitchen
Association Fee 
$500.0
Association Fee Frequency 
Annually
Community Features 
Street Lights
Horse Property 
None
Roads 
AsphaltPaved
Schools
School District
Unknown
Elementary School
Addison
Middle School
Daniell
High School
Sprayberry
Listing Courtesy Of: EARL E MICKENS JR of HomeSmart Broker: 404-384-3896 Prefer Ph#:[email protected]

Listings identified with the FMLS IDX logo come from FMLS and are held by brokerage firms other than the owner of this website and the listing brokerage is identified in any listing details. Information is deemed reliable but is not guaranteed. If you believe any FMLS listing contains material that infringes your copyrighted work, please click here to review our DMCA policy and learn how to submit a takedown request.



© 2017-2026 First Multiple Listing Service, Inc.

Neighborhood & Commute
Source: Walkscore
Save
Ask
Tour
Hide
Share