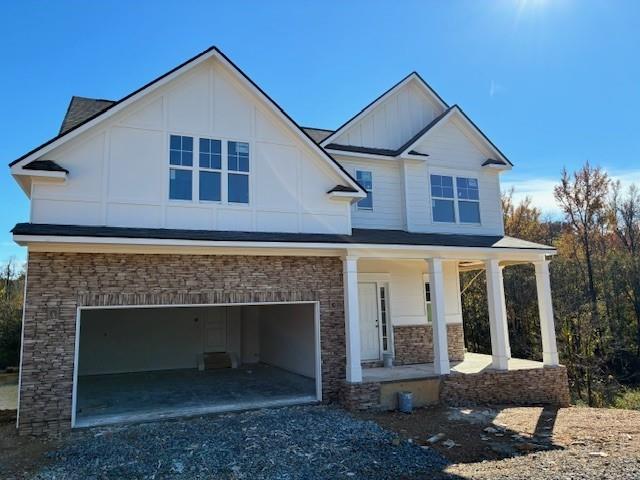
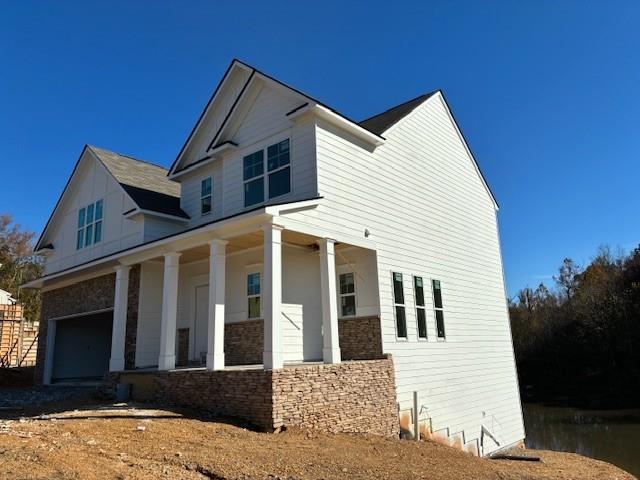
COMPLETION LATE NOV/EARLY DEC 2026 ** FULL BASEMENT ** Welcome to Maple Village, built by Obie Award-Winning builder, Kerley Family Homes! Family room offers a 60" linear fireplace with cedar mantel. Gourmet kitchen with large island, quartz countertops, 42" cabinets, stainless steel Whirlpool applicnaces and tile backsplash. Private covered back deck! Upstairs offers the luxurious primary bedroom and bath with a raised double vanity, separate tile shower, soaking tub with tile surround and oversized walk-in closet. Also upstairs offers three additional large bedrooms, full bath and spacious laundry room with a closet and shelving. Maple Village is an established SWIM COMMUNITY with convenient access to local amenities such as Manning Mill Park, Splashville and Barnsley Garden. Top rated schools, 5 mins from I-75, and right off Joe Frank Harris Pkwy (Hwy 41), with close proximity to Cartersville and Calhoun. Please contact the agent for current builder incentives.
Listing Snapshot
Inside Area (SqFt)
2,272 sqft
HOA/Condo/Coop Fees
$33.33 monthly
Recent Activity
| yesterday | | Price changed to $482,990 |
| yesterday | | Listing updated with changes from the MLS |
| 2 months ago | | Status changed to Active |
| 2 months ago | | Listing first seen on site |
General Features
Parking
AttachedDrivewayGarageGarage Faces FrontKitchen Level
Property Condition
New Construction
Property Sub Type
Single Family Residence
Security
Carbon Monoxide Detector(s)Smoke Detector(s)
Style
CraftsmanTraditional
Utilities
Cable AvailableElectricity AvailableNatural Gas AvailablePhone AvailableSewer AvailableUnderground UtilitiesWater Available
Interior Features
Appliances
DishwasherDisposalENERGY STAR Qualified AppliancesENERGY STAR Qualified Water HeaterGas RangeGas Water HeaterMicrowaveRange Hood
Basement
Bath/StubbedDaylightFullInterior EntryUnfinishedWalk-Out Access
Cooling
Ceiling Fan(s)Central AirElectricENERGY STAR Qualified EquipmentZoned
Fireplace Features
Blower FanElectricFactory BuiltFamily RoomInsertVentless
Flooring
CarpetLaminateVinyl
Heating
Fireplace InsertCentralENERGY STAR Qualified EquipmentNatural GasZoned
Interior
Eat-in KitchenPantryKitchen IslandDouble VanityEntrance FoyerHigh Speed InternetRecessed LightingTray Ceiling(s)Walk-In Closet(s)
Laundry Features
Electric Dryer HookupLaundry RoomUpper LevelOther
Window Features
ENERGY STAR Qualified WindowsGarden Window(s)Insulated Windows
Exterior Features
Construction Details
BrickCement SidingHardiPlank Type
Exterior
LightingPrivate EntrancePrivate Yard
Lot Features
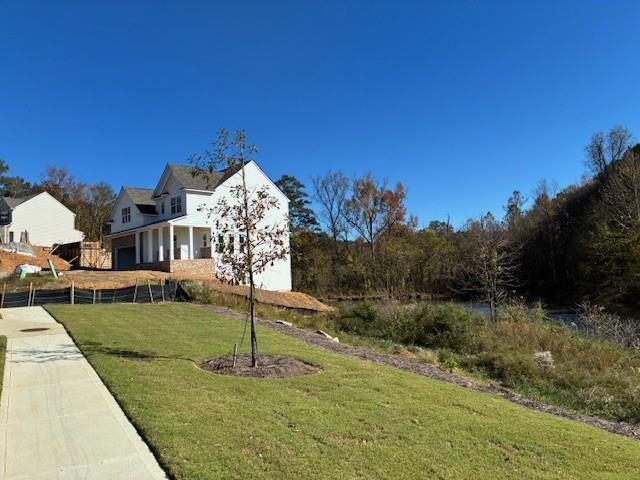
Back YardFront YardLandscapedOther
Patio And Porch
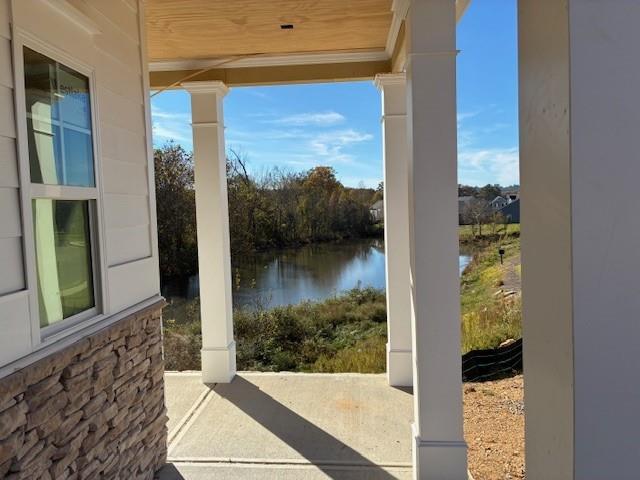
CoveredDeckFront Porch
View
RuralTrees/WoodsWater
Waterview
RuralTrees/WoodsWater
Windows/Doors
ENERGY STAR Qualified WindowsGarden Window(s)Insulated Windows
Community Features
Association Fee Frequency
Annually
Community Features
FishingPlaygroundPoolSidewalksStreet Lights
Schools
Elementary SchoolAdairsville
Listing Courtesy Of: Kathryn Cannon of KFH Realty, LLC
Broker: 678-848-4430
Prefer Ph#:
[email protected]
Listings identified with the FMLS IDX logo come from FMLS and are held by brokerage firms other than the owner of this website and the listing brokerage is identified in any listing details. Information is deemed reliable but is not guaranteed. If you believe any FMLS listing contains material that infringes your copyrighted work, please
click here to review our DMCA policy and learn how to submit a takedown request.

© 2017-2026 First Multiple Listing Service, Inc.
Source: Walkscore

Did you know? You can invite friends and family to your search. They can join your search, rate and discuss listings with you.