Save
Ask
Tour
Hide
Share
$495,000
New Listing

1330 Willow Tree Drive
Woodstock, GA 30188

For Sale|Single Family Residence|Active
4
Beds
3
Total Baths
2
Full Baths
1
Partial Bath
2,868
SqFt
$173
/SqFt
1992
Built
Subdivision:
Willow Tree
County:
Cherokee
Listing Courtesy Of: Amy Walker of Atlanta Communities Broker: 404-819-8016 Prefer Ph#:[email protected]
Call Now: 770-240-2004
Is this the listing for you? We can help make it yours.
770-240-2004
Upcoming Open Houses
Sun, Sep 20, 2:00 PM - 4:00 PM
1330 Willow Tree Drive1330 Willow Tree Drive1330 Willow Tree Drive1330 Willow Tree Drive
Save
Ask
Tour
Hide
Share

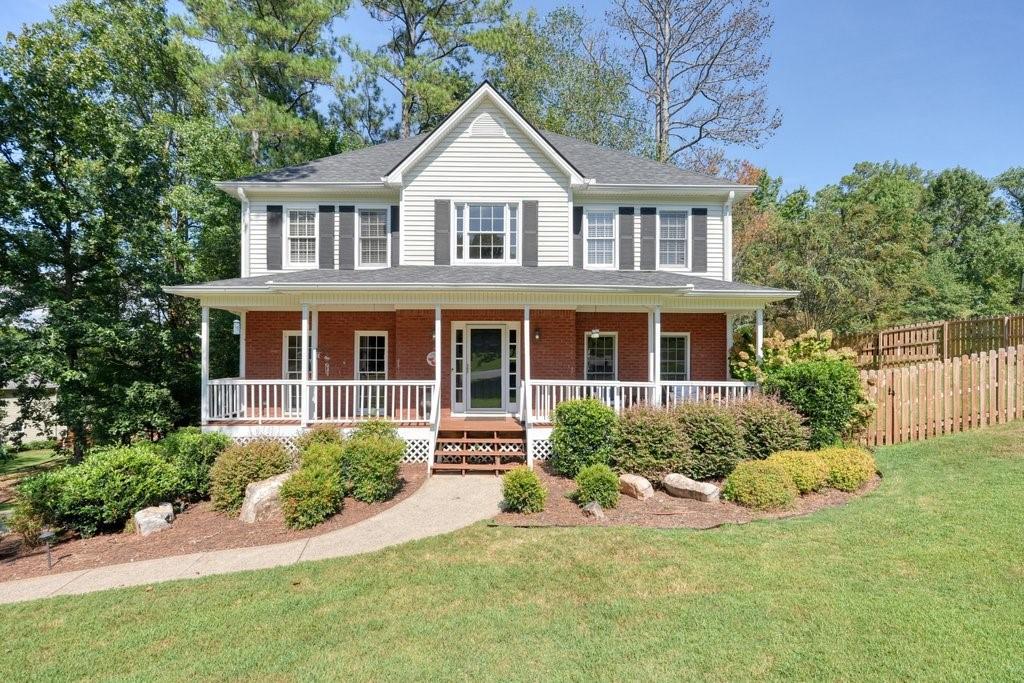
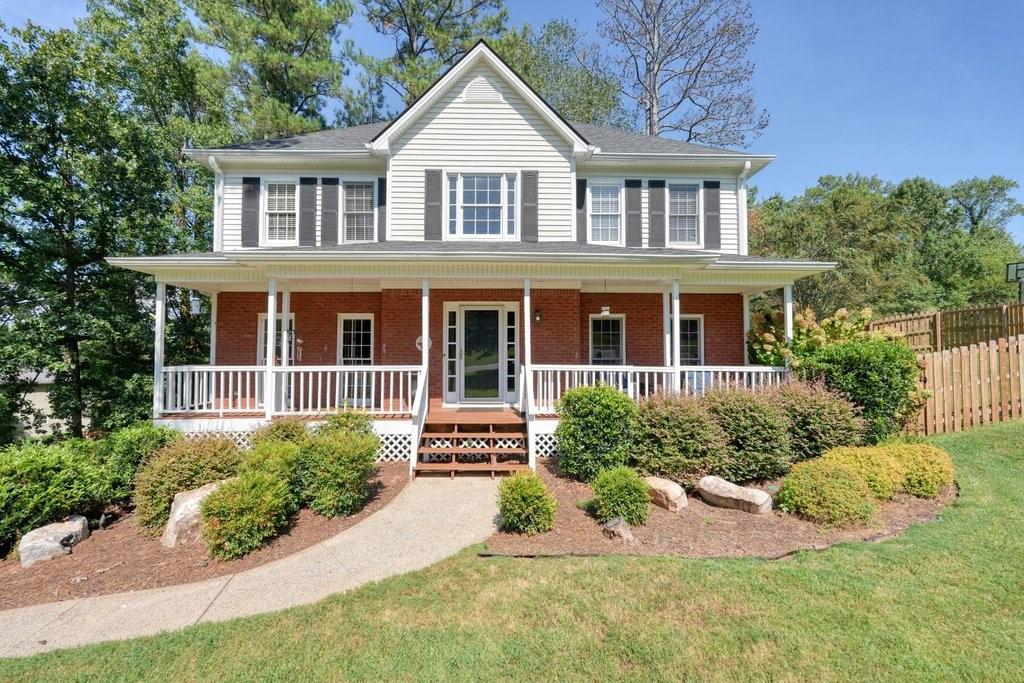
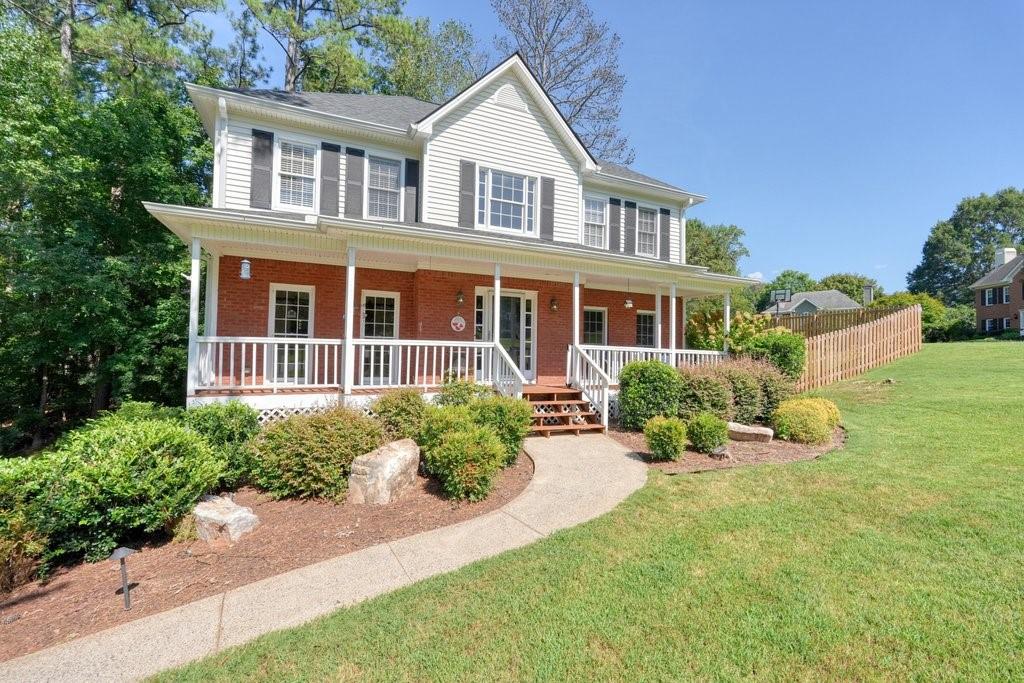
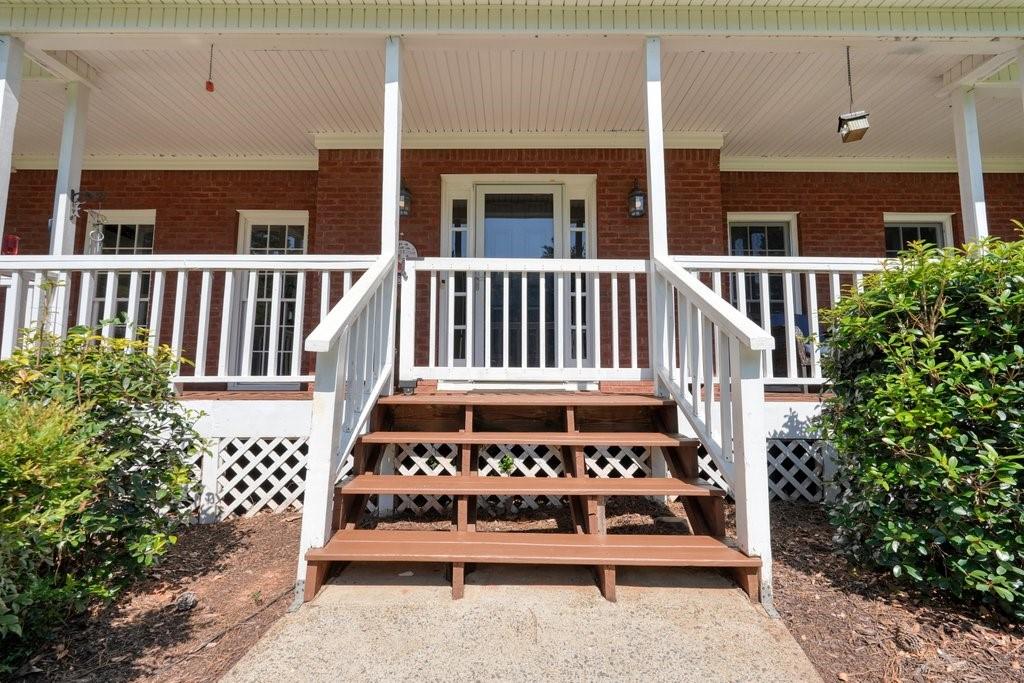
Welcome to the Willow Tree Community — one of Cherokee County's most sought-after neighborhoods, perfectly positioned near East Cobb, Roswell, and D'town Woodstock for effortless access to shopping, dining, and top-rated schools. This charming 4-bedroom, 2.5-bath home is nestled on a spacious corner cul-de-sac lot, offering both privacy and curb appeal. Enjoy the best of neighborhood living with a community pool and tennis courts right at your doorstep. Inside the Home features: Main Level Library — Custom built-in shelving and stylish double barn doors create the perfect home office or reading retreat. Formal Dining Room - Elegant wood trim wall accents adding character and warmth. Kitchen - Equipped with stone countertops and stainless-steel appliances. Family Room - Generously sized with abundant natural light and a cozy fireplace. Newer LVP Flooring throughout the upper level for a fresh, modern feel. Escape to a spacious owner's suite featuring trey ceilings and a large en-suite bath with vaulted ceiling - your own private sanctuary. Outdoor Living - Large deck ideal for entertaining and/or relaxing. Newer privacy fence with an extended yard space — plenty of room for play, pets, and family gatherings. Partially Finished basement currently used as a den/game room being a versatile space ready for your vision. Schedule your showing today!

Save
Ask
Tour
Hide
Share
Listing Snapshot
Price 
$495,000
Days On Site 
0 Days
Bedrooms 
4
Inside Area (SqFt) 
2,868 sqft
Total Baths 
3
Full Baths 
2
Partial Baths 
1
Lot Size 
0.4325 Acres
Year Built 
1992
MLS® Number 
7837353
Status 
Active
Property Tax 
$4,604
HOA/Condo/Coop Fees 
$41.67 monthly
Sq Ft Source 
Public Records
Friends & Family
Recent Activity
14 hours agoListing first seen on site
14 hours agoListing updated with changes from the MLS®
General Features
Acres 
0.4325
Foundation 
Concrete Perimeter
Garage 
Yes
Garage Spaces 
2
Land Lease 
No
Levels 
Two
Parking 
DrivewayGarageGarage Door OpenerGarage Faces SideStorage
Parking Spaces 
6
Property Sub Type 
Single Family Residence
Security 
Smoke Detector(s)
Sewer 
Public Sewer
SqFt Total 
2868
Style 
Traditional
Utilities 
Cable AvailableElectricity AvailableNatural Gas AvailableSewer AvailableUnderground UtilitiesWater Available
Water Source 
Public
Interior Features
Appliances 
DishwasherDisposalENERGY STAR Qualified AppliancesGas CooktopGas Water HeaterMicrowaveRefrigerator
Basement 
Exterior EntryFinishedInterior EntryPartial
Cooling 
Ceiling Fan(s)Central AirElectric
Fireplace 
Yes
Fireplace Features 
Factory BuiltFamily RoomGas Starter
Fireplaces 
1
Flooring 
CarpetCeramic TileHardwood
Heating 
CentralForced AirNatural Gas
Interior 
PantryKitchen IslandBookcasesDouble VanityEntrance FoyerHigh Speed InternetRecessed LightingTray Ceiling(s)Walk-In Closet(s)
Laundry Features 
Laundry RoomUpper Level
Window Features 
Double Pane WindowsWindow Treatments
Save
Ask
Tour
Hide
Share
Exterior Features
Construction Details 
BrickVinyl Siding
Exterior 
Private Yard
Fencing 
Back YardFencedPrivacy
Lot Features 
Back YardCorner LotCul-De-SacFront Yard
Other Structures 
None
Patio And Porch 
DeckFront Porch
Pool Features 
None
Road Frontage 
County Road
Roof 
Composition
Spa Features 
None
View 
Other
Waterfront Features 
None
Waterview 
Other
Windows/Doors 
Double Pane WindowsWindow Treatments
Community Features
Accessibility Features 
Therapeutic Whirlpool
Association Fee 
$500.0
Association Fee Frequency 
Annually
Community Features 
PlaygroundPoolSidewalksStreet LightsTennis Court(s)
Horse Property 
None
Roads 
Asphalt
Schools
School District
Unknown
Elementary School
Arnold Mill
Middle School
Mill Creek
High School
River Ridge
Listing Courtesy Of: Amy Walker of Atlanta Communities Broker: 404-819-8016 Prefer Ph#:[email protected]

Listings identified with the FMLS IDX logo come from FMLS and are held by brokerage firms other than the owner of this website and the listing brokerage is identified in any listing details. Information is deemed reliable but is not guaranteed. If you believe any FMLS listing contains material that infringes your copyrighted work, please click here to review our DMCA policy and learn how to submit a takedown request.



© 2017-2026 First Multiple Listing Service, Inc.

Neighborhood & Commute
Source: Walkscore
Save
Ask
Tour
Hide
Share