Save
Ask
Tour
Hide
Share
$492,990
7 Days On Site

627 Oak Bluff Drive
Cumming, GA 30040

For Sale|Townhouse|Active
4
Beds
4
Total Baths
3
Full Baths
1
Partial Bath
2,359
SqFt
$209
/SqFt
2026
Built
Subdivision:
Alder Creek
County:
Forsyth
Listing Courtesy Of: Michael Hernandez of Taylor Morrison Realty of Georgia, Inc. Broker: 678-462-6978 Prefer Ph#:[email protected]
Call Now: 770-240-2004
Is this the listing for you? We can help make it yours.
770-240-2004
Upcoming Open Houses
Sat, Sep 26, 1:00 PM - 4:00 PM
Sun, Sep 27, 1:00 PM - 4:00 PM
627 Oak Bluff Drive627 Oak Bluff Drive627 Oak Bluff Drive627 Oak Bluff Drive
Save
Ask
Tour
Hide
Share

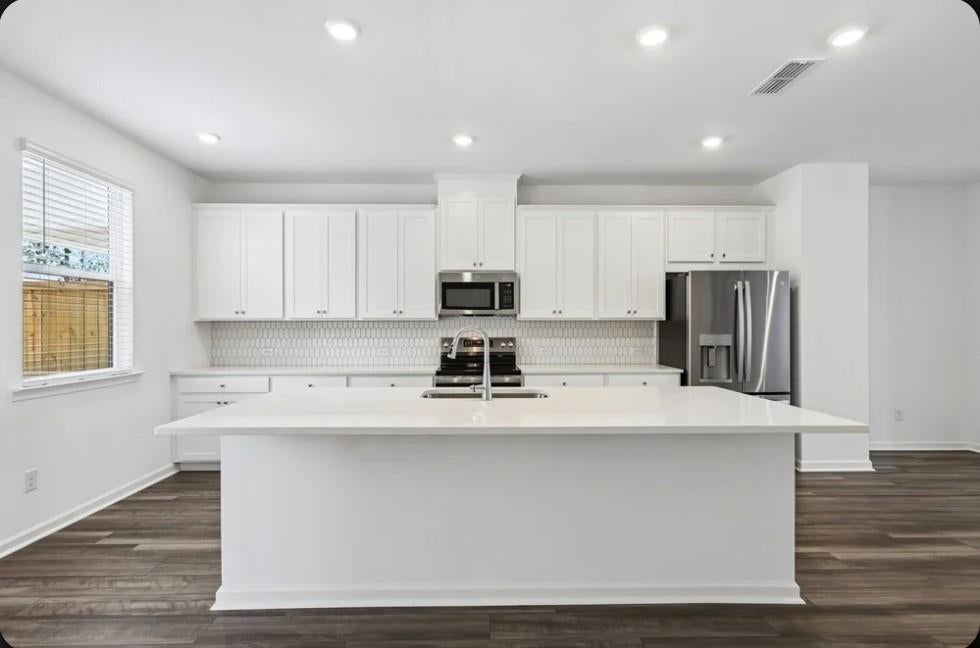
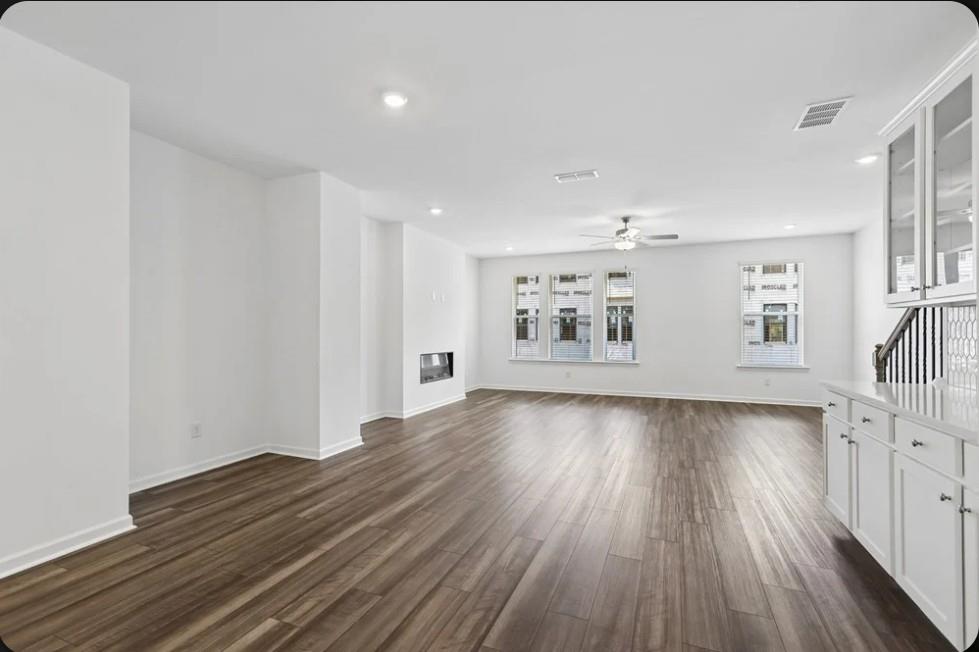
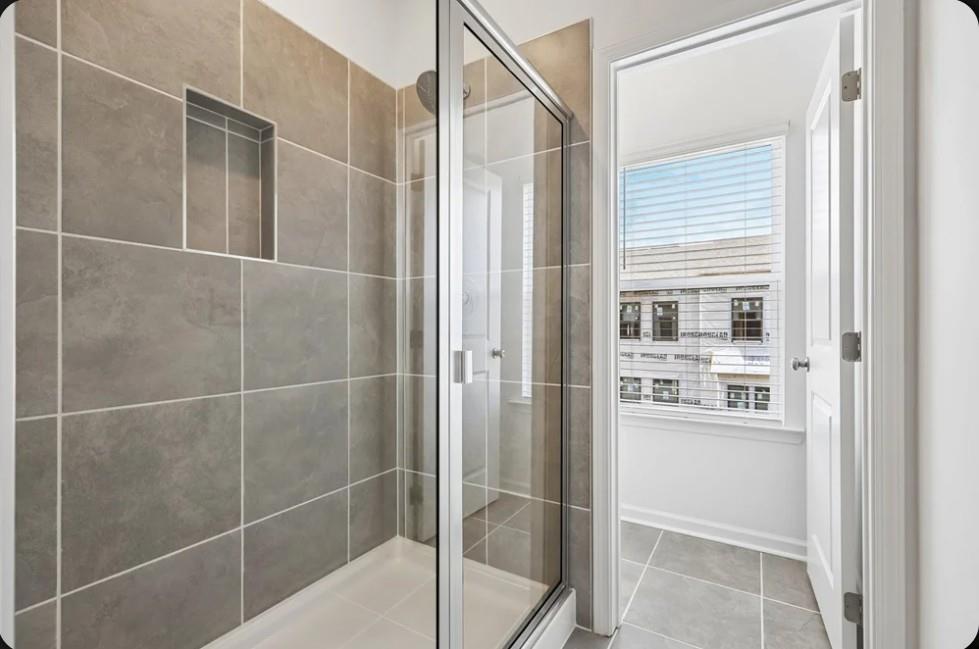
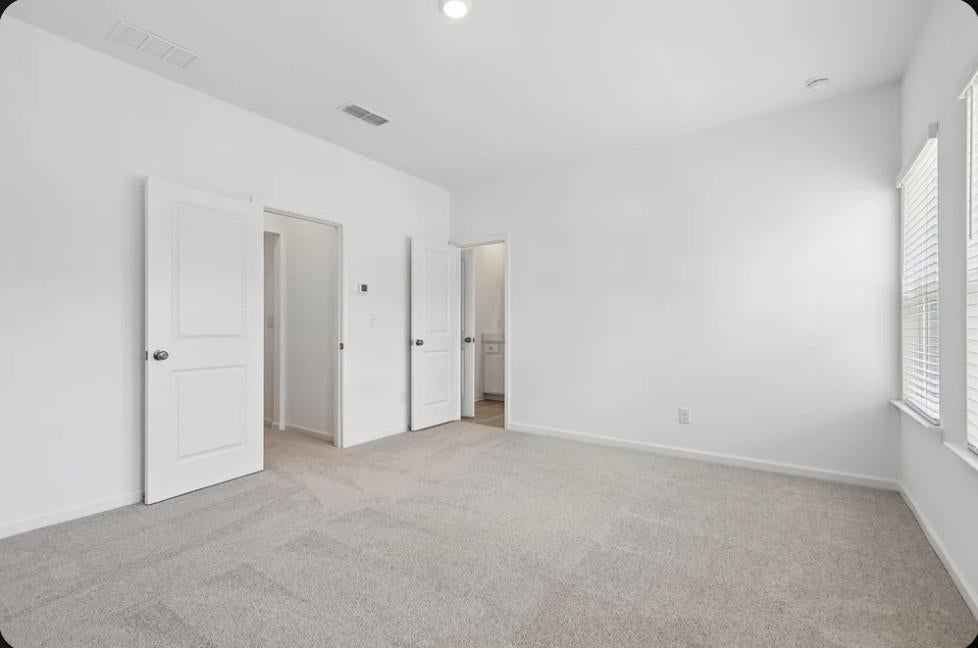
What's Special: Covered Rear Deck | No Rear Neighbors | Wooded View. New Construction - Ready Now! Built by America's Most Trusted Home Builder. Welcome to the Dawson at 627 Oak Bluff Drive in Alder Creek! This thoughtfully designed townhome features a welcoming front porch, inviting foyer, and a private bedroom with a full bath that is perfect for guests or a home office. The main living level showcases an open kitchen with a large island, quartz countertops, and a butler's pantry, flowing seamlessly into the dining area and great room with a cozy fireplace. Step outside to the covered rear deck for added outdoor living space. Upstairs, the primary suite offers a walk-in closet and private bath, while two secondary bedrooms, a full bath, and a centrally located laundry room complete the home. Located within the desirable Alder Creek community, residents enjoy modern townhome living with exceptional access to the best of the area. Close proximity to GA 400 and Route 20 places shopping, dining, entertainment, and major employment centers just minutes away. Community amenities are planned to include a pool with cabana, a dog park, and green spaces, all surrounded by outdoor recreation opportunities, local breweries, and seasonal events that make the area vibrant year-round. Additional Highlights Include: Butler's pantry, fireplace at great room, LVP tread at stairs, quartz countertops, GE laundry package, refrigerator, and blinds. MLS#7837475

Save
Ask
Tour
Hide
Share
Listing Snapshot
Price 
$492,990
Days On Site 
7 Days
Bedrooms 
4
Inside Area (SqFt) 
2,359 sqft
Total Baths 
4
Full Baths 
3
Partial Baths 
1
Lot Size 
N/A
Year Built 
2026
MLS® Number 
7837475
Status 
Active
Property Tax 
N/A
HOA/Condo/Coop Fees 
$215 monthly
Sq Ft Source 
Builder
Friends & Family
Recent Activity
6 days agoPrice changed to $492,990
6 days agoListing updated with changes from the MLS®
a week agoListing first seen on site
General Features
Attached Garage 
Yes
Foundation 
Slab
Garage 
Yes
Garage Spaces 
2
Green Energy Efficient 
InsulationLightingThermostatWindows
Home Warranty 
Yes
Land Lease 
No
Levels 
Three Or More
Parking 
AttachedGarageGarage Door OpenerGarage Faces RearDriveway
Parking Spaces 
2
Property Condition 
New Construction
Property Sub Type 
Townhouse
Security 
Carbon Monoxide Detector(s)Smoke Detector(s)
Sewer 
Public Sewer
SqFt Total 
2359
Style 
ContemporaryModernTownhouse
Utilities 
Cable AvailableElectricity AvailablePhone AvailableSewer AvailableUnderground UtilitiesWater Available
Water Source 
Public
Interior Features
Appliances 
DishwasherDisposalDryerElectric RangeElectric Water HeaterMicrowaveRefrigeratorWasher
Basement 
None
Cooling 
Heat PumpZoned
Fireplace 
Yes
Fireplace Features 
Great Room
Fireplaces 
1
Flooring 
Tile
Heating 
Heat PumpZoned
Interior 
PantryKitchen IslandRecessed LightingWalk-In Closet(s)
Laundry Features 
Electric Dryer HookupLaundry RoomUpper Level
Save
Ask
Tour
Hide
Share
Exterior Features
Construction Details 
Cement SidingHardiPlank Type
Exterior 
Rain Gutters
Fencing 
None
Lot Features 
Level
Other Structures 
None
Patio And Porch 
CoveredDeck
Pool Features 
None
Road Frontage 
None
Roof 
Composition
Spa Features 
None
View 
Trees/Woods
Waterfront Features 
None
Waterview 
Trees/Woods
Community Features
Association Fee 
$215.0
Association Fee Frequency 
Monthly
Community Features 
CurbsParkPoolSidewalksStreet Lights
Horse Property 
None
Financing Terms Available 
CashConventionalFHAVA Loan
Roads 
Asphalt
Schools
School District
Unknown
Elementary School
Cumming
Middle School
Otwell
High School
Forsyth Central
Listing Courtesy Of: Michael Hernandez of Taylor Morrison Realty of Georgia, Inc. Broker: 678-462-6978 Prefer Ph#:[email protected]

Listings identified with the FMLS IDX logo come from FMLS and are held by brokerage firms other than the owner of this website and the listing brokerage is identified in any listing details. Information is deemed reliable but is not guaranteed. If you believe any FMLS listing contains material that infringes your copyrighted work, please click here to review our DMCA policy and learn how to submit a takedown request.



© 2017-2026 First Multiple Listing Service, Inc.

Neighborhood & Commute
Source: Walkscore
Save
Ask
Tour
Hide
Share