
1611 Chancery LaneLithia Springs, GA 30122
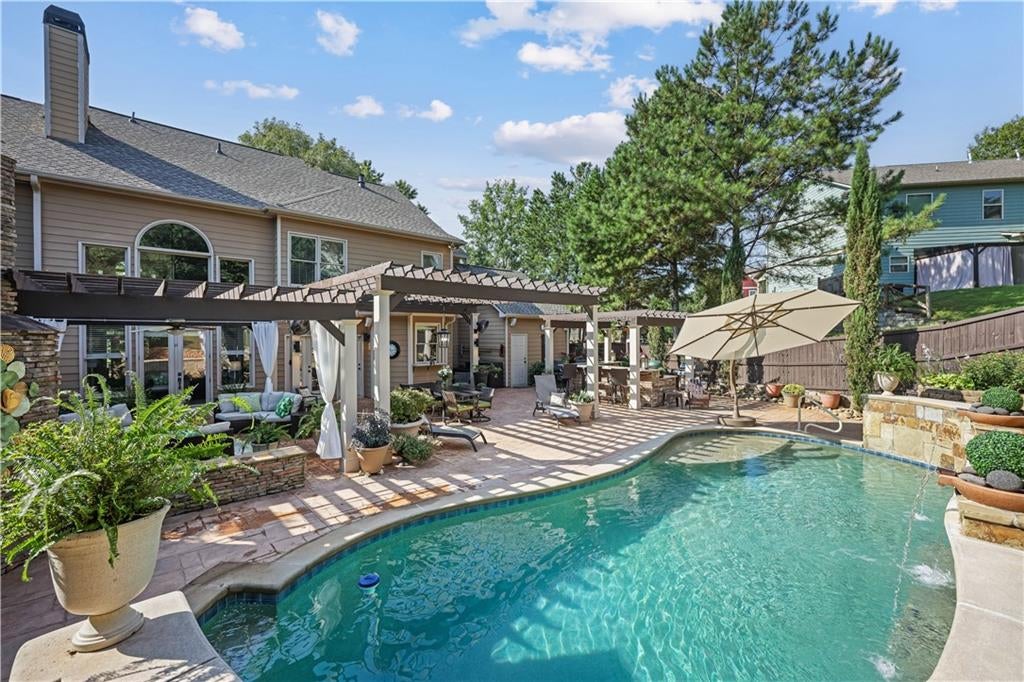
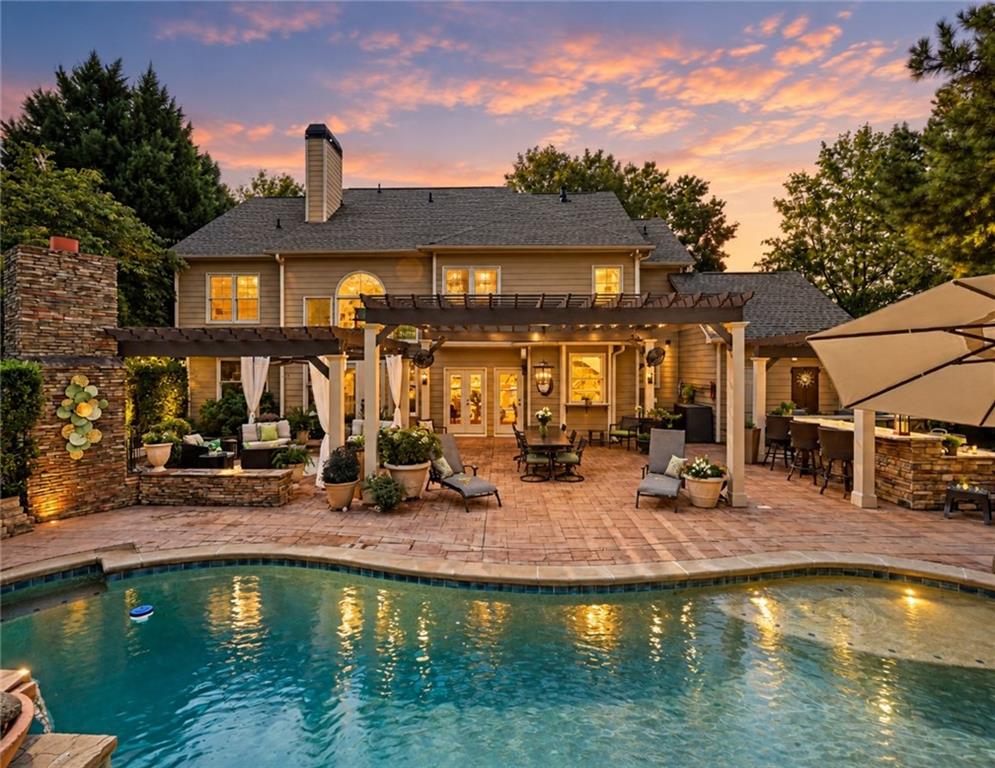
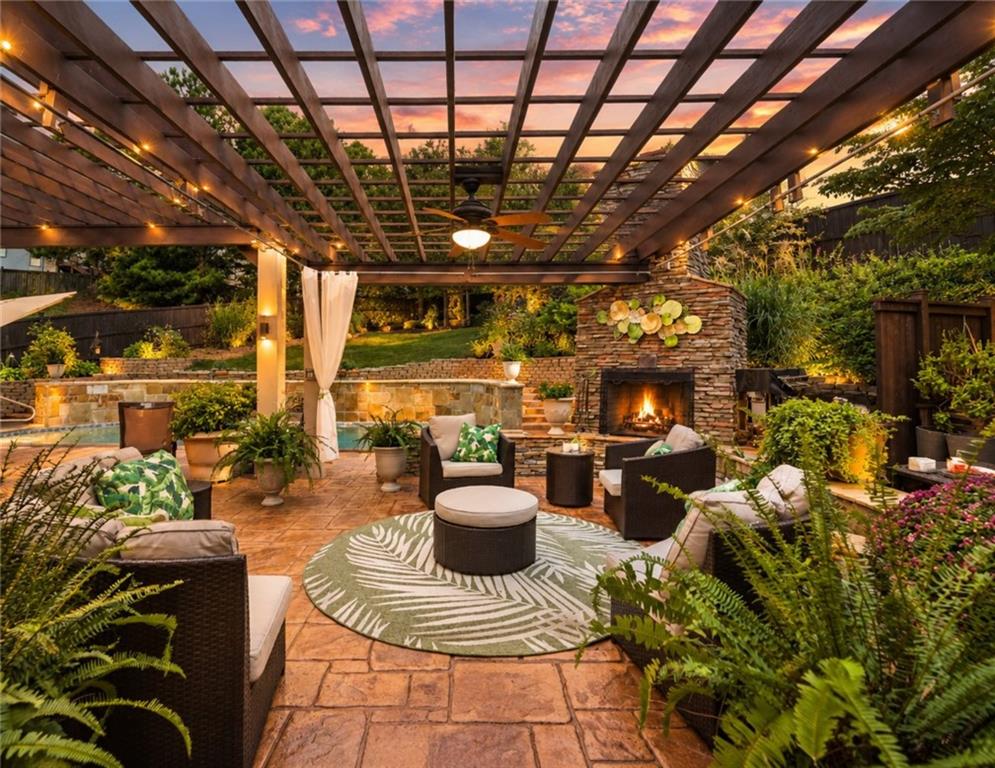
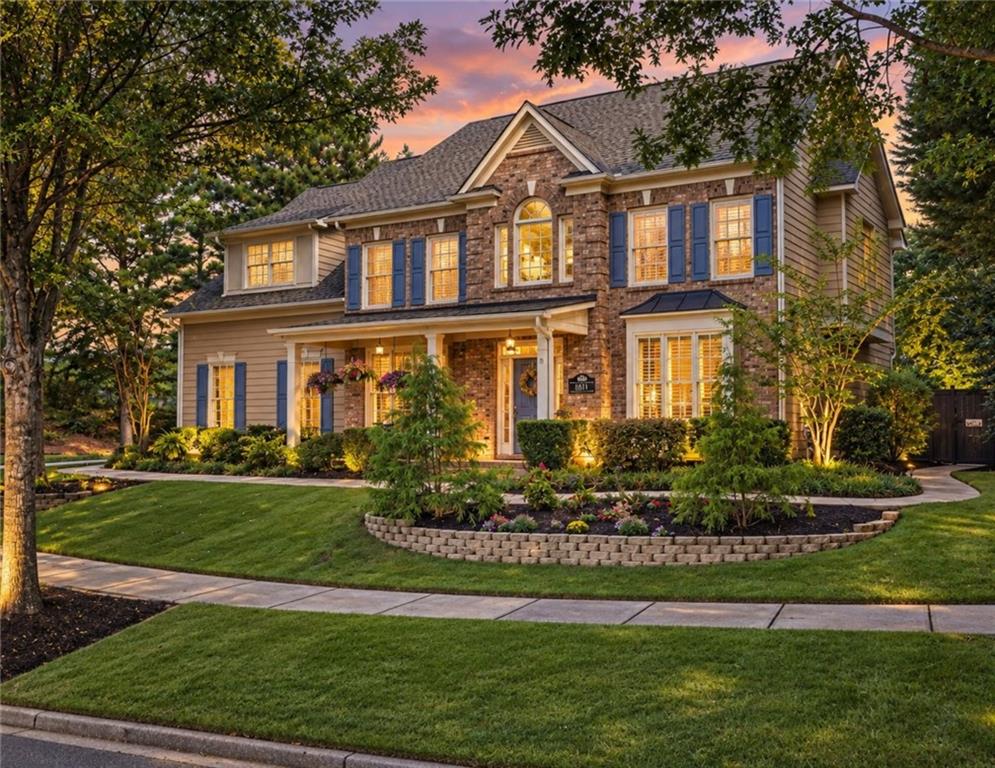
Welcome to 1611 Chancery Lane, your private Tributary retreat where everyday living feels a little more like a getaway. This beautifully maintained EarthCraft-certified home pairs gracious interiors with an extraordinary custom backyard retreat designed for gathering, entertaining and unwinding. Inside, approximately 3,156 square feet offers five bedrooms and four full baths, with architectural details and generous living spaces throughout. A formal dining room and dedicated office flank the entry, while the heart of the home opens into a dramatic two-story family room filled with natural light. Soaring windows, custom built-ins and a fireplace create an impressive focal point, while the open connection to the kitchen makes the space equally suited to quiet evenings or a house full of guests. The kitchen features granite countertops, a large center island, upgraded appliances, abundant cabinetry and a walk-in pantry.Upstairs, the spacious primary suite is a retreat of its own, featuring tray ceilings, a fireplace and multiple walk-in closets. The updated ensuite bath offers dual vanities, a soaking tub and separate frameless glass shower.But it’s outside where this home becomes truly unforgettable:Step through the double French doors into a private, resort-inspired backyard created for year-round entertaining. The heated in-ground pool features a shallow sun shelf and a deep end reaching approximately nine feet, surrounded by expansive stamped-concrete patios, a custom outdoor fireplace, lush landscaping and a fully fenced yard. Multiple pergolas create distinct spaces for dining, lounging and gathering, while fans with misters add comfort on warm Georgia days.The impressive outdoor kitchen takes entertaining to another level, complete with an Evo circular griddle, natural-gas two-burner cooktop, and generous prep and serving space. A convenient pass-through serving window connects the indoor and outdoor spaces, making everything from casual pool days to dinner parties feel effortless. Thoughtful landscaping and screening create a remarkable sense of privacy - more boutique resort than suburban backyard!Additional highlights include a three-car garage, newer roof, updated water heater and water main, and a regularly serviced HVAC system with transferable warranty.And the lifestyle extends beyond the property: Tributary is known for its extensive amenities and thoughtfully planned surroundings, including multiple pools, tennis facilities, fitness amenities, nature trails, sidewalks, green spaces and community gathering areas. All of this comes with extremely convenient access to Atlanta (don't let the Lithia Springs/Douglasville address fool you) allowing you to trade the pace of the city for a home that feels like a true escape.
| an hour ago | Listing first seen on site | |
| an hour ago | Listing updated with changes from the MLS® |
Listings identified with the FMLS IDX logo come from FMLS and are held by brokerage firms other than the owner of this website and the listing brokerage is identified in any listing details. Information is deemed reliable but is not guaranteed. If you believe any FMLS listing contains material that infringes your copyrighted work, please click here to review our DMCA policy and learn how to submit a takedown request.

© 2017-2026 First Multiple Listing Service, Inc.
Did you know? You can invite friends and family to your search. They can join your search, rate and discuss listings with you.