Save
Ask
Tour
Hide
Share
$709,900
New Listing

306 Misty Morning Circle
Canton, GA 30114

For Sale|Single Family Residence|Active
4
Beds
4
Total Baths
3
Full Baths
1
Partial Bath
2,937
SqFt
$242
/SqFt
2016
Built
Subdivision:
The Preserve at Canyon Ridge
County:
Cherokee
Listing Courtesy Of: Bonnie Padgett of Keller Williams Elevate Broker: 706-623-8186 Prefer Ph#:[email protected]
Call Now: 770-240-2004
Is this the listing for you? We can help make it yours.
770-240-2004
Upcoming Open Houses
Sat, Sep 19, 12:00 PM - 2:00 PM
306 Misty Morning Circle306 Misty Morning Circle306 Misty Morning Circle306 Misty Morning Circle
Save
Ask
Tour
Hide
Share

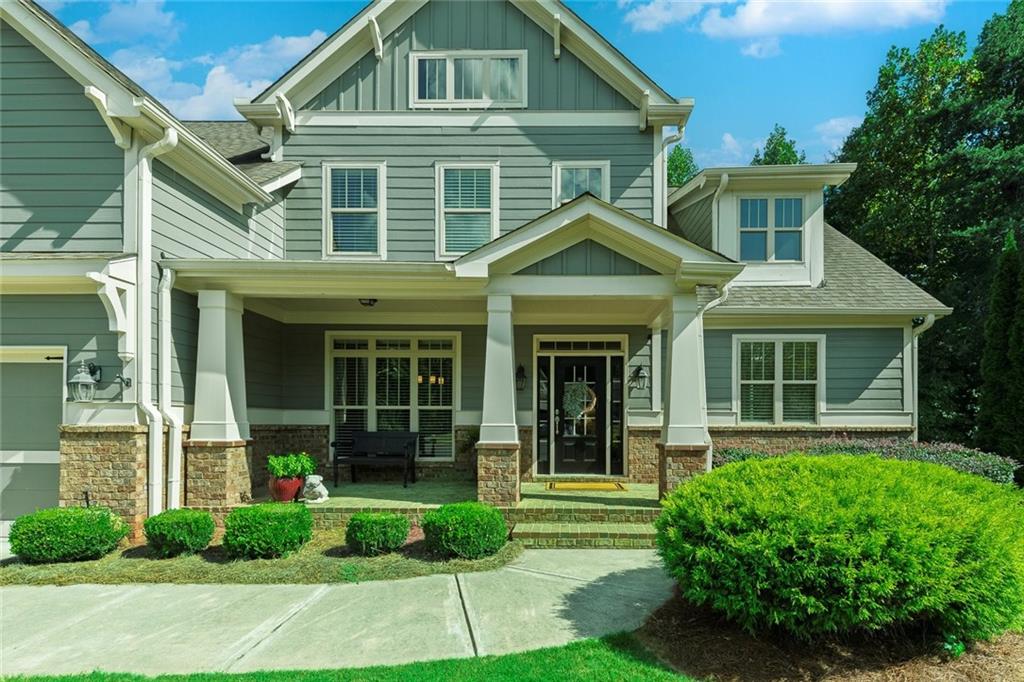
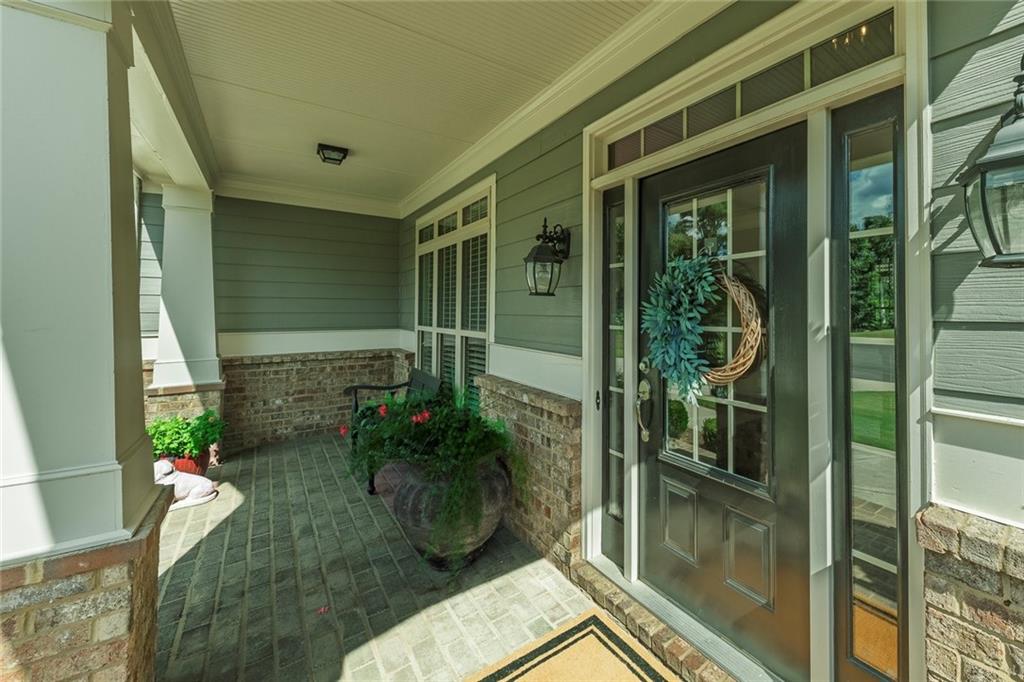
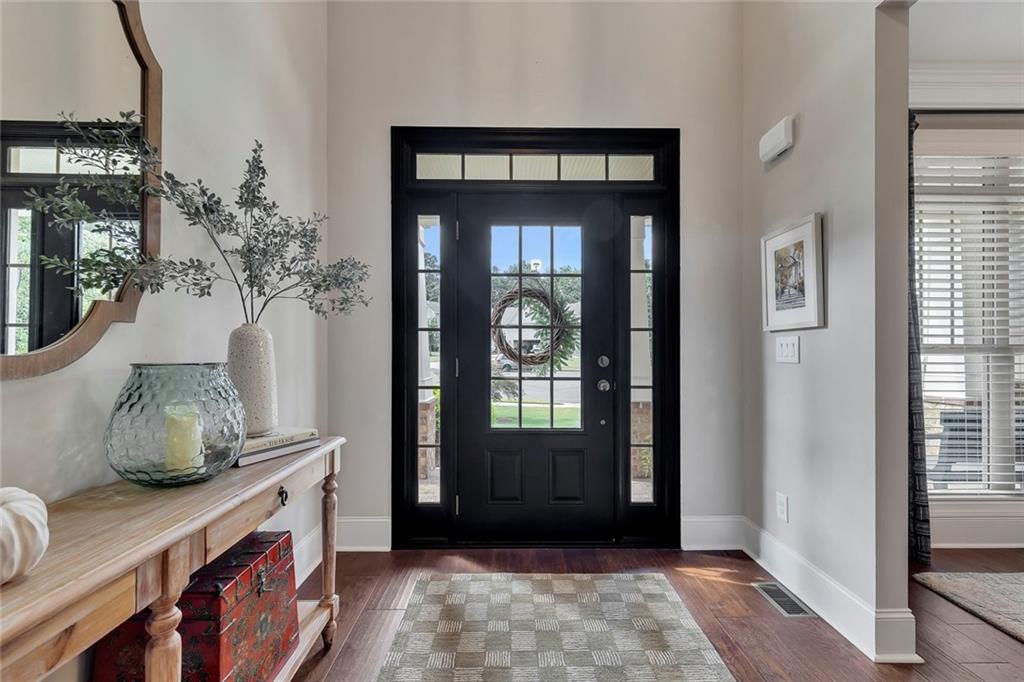
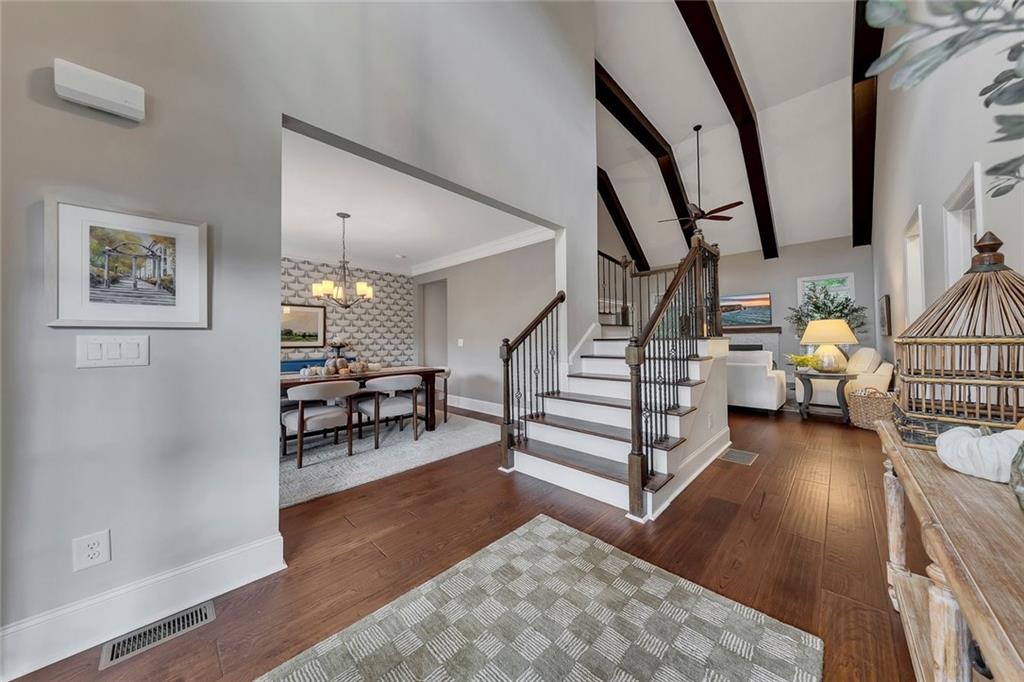
Truly remarkable and meticulously maintained, this stunning 4-bedroom, 3.5-bath home feels practically brand new and offers an exceptional combination of style, space, and location just minutes from Downtown Canton, shopping, dining, and everyday conveniences. Beautiful hardwood floors flow throughout the main level, leading to a showstopping kitchen featuring an oversized island, stainless steel appliances, farmhouse sink, crisp white cabinetry, and stylish, up-to-date finishes. The inviting keeping room is anchored by a beautiful brick fireplace, while the dramatic two-story vaulted great room showcases gorgeous beams and a second brick fireplace, creating a warm yet impressive gathering space. The spacious primary suite is conveniently located on the main level and features a beautifully appointed bath with an extra-large tiled shower with bench, double vanity, and generous walk-in closet. A hardwood staircase leads upstairs to three additional bedrooms, two full bathrooms, and an expansive bonus room offering incredible flexibility for a media room, playroom, home office, or additional living space. The full unfinished basement provides even more room to grow and endless possibilities for future expansion. Outside, relax on the beautiful covered porch overlooking a large, fenced, private backyard bordered by mature trees, creating a peaceful setting for entertaining, playing, or simply unwinding. Complete with a three-car garage and thoughtful details throughout, this pristine home delivers the space and finishes of newer construction in an established setting less than 10 minutes from the heart of Downtown Canton, shopping and dining, and the interstate. Residents also enjoy walking-distance access to the neighborhood pool, clubhouse, and playground. Experience the perfect combination of luxury, convenience, and community in one of Canton's most desirable locations, all within a highly desired school district with it's brand new highschool. This property won't be available for long... schedule your showing today!!

Save
Ask
Tour
Hide
Share
Listing Snapshot
Price 
$709,900
Days On Site 
0 Days
Bedrooms 
4
Inside Area (SqFt) 
2,937 sqft
Total Baths 
4
Full Baths 
3
Partial Baths 
1
Lot Size 
0.53 Acres
Year Built 
2016
MLS® Number 
7838259
Status 
Active
Property Tax 
$6,731
HOA/Condo/Coop Fees 
$80 monthly
Sq Ft Source 
Public Records
Friends & Family
Recent Activity
15 hours agoListing first seen on site
15 hours agoListing updated with changes from the MLS®
General Features
Acres 
0.53
Attached Garage 
Yes
Foundation 
Concrete Perimeter
Garage 
Yes
Garage Spaces 
3
Land Lease 
No
Levels 
Three Or More
Parking 
AttachedGarageGarage Faces FrontDriveway
Property Sub Type 
Single Family Residence
Security 
Carbon Monoxide Detector(s)Smoke Detector(s)
Sewer 
Public Sewer
SqFt Above 
2937
SqFt Total 
2937
Style 
CraftsmanTraditional
Utilities 
Electricity AvailableNatural Gas AvailableSewer AvailableUnderground UtilitiesWater Available
Water Source 
Public
Interior Features
Appliances 
DishwasherDisposalElectric OvenGas RangeGas Water HeaterMicrowave
Basement 
Bath/StubbedDaylightExterior EntryFullInterior EntryUnfinished
Cooling 
Ceiling Fan(s)Central Air
Electric 
220 Volts
Fireplace 
Yes
Fireplace Features 
Factory BuiltGas StarterGreat Room
Fireplaces 
2
Flooring 
CarpetCeramic TileHardwood
Heating 
Forced AirNatural Gas
Interior 
Breakfast BarEat-in KitchenPantryKitchen IslandBeamed CeilingsCathedral Ceiling(s)Double VanityRecessed LightingTray Ceiling(s)Vaulted Ceiling(s)Walk-In Closet(s)Master Downstairs
Laundry Features 
Laundry RoomMain Level
Main Level Bedrooms 
1
Window Features 
Insulated Windows
Save
Ask
Tour
Hide
Share
Exterior Features
Construction Details 
HardiPlank TypeStone
Exterior 
Private YardRain Gutters
Fencing 
Back Yard
Lot Features 
Back YardCul-De-SacFront YardLandscapedLevelPrivate
Other Structures 
None
Patio And Porch 
CoveredDeckFront Porch
Pool Features 
None
Road Frontage 
Private Road
Roof 
CompositionShingle
Spa Features 
None
View 
RuralTrees/Woods
Waterfront Features 
None
Waterview 
RuralTrees/Woods
Windows/Doors 
Insulated Windows
Community Features
Association Fee 
$960.0
Association Fee Frequency 
Annually
Community Features 
ClubhousePoolStreet Lights
Horse Property 
None
Roads 
ConcretePaved
Schools
School District
Unknown
Elementary School
R. M. Moore
Middle School
Teasley
High School
Cherokee
Listing Courtesy Of: Bonnie Padgett of Keller Williams Elevate Broker: 706-623-8186 Prefer Ph#:[email protected]

Listings identified with the FMLS IDX logo come from FMLS and are held by brokerage firms other than the owner of this website and the listing brokerage is identified in any listing details. Information is deemed reliable but is not guaranteed. If you believe any FMLS listing contains material that infringes your copyrighted work, please click here to review our DMCA policy and learn how to submit a takedown request.



© 2017-2026 First Multiple Listing Service, Inc.

Neighborhood & Commute
Source: Walkscore
Save
Ask
Tour
Hide
Share