Save
Ask
Tour
Hide
Share
$420,000
1 Day On Site

4581 Grenadine Circle
Acworth, GA 30101

For Sale|Townhouse|Active
3
Beds
3
Total Baths
2
Full Baths
1
Partial Bath
2,190
SqFt
$192
/SqFt
2021
Built
Subdivision:
Villas at Hickory Grove
County:
Cobb
Listing Courtesy Of: Christin Henson of Atlanta Communities Broker: 678-699-6188 Prefer Ph#:[email protected]
Call Now: 770-240-2004
Is this the listing for you? We can help make it yours.
770-240-2004
Upcoming Open Houses
Sat, Sep 19, 10:00 AM - 12:00 PM
4581 Grenadine Circle4581 Grenadine Circle4581 Grenadine Circle4581 Grenadine Circle
Save
Ask
Tour
Hide
Share

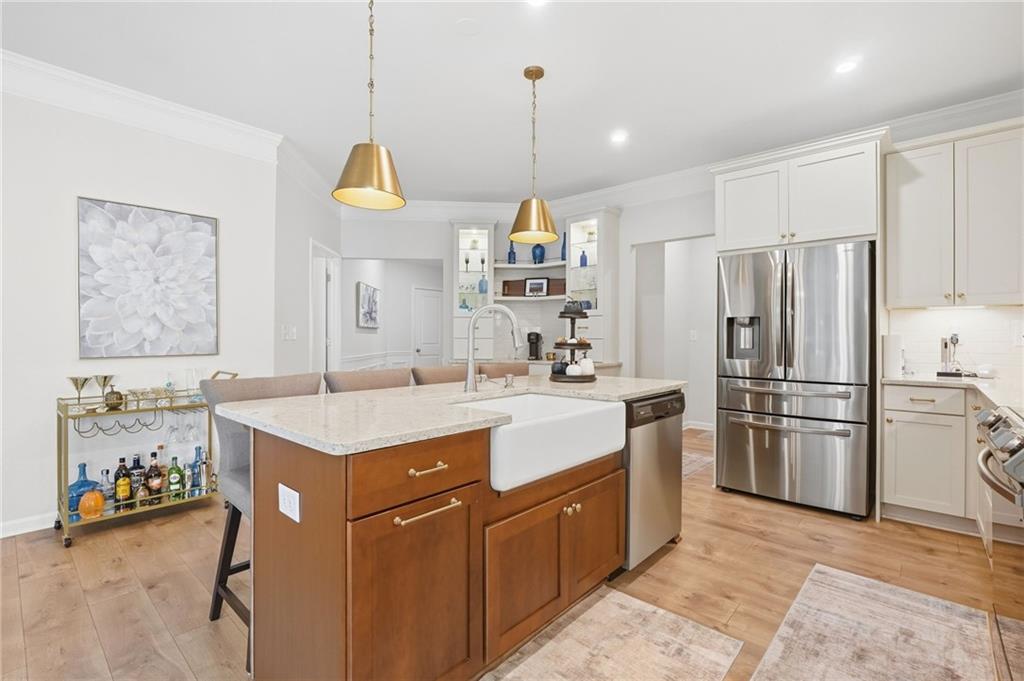
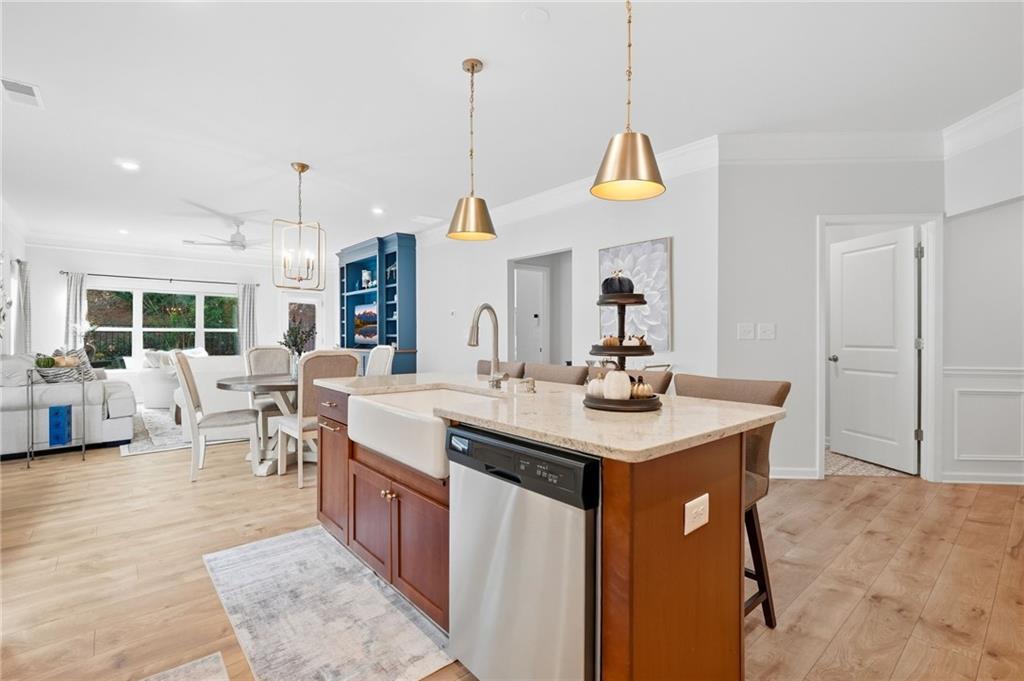
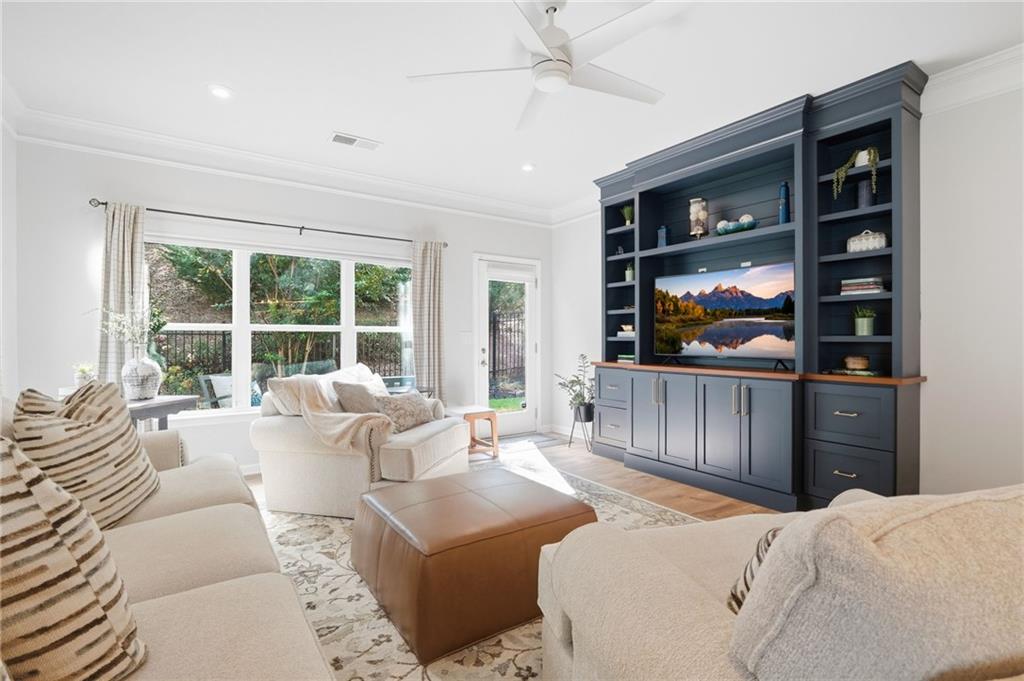
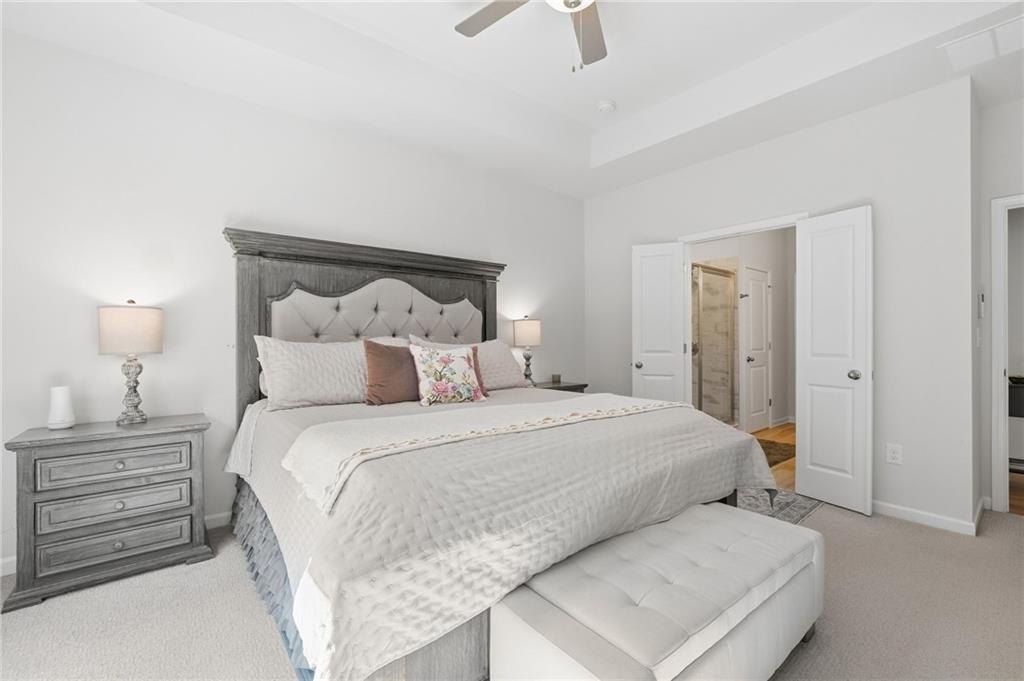
Welcome home to beautifully upgraded, low-maintenance living in a convenient location! Filled with natural light, this home offers a sought-after primary suite on the main level and thoughtfully designed custom features throughout. The gourmet kitchen is truly the heart of the home, featuring neutral quartz countertops, a farmhouse sink, pot filler, stylish lighting and hardware, and a show-stopping floor-to-ceiling Barista coffee station with custom built-ins. Just beyond the kitchen, an incredible custom pantry system maximizes storage and organization while keeping everything beautifully tucked away. The light-filled family room features a custom entertainment built-in designed with dedicated TV space, bookshelves, display areas and plenty of additional storage. The oversized main-level primary suite offers a relaxing retreat with a spa-like bath and spacious walk-in closet complete with its own custom organization system. Upstairs, two additional bedrooms provide flexible space for guests, a home office, hobbies or whatever fits your lifestyle. Step outside to a private, fenced backyard and patio with plenty of room to relax, entertain or enjoy time outdoors. Lawn maintenance is included through the HOA, offering the convenience of a beautifully maintained exterior without giving up your own private backyard. Conveniently located between Downtown Kennesaw and Downtown Acworth with easy access to shopping, dining, recreation, I-75 and the Northwest Corridor Express Lanes. From the custom storage and built-ins to the main-level primary suite, abundant natural light and private outdoor space, this home combines thoughtful upgrades with everyday functionality in all the right places.

Save
Ask
Tour
Hide
Share
Listing Snapshot
Price 
$420,000
Days On Site 
1 Day
Bedrooms 
3
Inside Area (SqFt) 
2,190 sqft
Total Baths 
3
Full Baths 
2
Partial Baths 
1
Lot Size 
0.11 Acres
Year Built 
2021
MLS® Number 
7838317
Status 
Active
Property Tax 
$2,523
HOA/Condo/Coop Fees 
$175 monthly
Sq Ft Source 
Public Records
Friends & Family
Recent Activity
yesterdayListing first seen on site
yesterdayListing updated with changes from the MLS®
General Features
Acres 
0.11
Foundation 
Slab
Garage 
Yes
Garage Spaces 
2
Land Lease 
No
Levels 
Two
Parking 
GarageGarage Faces FrontKitchen LevelDriveway
Property Sub Type 
Townhouse
Security 
Carbon Monoxide Detector(s)Smoke Detector(s)
Sewer 
Public Sewer
SqFt Total 
2190
Style 
Craftsman
Utilities 
Cable AvailableElectricity AvailablePhone AvailableSewer AvailableUnderground UtilitiesWater Available
Water Source 
Public
Interior Features
Appliances 
DishwasherElectric RangeMicrowaveRange HoodSelf Cleaning Oven
Basement 
None
Cooling 
Ceiling Fan(s)Central AirElectricZoned
Fireplace Features 
None
Flooring 
Carpet
Heating 
Electric
Interior 
Breakfast BarPantryKitchen IslandBookcasesEntrance FoyerHigh Speed InternetTray Ceiling(s)Walk-In Closet(s)Master Downstairs
Laundry Features 
In HallLaundry Room
Main Level Bedrooms 
1
Window Features 
Insulated Windows
Save
Ask
Tour
Hide
Share
Exterior Features
Construction Details 
HardiPlank Type
Exterior 
Private EntrancePrivate Yard
Fencing 
Back YardFencedWrought Iron
Lot Features 
Back YardFront YardLandscapedLevel
Other Structures 
None
Patio And Porch 
Front PorchPatio
Pool Features 
None
Road Frontage 
Private Road
Roof 
Composition
Spa Features 
None
View 
Other
Waterfront Features 
None
Waterview 
Other
Windows/Doors 
Insulated Windows
Community Features
Association Fee 
$175.0
Association Fee Frequency 
Monthly
Community Features 
Sidewalks
Horse Property 
None
Financing Terms Available 
CashConventionalFHAVA Loan
Roads 
Asphalt
Schools
School District
Unknown
Elementary School
McCall Primary/Acworth Intermediate
Middle School
Barber
High School
North Cobb
Listing Courtesy Of: Christin Henson of Atlanta Communities Broker: 678-699-6188 Prefer Ph#:[email protected]

Listings identified with the FMLS IDX logo come from FMLS and are held by brokerage firms other than the owner of this website and the listing brokerage is identified in any listing details. Information is deemed reliable but is not guaranteed. If you believe any FMLS listing contains material that infringes your copyrighted work, please click here to review our DMCA policy and learn how to submit a takedown request.



© 2017-2026 First Multiple Listing Service, Inc.

Neighborhood & Commute
Source: Walkscore
Save
Ask
Tour
Hide
Share