Save
Ask
Tour
Hide
Share
$1,125,000
New Listing

3925 Graystone Preserve Place
Cumming, GA 30040

For Sale|Single Family Residence|Active
6
Beds
5
Total Baths
5
Full Baths
6,137
SqFt
$183
/SqFt
2005
Built
Subdivision:
Fieldstone Preserve
County:
Forsyth
Listing Courtesy Of: The Happy Homes Team of Compass Broker: 404-668-6621 Prefer Ph#:[email protected]
Call Now: 770-240-2004
Is this the listing for you? We can help make it yours.
770-240-2004
3925 Graystone Preserve Place3925 Graystone Preserve Place3925 Graystone Preserve Place3925 Graystone Preserve Place
Save
Ask
Tour
Hide
Share

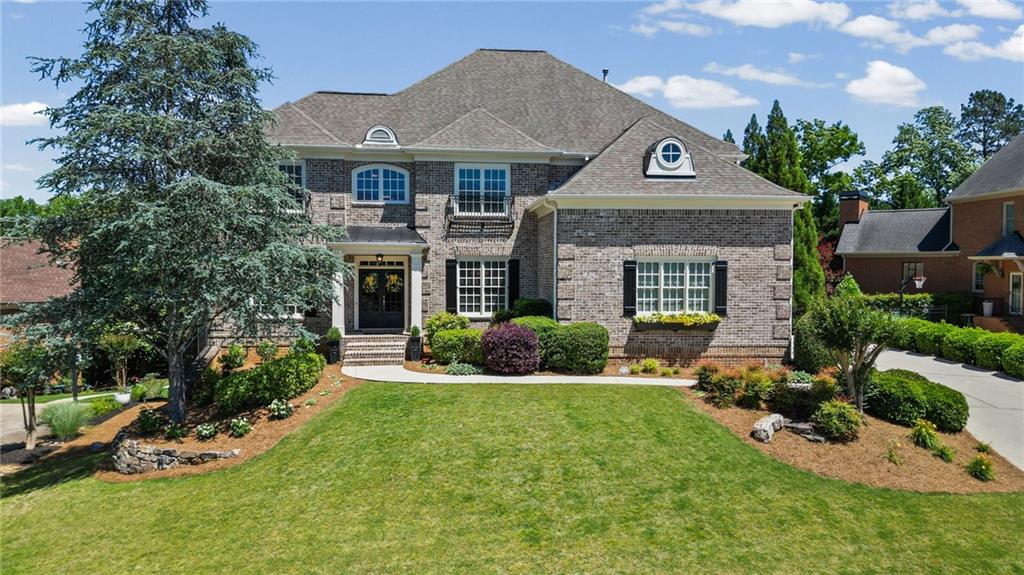
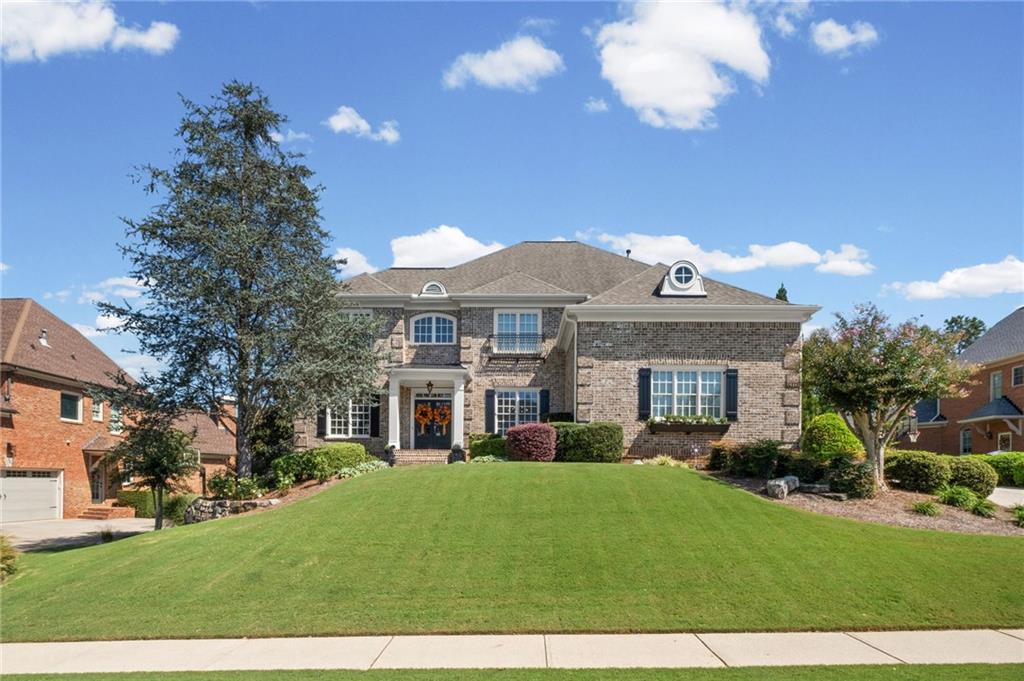
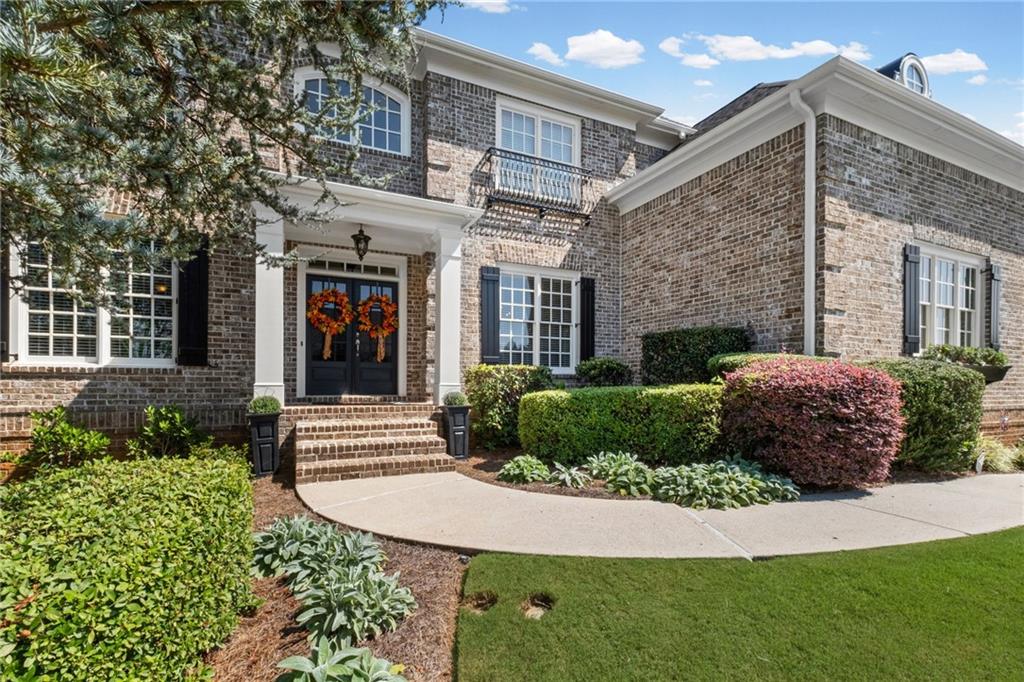
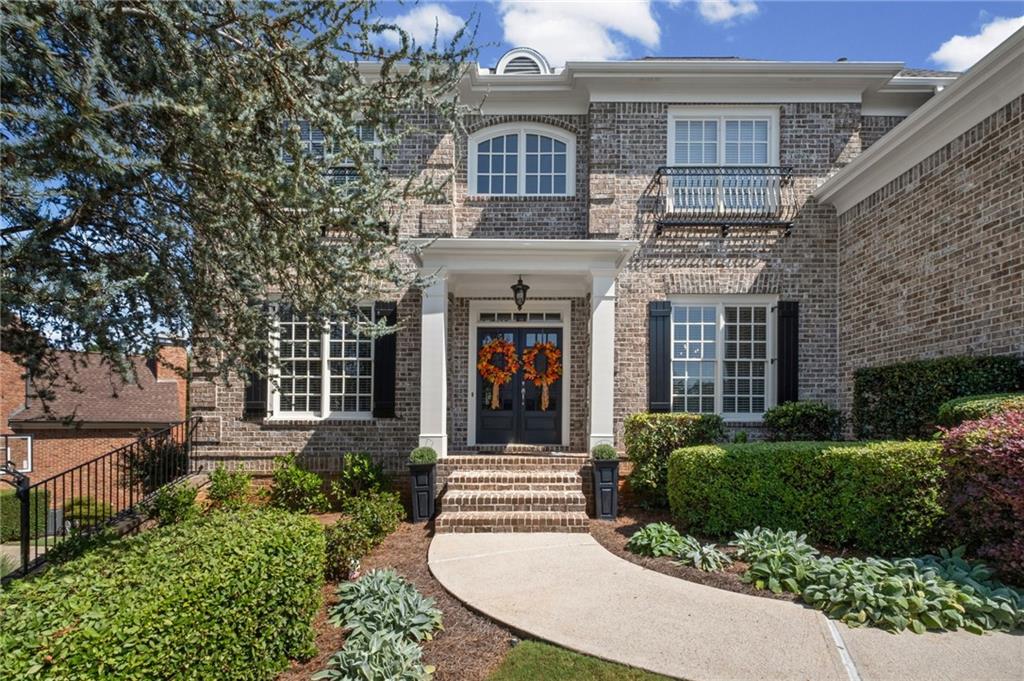
More home than the price suggests: a resort backyard, a speakeasy basement, and Sawnee Mountain views, backing to Ryan's Bluff Equestrian Community. This four-sided brick custom home sits on a private cul-de-sac in Fieldstone Preserve, offering 6 bedrooms and 5 baths, anchored by two showstopper spaces. Outside: a heated saltwater pool with Bluetooth controls, waterfalls, a jumping rock, and a fire pit, all set on newly resurfaced, slip-resistant Kool Decking. The lot backs to the Ryan's Bluff Equestrian Community — real, permanent privacy you won't find on most cul-de-sacs. Downstairs: a finished basement made for entertaining — speakeasy-style bar, home theater, custom pool table, and a second laundry hookup. Upstairs and throughout: a two-story foyer with a curved staircase and Juliet balcony, a remodeled kitchen with an oversized island seating six, a main-level guest suite with full bath overlooking the pool, and an owner's suite with a spa-style remodeled bath and seasonal mountain views. Move-in ready and made for easy living — just minutes from walking trails and everyday shopping, with Fieldstone Preserve's own clubhouse, tennis, pickleball, volleyball, basketball, and resort-style pools right at home. All within one of Forsyth County's top-rated school districts.

Save
Ask
Tour
Hide
Share
Listing Snapshot
Price 
$1,125,000
Days On Site 
0 Days
Bedrooms 
6
Inside Area (SqFt) 
6,137 sqft
Total Baths 
5
Full Baths 
5
Partial Baths 
N/A
Lot Size 
0.37 Acres
Year Built 
2005
MLS® Number 
7838366
Status 
Active
Property Tax 
$1,930
HOA/Condo/Coop Fees 
$108.75 monthly
Sq Ft Source 
Owner
Friends & Family
Recent Activity
13 hours agoListing first seen on site
13 hours agoListing updated with changes from the MLS®
General Features
Acres 
0.37
Foundation 
Slab
Garage 
Yes
Garage Spaces 
3
Land Lease 
No
Levels 
Two
Parking 
Garage
Parking Spaces 
3
Property Sub Type 
Single Family Residence
Sewer 
Public Sewer
SqFt Above 
4013
SqFt Below 
2124
SqFt Total 
6137
Style 
Traditional
Utilities 
Cable AvailableElectricity AvailableNatural Gas AvailablePhone AvailableSewer AvailableUnderground UtilitiesWater Available
Water Source 
Public
Interior Features
Appliances 
DishwasherDisposalDouble OvenGas CooktopGas Water HeaterMicrowaveRange Hood
Basement 
DaylightExterior EntryFinishedFullInterior Entry
Cooling 
Central Air
Fireplace 
Yes
Fireplace Features 
Factory BuiltFamily RoomGas LogGas Starter
Fireplaces 
1
Flooring 
CarpetHardwoodTile
Heating 
Central
Interior 
Breakfast BarEat-in KitchenPantryKitchen IslandBookcasesCathedral Ceiling(s)Coffered Ceiling(s)Crown MoldingDouble VanityHigh Speed InternetHis and Hers ClosetsRecessed LightingTray Ceiling(s)
Laundry Features 
In HallLaundry RoomMain Level
Main Level Bedrooms 
1
Window Features 
Insulated WindowsWood Frames
Save
Ask
Tour
Hide
Share
Exterior Features
Construction Details 
Brick
Exterior 
LightingPrivate Yard
Fencing 
FencedBack Yard
Lot Features 
Back YardCul-De-SacFront YardLandscapedLevelPrivate
Other Structures 
None
Patio And Porch 
CoveredDeckPatioRear Porch
Pool Features 
GuniteIn Ground
Road Frontage 
City Street
Roof 
Shingle
Spa Features 
None
View 
Mountain(s)PoolTrees/Woods
Waterfront Features 
None
Waterview 
Mountain(s)PoolTrees/Woods
Windows/Doors 
Insulated WindowsWood Frames
Community Features
Association Fee 
$535.0
Association Fee Frequency 
Annually
Additional Association Fee 
$770.0
Additional Association Fee Frequency 
Annually
Community Features 
ClubhouseFitness CenterParkPlaygroundPoolSidewalksStreet Lights
Horse Property 
None
Roads 
AsphaltPaved
Schools
School District
Unknown
Elementary School
Vickery Creek
Middle School
Hendricks
High School
West Forsyth
Listing Courtesy Of: The Happy Homes Team of Compass Broker: 404-668-6621 Prefer Ph#:[email protected]

Listings identified with the FMLS IDX logo come from FMLS and are held by brokerage firms other than the owner of this website and the listing brokerage is identified in any listing details. Information is deemed reliable but is not guaranteed. If you believe any FMLS listing contains material that infringes your copyrighted work, please click here to review our DMCA policy and learn how to submit a takedown request.



© 2017-2026 First Multiple Listing Service, Inc.

Neighborhood & Commute
Source: Walkscore
Save
Ask
Tour
Hide
Share