Save
Ask
Tour
Hide
Share
$499,000
7 Days On Site

4355 Laurian Drive NW
Kennesaw, GA 30144

For Sale|Single Family Residence|Active
4
Beds
5
Total Baths
4
Full Baths
1
Partial Bath
3,165
SqFt
$158
/SqFt
1995
Built
Subdivision:
Arden Trace
County:
Cobb
Listing Courtesy Of: yangsook ku of Atlanta Realty Central, Inc. Broker: 404-309-7599 Prefer Ph#:[email protected]
Call Now: 770-240-2004
Is this the listing for you? We can help make it yours.
770-240-2004
4355 Laurian Drive NW4355 Laurian Drive NW4355 Laurian Drive NW4355 Laurian Drive NW
Save
Ask
Tour
Hide
Share

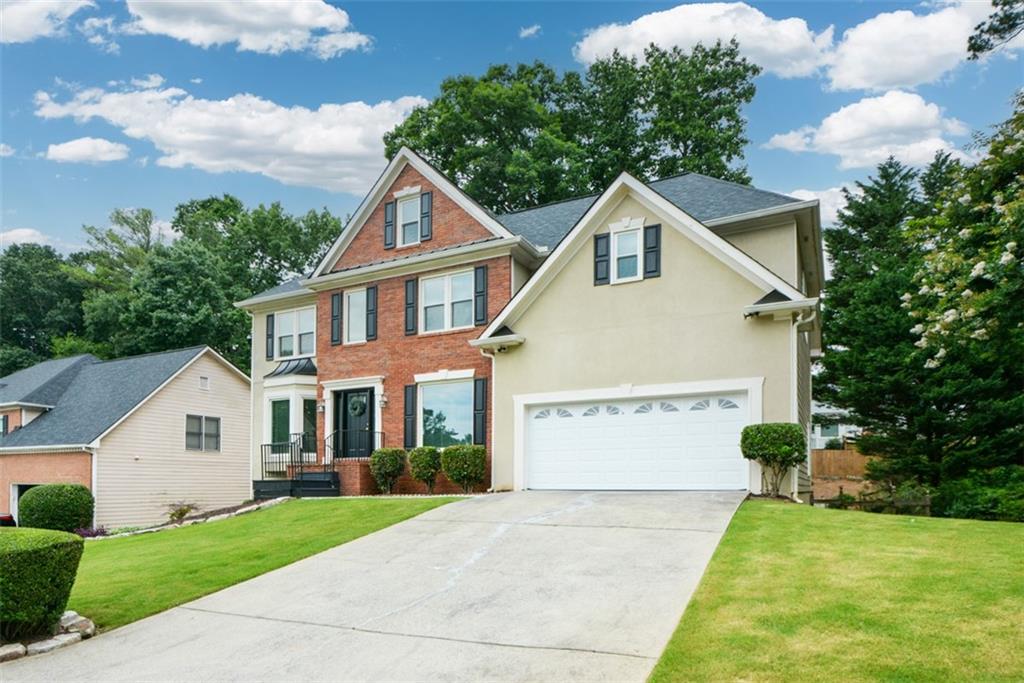
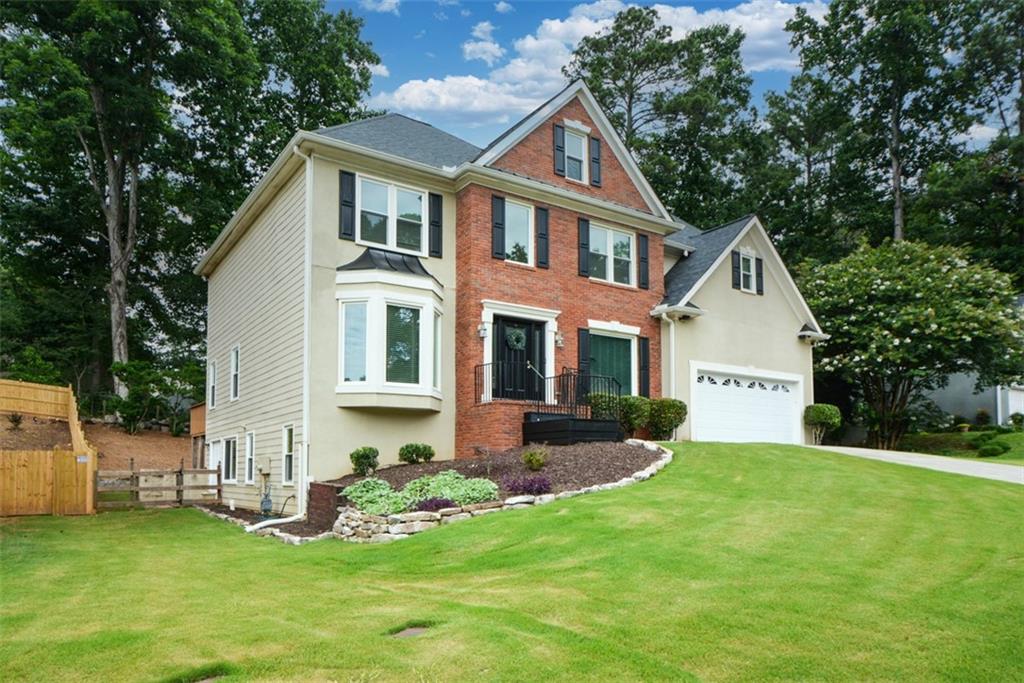
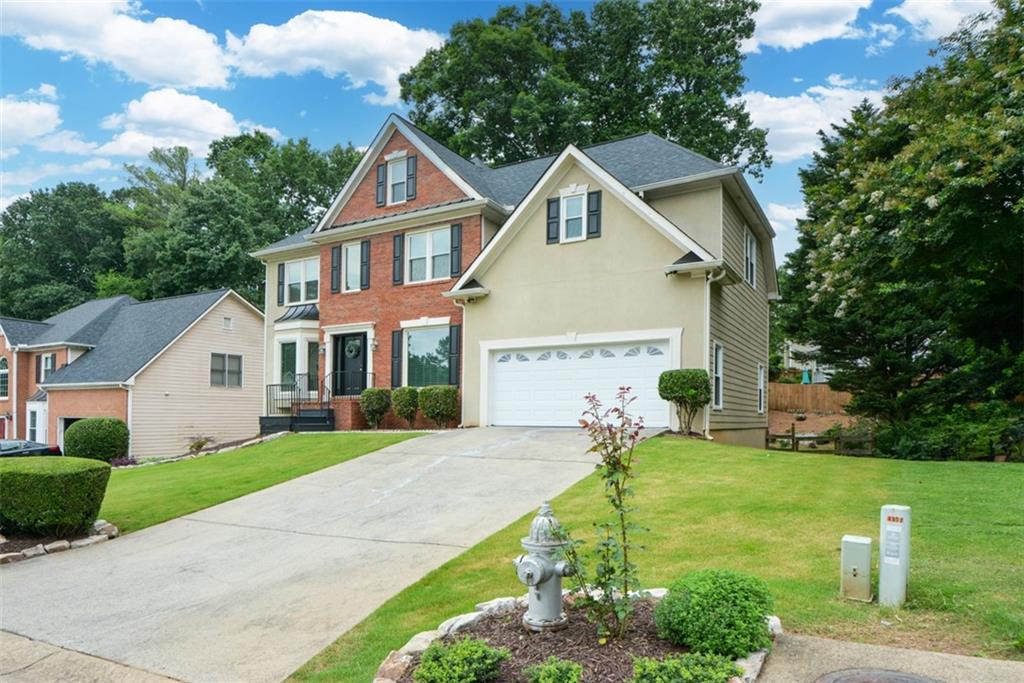
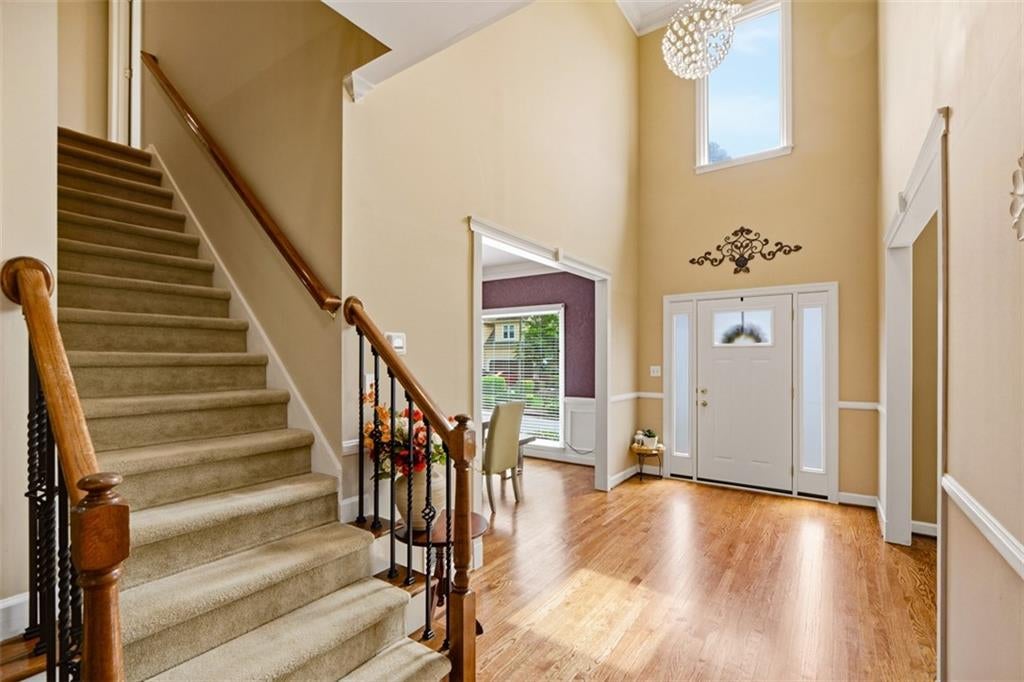
***Superbly well-maintained, worry-free home welcomes you with a dramatic TWO-STORY FOYER with an elegant Chandelier, 4 bedrooms with walk-in closets, 4.5 Baths ( 3 full upstairs, half on main, full finished bath in basement/only needed tiles on shower wall) at an UNBEATABLE new price of 499K *** ***Close and quick access to Major Roads, shopping locations ***, ***Well-manicured LANDSCAPE which provides great curb appeal ***. *** UPDATES & UPGRADES within the last 2 YEARS of ownership included as follows: ENTIRE WINDOWS, including basement windows and REAR ENTRANCE glass door UPGRADED to Thermalpane Windows; REPLACED Front Entrance Door and Basement Walk-out Door; REPLACED GARAGE auto-opener SYSTEM and new insulated door and epoxy floor; Stone Walkway*** Freshly REPAINTED ALL exterior window SHUTTERS to match with NEW front entry door. ALL this $$$ value added is the Seller's loss, and tremendous gain to the Buyer***: ***HVAC units(2) are less than 9 years old, younger ROOF(-8)***. ***Entire Main Level with HARDWOOD Floors, Smooth finished ceilings with crown moldings throughout ***. ***Main Level Laundry plus Upper Level Laundry Connections***. ***Clean and dry, daylighted basement is ready for future expansion for family entertainment OR additional family living quarters**

Save
Ask
Tour
Hide
Share
Listing Snapshot
Price 
$499,000
Days On Site 
7 Days
Bedrooms 
4
Inside Area (SqFt) 
3,165 sqft
Total Baths 
5
Full Baths 
4
Partial Baths 
1
Lot Size 
0.2044 Acres
Year Built 
1995
MLS® Number 
7838404
Status 
Active
Property Tax 
$5,674
HOA/Condo/Coop Fees 
$45.83 monthly
Sq Ft Source 
Public Records
Friends & Family
Recent Activity
a week agoListing first seen on site
a week agoListing updated with changes from the MLS®
General Features
Acres 
0.2044
Attached Garage 
Yes
Foundation 
Concrete Perimeter
Garage 
Yes
Garage Spaces 
2
Green Energy Efficient 
HVACInsulationThermostatWindows
Land Lease 
No
Levels 
Two
Parking 
AttachedGarageGarage Door OpenerGarage Faces FrontKitchen Level
Property Sub Type 
Single Family Residence
Security 
Smoke Detector(s)Fire Alarm
Sewer 
Public Sewer
SqFt Above 
3065
SqFt Below 
100
SqFt Total 
3165
Style 
Traditional
Utilities 
Cable AvailableElectricity AvailableNatural Gas AvailableSewer AvailableUnderground UtilitiesWater Available
Water Source 
Public
Interior Features
Appliances 
DishwasherDisposalDryerElectric OvenElectric RangeGas Water HeaterMicrowaveRefrigerator
Basement 
DaylightExterior EntryInterior EntryUnfinishedWalk-Out Access
Cooling 
Ceiling Fan(s)Central AirZoned
Electric 
220 Volts
Fireplace 
Yes
Fireplace Features 
Family RoomGas Starter
Fireplaces 
1
Flooring 
CarpetHardwoodTile
Heating 
CentralNatural GasZoned
Interior 
Eat-in KitchenPantryBookcasesCrown MoldingDouble VanityHigh Speed InternetHis and Hers ClosetsTray Ceiling(s)Walk-In Closet(s)
Laundry Features 
Electric Dryer HookupIn HallLaundry RoomMain Level
Window Features 
Bay Window(s)Double Pane WindowsInsulated Windows
Save
Ask
Tour
Hide
Share
Exterior Features
Construction Details 
BrickCement SidingStucco
Exterior 
Private Yard
Fencing 
Back YardPrivacy
Lot Features 
Back YardFront YardLandscapedRectangular LotWooded
Other Structures 
None
Patio And Porch 
Deck
Pool Features 
None
Road Frontage 
County Road
Roof 
CompositionShingle
Spa Features 
None
View 
Neighborhood
Waterfront Features 
None
Waterview 
Neighborhood
Windows/Doors 
Bay Window(s)Double Pane WindowsInsulated Windows
Community Features
Accessibility Features 
Therapeutic WhirlpoolAccessible ClosetsAccessible DoorsAccessible EntranceAccessible Hallway(s)Accessible KitchenAccessible Kitchen AppliancesAccessible Washer/Dryer
Association Fee 
$550.0
Association Fee Frequency 
Annually
Community Features 
PoolSidewalksTennis Court(s)
Horse Property 
None
Roads 
AsphaltPaved
Schools
School District
Unknown
Elementary School
Chalker
Middle School
Palmer
High School
Kell
Listing Courtesy Of: yangsook ku of Atlanta Realty Central, Inc. Broker: 404-309-7599 Prefer Ph#:[email protected]

Listings identified with the FMLS IDX logo come from FMLS and are held by brokerage firms other than the owner of this website and the listing brokerage is identified in any listing details. Information is deemed reliable but is not guaranteed. If you believe any FMLS listing contains material that infringes your copyrighted work, please click here to review our DMCA policy and learn how to submit a takedown request.



© 2017-2026 First Multiple Listing Service, Inc.

Neighborhood & Commute
Source: Walkscore
Save
Ask
Tour
Hide
Share