Save
Ask
Tour
Hide
Share
$650,000
2 Days On Site

3520 Millers Pond Way
Snellville, GA 30039

For Sale|Single Family Residence|Active
6
Beds
4
Total Baths
4
Full Baths
3,500
SqFt
$186
/SqFt
2026
Built
Subdivision:
Millers Pond
County:
Gwinnett
Listing Courtesy Of: Mia Crew of Coldwell Banker Realty Broker: 404-262-1234 Prefer Ph#:[email protected]
Call Now: 770-240-2004
Is this the listing for you? We can help make it yours.
770-240-2004
Upcoming Open Houses
Sat, Sep 19, 1:00 PM - 3:00 PM
3520 Millers Pond Way3520 Millers Pond Way3520 Millers Pond Way3520 Millers Pond Way
Save
Ask
Tour
Hide
Share

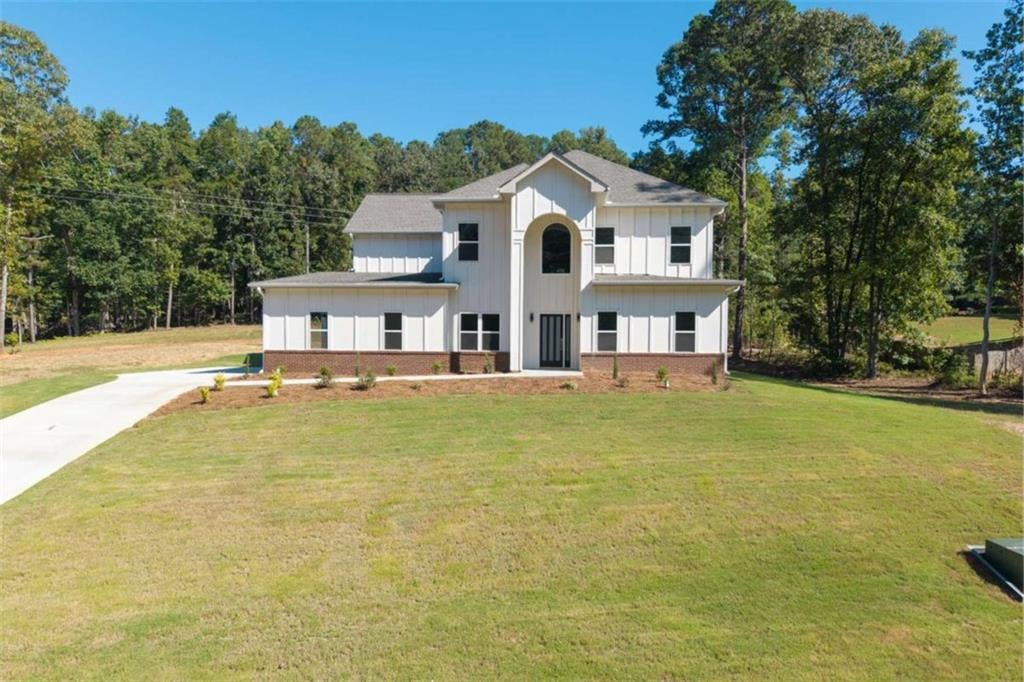
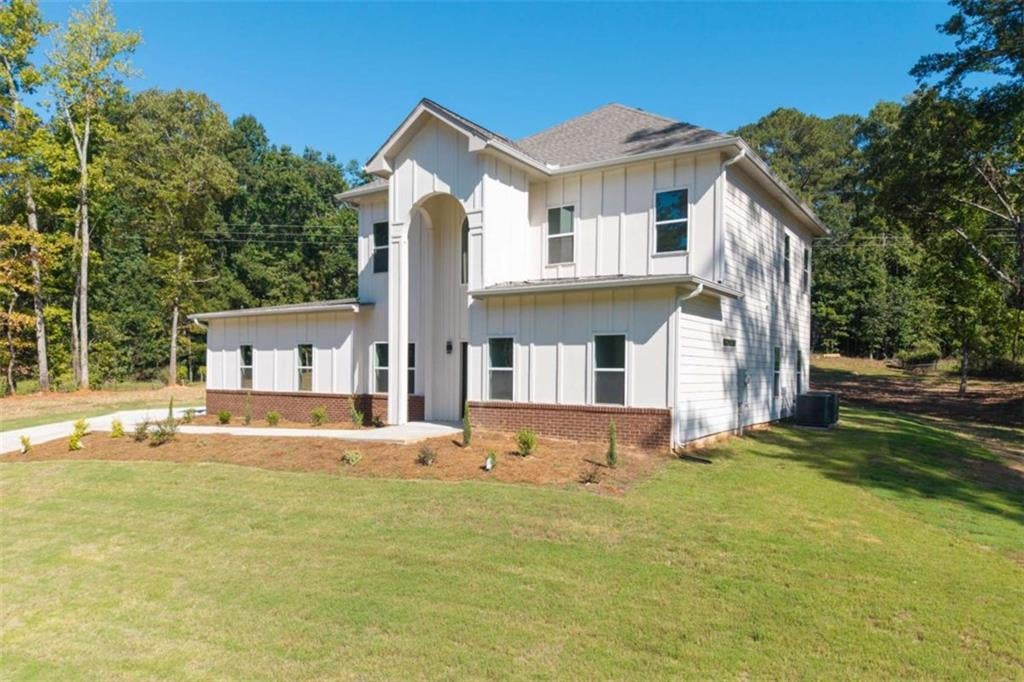
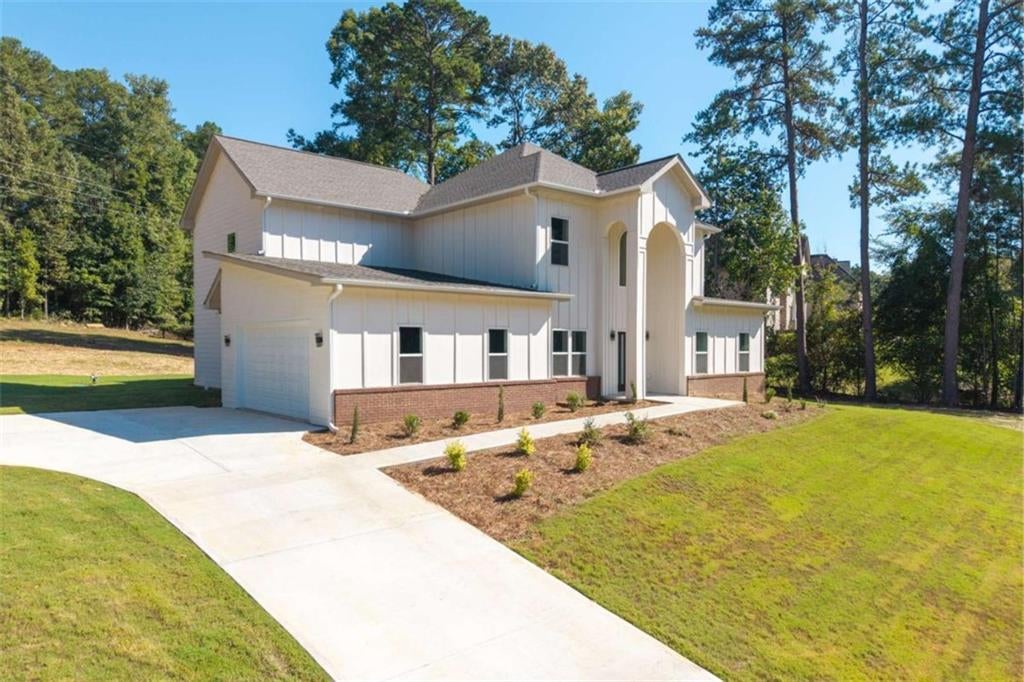
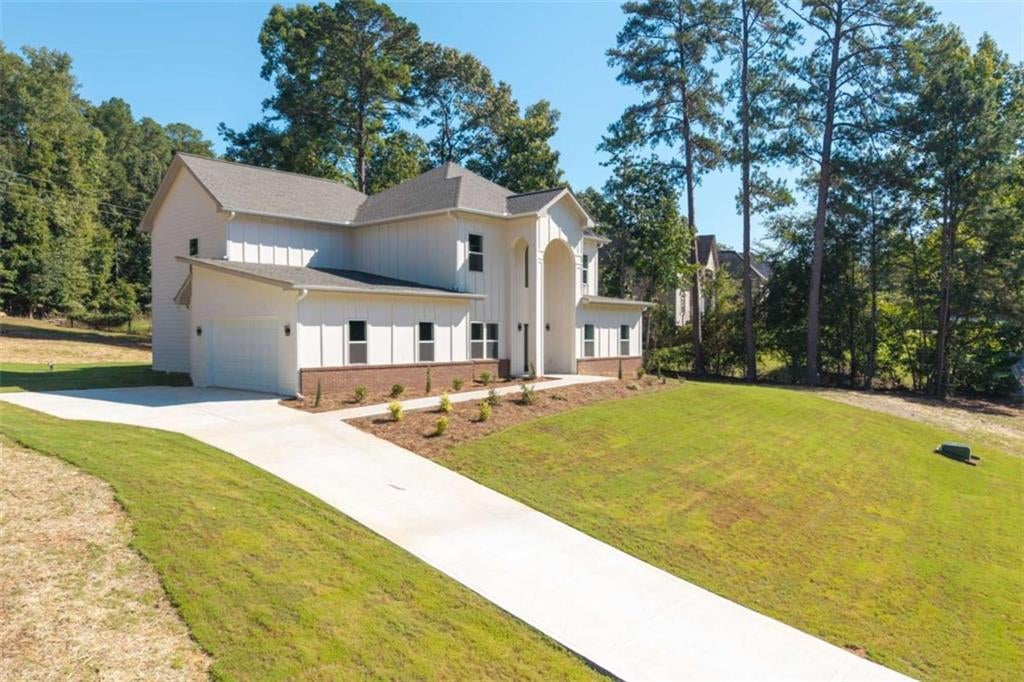
Be the first to call this stunning brand-new home yours! This impressive 6-bedroom, 4-full-bath residence features the spacious Miller 3500 floor plan and is ideally situated in a well-established, highly sought-after neighborhood close to shopping, dining, and everyday conveniences. Designed for both luxury and functionality, this beautiful home offers owner's suites on both the main and upper levels, providing exceptional flexibility for guests, multigenerational living, or private retreats. The dramatic two-story family room features elegant coffered ceilings, creating an impressive focal point for entertaining and everyday living. The gourmet kitchen is equipped with beautiful granite countertops and a full stainless-steel appliance package, including a 5-burner range, microwave, dishwasher, and refrigerator. An open-concept design provides a seamless view into the family room and connects to the separate dining room. Beautiful flooring flows throughout the main and secondary living areas, while all four full bathrooms feature modern tile flooring. Step outside to enjoy indoor-outdoor living on an almost one-acre lot. The oversized covered patio is conveniently accessible from the main-level owner's suite and separate dining room, creating the perfect setting for entertaining, relaxing, or enjoying the spacious backyard. Additional features include a covered front entry, impressive two-story foyer, and pre-wiring for an electric vehicle charger in the garage. Brand-new construction, exceptional space, and thoughtful design-all in an established community setting. View today before its gone!

Save
Ask
Tour
Hide
Share
Listing Snapshot
Price 
$650,000
Days On Site 
2 Days
Bedrooms 
6
Inside Area (SqFt) 
3,500 sqft
Total Baths 
4
Full Baths 
4
Partial Baths 
N/A
Lot Size 
0.75 Acres
Year Built 
2026
MLS® Number 
7838442
Status 
Active
Property Tax 
$1,133
HOA/Condo/Coop Fees 
N/A
Sq Ft Source 
N/A
Friends & Family
Recent Activity
3 days agoListing updated with changes from the MLS®
3 days agoListing first seen on site
General Features
Acres 
0.75
Foundation 
Slab
Garage 
Yes
Garage Spaces 
2
Home Warranty 
Yes
Land Lease 
No
Levels 
Two
Parking 
GarageGarage Door Opener
Property Condition 
Under Construction
Property Sub Type 
Single Family Residence
Security 
Smoke Detector(s)
Sewer 
Public Sewer
SqFt Above 
1750
SqFt Below 
1750
Style 
ContemporaryCraftsmanTraditional
Utilities 
Cable AvailableElectricity AvailableNatural Gas AvailableUnderground UtilitiesWater Available
Water Source 
Public
Interior Features
Appliances 
DishwasherDouble OvenGas Water HeaterMicrowaveRefrigerator
Basement 
None
Cooling 
Central Air
Electric 
220 Volts
Fireplace 
Yes
Fireplace Features 
Electric
Fireplaces 
1
Flooring 
Ceramic TileHardwoodVinyl
Heating 
Central
Interior 
Breakfast BarEat-in KitchenPantryKitchen IslandDouble VanityEntrance FoyerHigh CeilingsHigh Speed InternetTray Ceiling(s)Vaulted Ceiling(s)Walk-In Closet(s)Master Downstairs
Laundry Features 
Common AreaLaundry ClosetLaundry Room
Main Level Bedrooms 
2
Window Features 
Aluminum Frames
Save
Ask
Tour
Hide
Share
Exterior Features
Construction Details 
Aluminum SidingBrick
Fencing 
None
Frontage 
0
Lot Features 
Open Lot
Other Structures 
None
Patio And Porch 
Covered
Pool Features 
None
Road Frontage 
City StreetState Road
Roof 
Composition
Spa Features 
None
View 
Other
Waterfront Features 
None
Waterview 
Other
Windows/Doors 
Aluminum Frames
Community Features
Accessibility Features 
Therapeutic Whirlpool
Community Features 
None
Horse Property 
None
Roads 
Asphalt
Schools
School District
Unknown
Elementary School
Norton
Middle School
Snellville
High School
Central Gwinnett
Listing Courtesy Of: Mia Crew of Coldwell Banker Realty Broker: 404-262-1234 Prefer Ph#:[email protected]

Listings identified with the FMLS IDX logo come from FMLS and are held by brokerage firms other than the owner of this website and the listing brokerage is identified in any listing details. Information is deemed reliable but is not guaranteed. If you believe any FMLS listing contains material that infringes your copyrighted work, please click here to review our DMCA policy and learn how to submit a takedown request.



© 2017-2026 First Multiple Listing Service, Inc.

Neighborhood & Commute
Source: Walkscore
Save
Ask
Tour
Hide
Share