
1001 Hillsborough Chase NWKennesaw, GA 30144
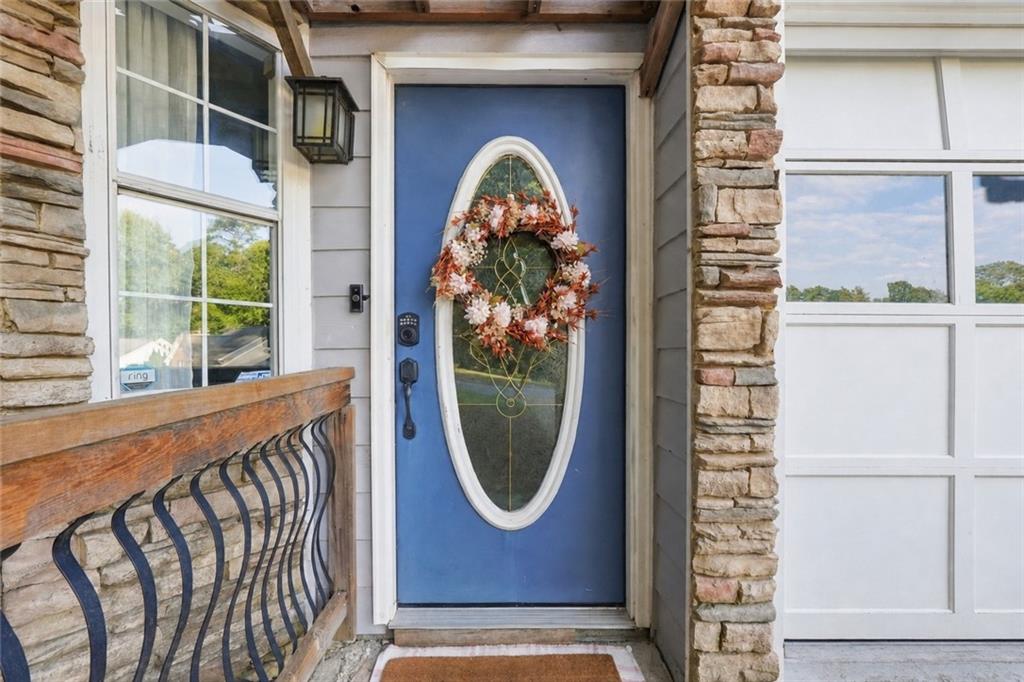
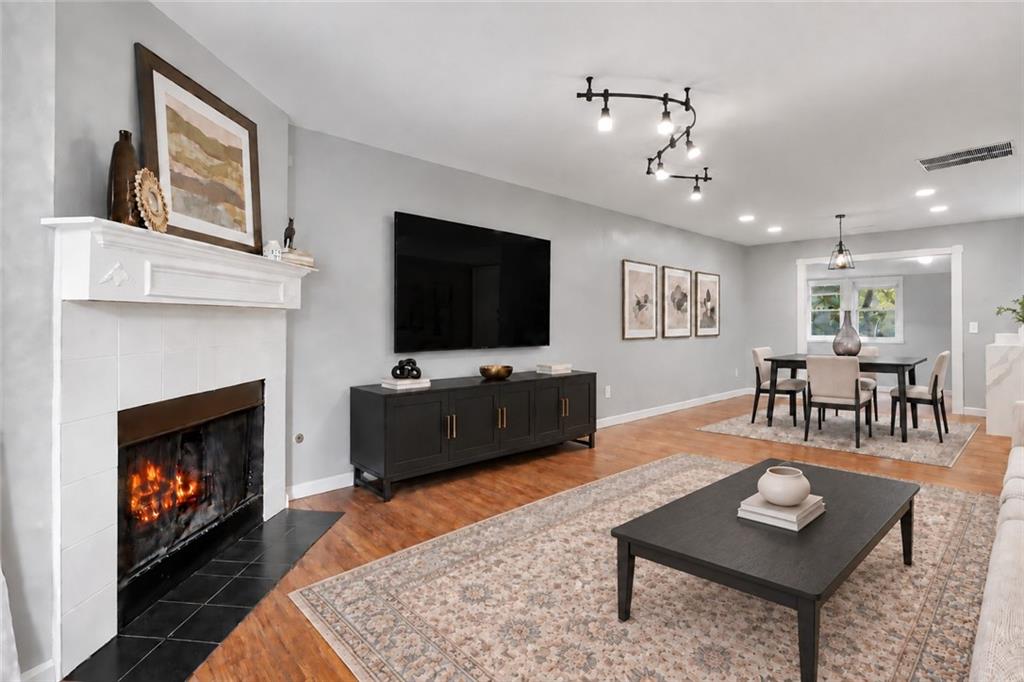
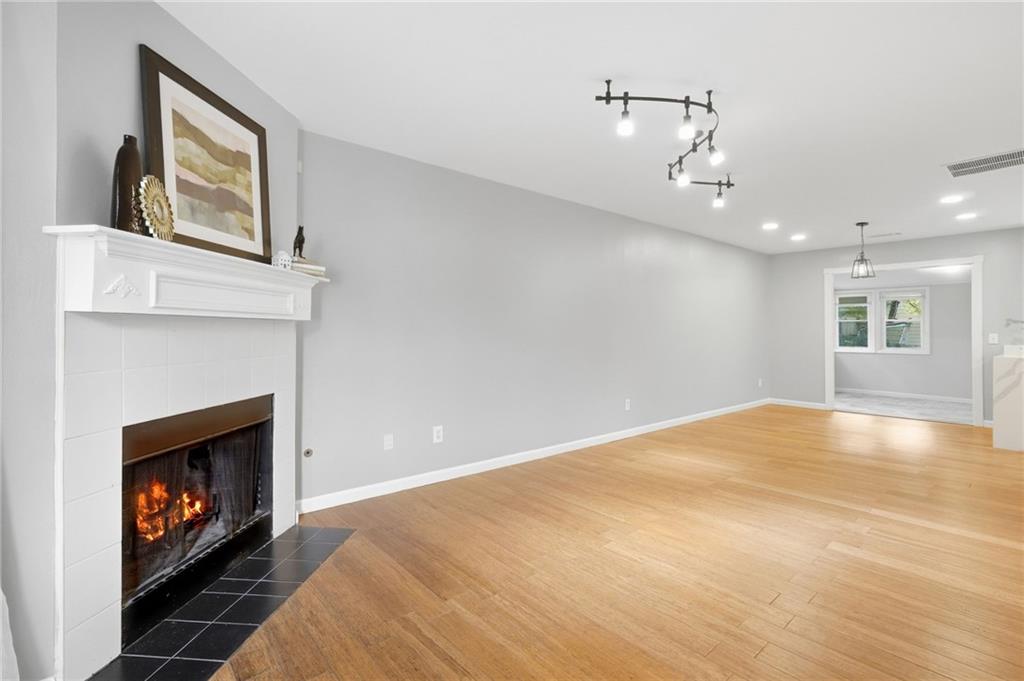
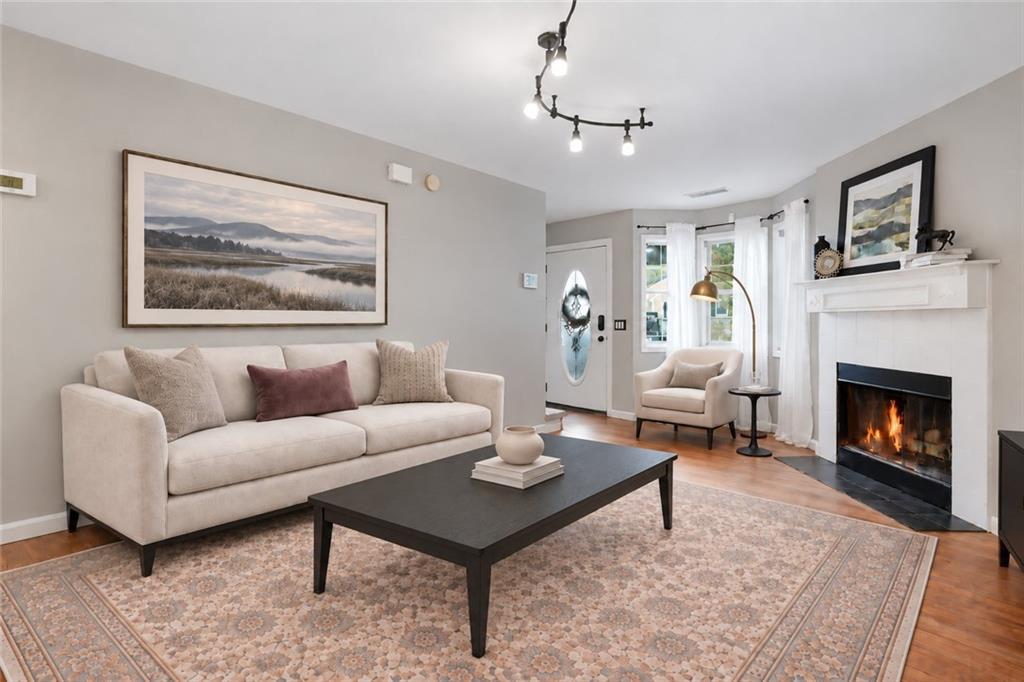
Picture pulling into the driveway of 1001 Hillsborough Chase, where stacked-stone accents catch the light and set a warm tone before you even reach the front door. Inside this two-story Kennesaw, GA home, the open main level unfolds around a fireplace-warmed living room, a dining area bright with natural light, and a kitchen made for real cooking: soft-close gray cabinetry, quartz waterfall-edge countertops, a herringbone backsplash, a deep stainless-steel sink, gas range, pantry, and new stainless-steel appliances. The sunroom, and the space keeps giving: morning coffee here, evenings out on the raised, patio, weekends in the shaded backyard under mature trees. This flex room with its own stacked-stone accent wall waits for whatever you need it to be, a home office, a den, a workout room, or an extra place to sleep when guests come to stay. Upstairs tells its own story. An open loft stretches the living space even further, whether that means a reading nook, a second workspace, or simply room to spread out. Both bedrooms, two full bathrooms, and the laundry area live up here too, including a primary suite with a walk-in closet and an updated ensuite bathroom: tile flooring, dual vessel sinks, touch-light mirrors, a floating vanity, and an oversized custom glass shower. The big projects are already behind you. The polybutylene plumbing has been replaced, the HVAC system is newer, and the appliances and select lighting have been updated, so this Kennesaw GA home for sale is ready to move into, with room left for your own personal touches over time. Park with ease between the one-car garage and two-car driveway. Downtown Kennesaw is about a mile away: historic Main Street, local restaurants, coffee shops, parks, playgrounds, and walking trails, all within easy reach. This Kennesborough Square home for sale in Kennesaw, Cobb County GA keeps you close to Kennesaw Mountain, Town Center and Wellstar Kennestone Regional Medical Center, about 4 miles from I-75, Kennesaw State and 5 from I-575, with quick access to Highway 41 and short drives to Marietta, Woodstock, Acworth, Atlanta, and Hartsfield-Jackson Atlanta International Airport. *SOME PHOTOS ARE DIGITALLY STAGED*
| 5 days ago | Status changed to Active | |
| 5 days ago | Listing updated with changes from the MLS® | |
| a week ago | Listing first seen on site |
Listings identified with the FMLS IDX logo come from FMLS and are held by brokerage firms other than the owner of this website and the listing brokerage is identified in any listing details. Information is deemed reliable but is not guaranteed. If you believe any FMLS listing contains material that infringes your copyrighted work, please click here to review our DMCA policy and learn how to submit a takedown request.

© 2017-2026 First Multiple Listing Service, Inc.
Did you know? You can invite friends and family to your search. They can join your search, rate and discuss listings with you.