Save
Ask
Tour
Hide
Share
$733,330
6 Days On Site

1625 Traveler Trace-Lot 43
Cumming, GA 30040

For Sale|Single Family Residence|Active
6
Beds
4
Total Baths
4
Full Baths
3,230
SqFt
$227
/SqFt
2026
Built
Subdivision:
Berkeley Mill
County:
Forsyth
Listing Courtesy Of: Jaymie Dimbath of Pulte Realty of Georgia, Inc. Broker: 404-777-0267 Prefer Ph#:[email protected]
Call Now: 770-240-2004
Is this the listing for you? We can help make it yours.
770-240-2004
1625 Traveler Trace-Lot 431625 Traveler Trace-Lot 431625 Traveler Trace-Lot 431625 Traveler Trace-Lot 43
Save
Ask
Tour
Hide
Share

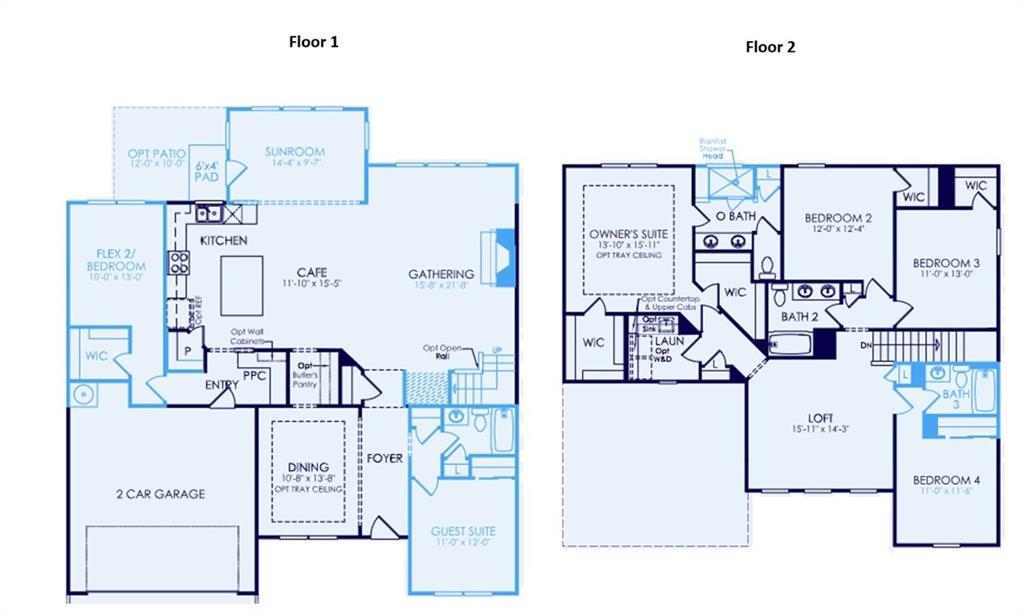
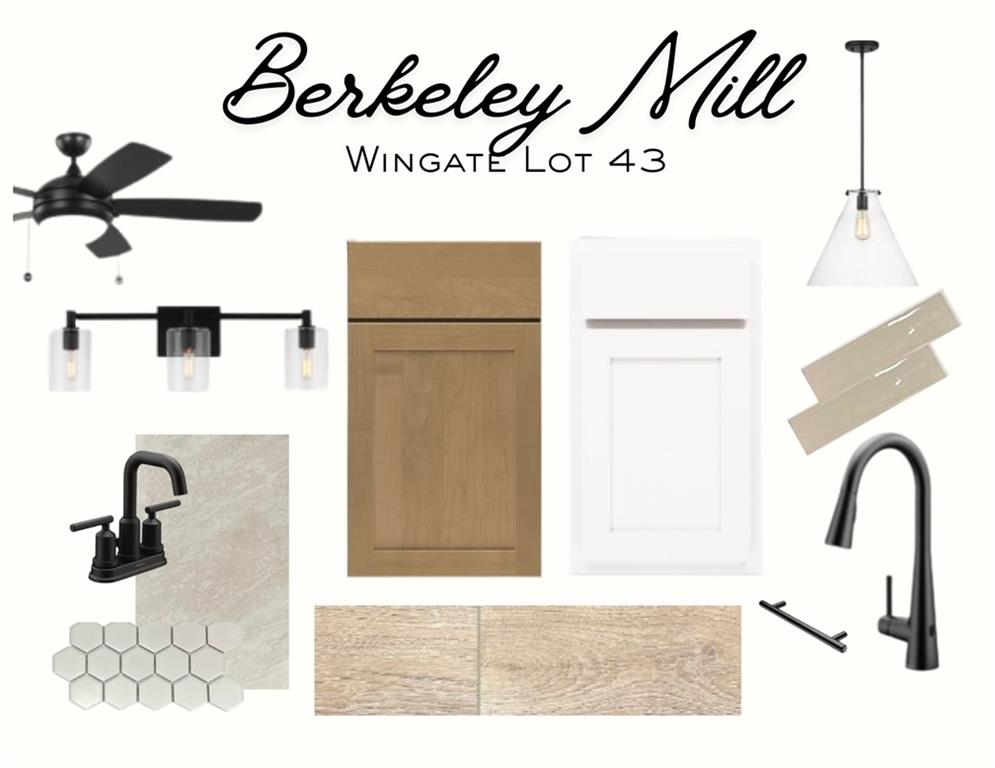
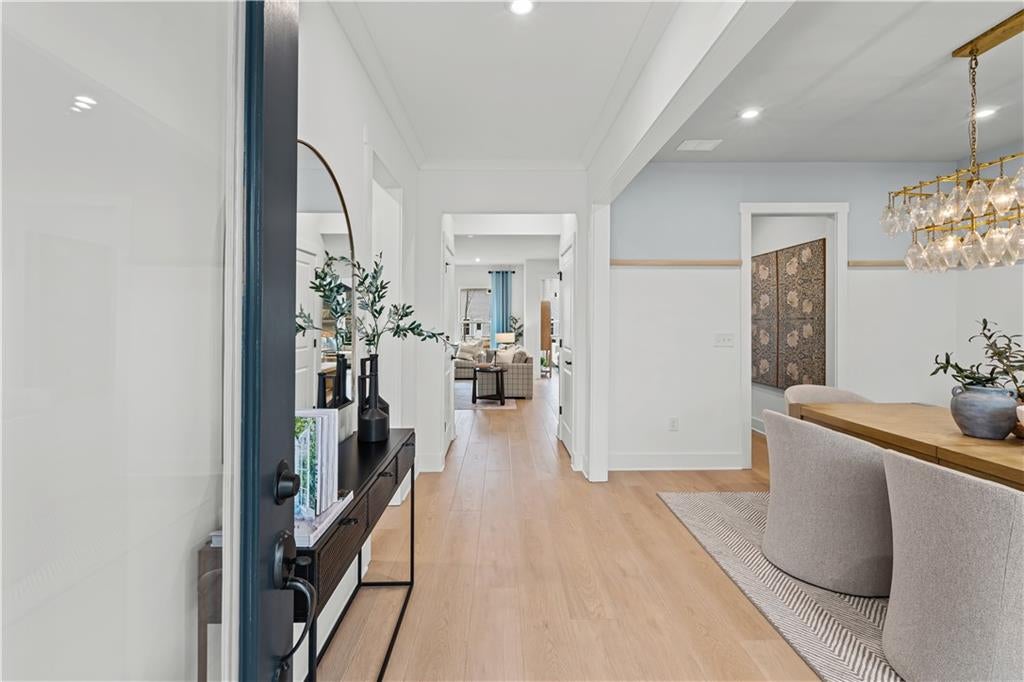
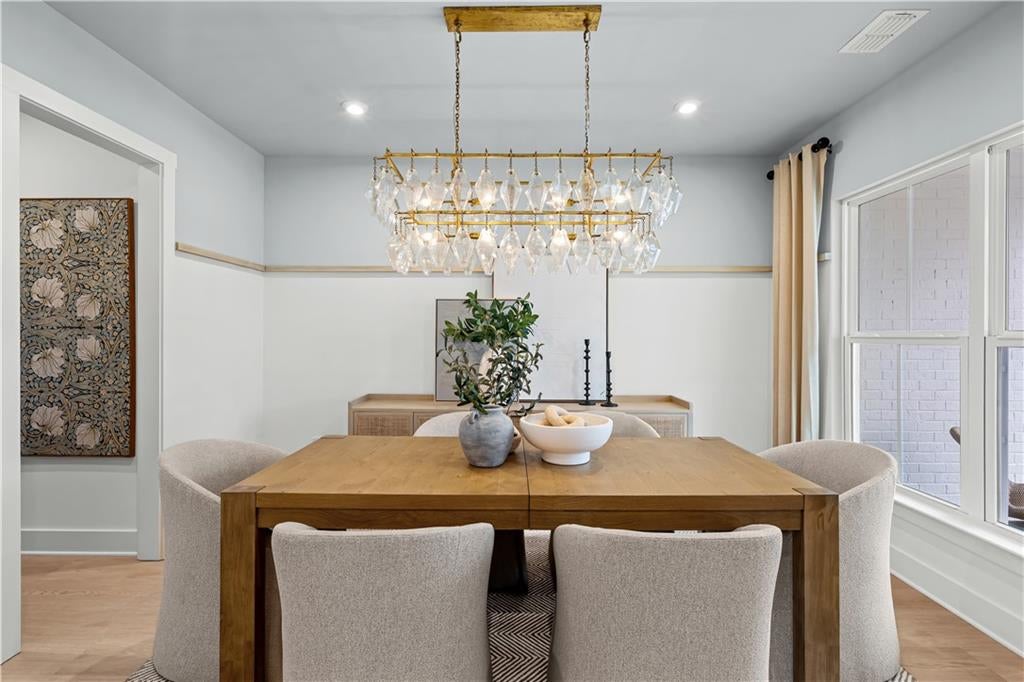
Welcome Home to the Wingate at Berkeley Mill! Ideally located just one mile from GA-400 and minutes to Cumming City Center and Lake Lanier, this thoughtfully designed two-story home blends timeless style with everyday functionality. A wide, inviting foyer leads to a private main-level guest suite with full bath, perfect for visiting family or extended stays. The open-concept main living area features a light-filled gathering room and a gourmet kitchen with wood-stained cabinetry, abundant storage, and a walk-in pantry, all flowing seamlessly into the bright breakfast area and oversized sunroom addition. A separate formal dining room offers the perfect setting for entertaining and special occasions. Upstairs, a spacious loft provides flexible living space ideal for a media room, playroom, or home office. The elegant owner’s suite features dual walk-in closets and a spa-inspired bath with double vanities and a tiled walk-in shower with built-in bench plus separate soaking tub. Three generously sized secondary bedrooms on the second floor, each with spacious closets, one with a private en-suite bath, and the remaining two bedrooms share a well-appointed hallway bath with double vanity sinks. Enjoy resort-style community amenities including a pool with cabana, playground, firepit, and nearly three miles of scenic walking trails. Photos are of model representation. Pricing and current promotions are subject to change at any time prior to contract.

Save
Ask
Tour
Hide
Share
Listing Snapshot
Price 
$733,330
Days On Site 
6 Days
Bedrooms 
6
Inside Area (SqFt) 
3,230 sqft
Total Baths 
4
Full Baths 
4
Partial Baths 
N/A
Lot Size 
0.36 Acres
Year Built 
2026
MLS® Number 
7838516
Status 
Active
Property Tax 
N/A
HOA/Condo/Coop Fees 
$175 monthly
Sq Ft Source 
Builder
Friends & Family
Recent Activity
7 days agoListing first seen on site
7 days agoListing updated with changes from the MLS®
General Features
Acres 
0.36
Attached Garage 
Yes
Foundation 
Slab
Garage 
Yes
Garage Spaces 
2
Green Energy Efficient 
HVACThermostatWindows
Home Warranty 
Yes
Land Lease 
No
Levels 
Two
Parking 
AttachedCoveredDrivewayGarageGarage Door OpenerGarage Faces Front
Parking Spaces 
2
Property Condition 
New Construction
Property Sub Type 
Single Family Residence
Security 
Carbon Monoxide Detector(s)Smoke Detector(s)
Sewer 
Public Sewer
SqFt Above 
3230
SqFt Total 
3230
Style 
CraftsmanFarmhouseModern
Utilities 
Cable AvailableElectricity AvailableNatural Gas AvailablePhone AvailableSewer AvailableUnderground UtilitiesWater Available
Water Source 
Public
Interior Features
Appliances 
DishwasherDisposalElectric OvenGas CooktopGas RangeGas Water HeaterMicrowaveRange Hood
Basement 
None
Cooling 
Zoned
Fireplace 
Yes
Fireplace Features 
Gas StarterLiving Room
Fireplaces 
1
Flooring 
CarpetTile
Heating 
CentralZoned
Interior 
PantryIn-Law FloorplanCrown MoldingDouble VanityHigh Speed InternetHis and Hers ClosetsRecessed LightingSmart HomeTray Ceiling(s)Walk-In Closet(s)Other
Laundry Features 
Electric Dryer HookupIn HallLaundry RoomUpper Level
Main Level Bedrooms 
2
Window Features 
Double Pane WindowsInsulated Windows
Save
Ask
Tour
Hide
Share
Exterior Features
Construction Details 
Blown-In InsulationFrameHardiPlank Type
Exterior 
LightingPrivate YardRain Gutters
Fencing 
PrivacyWood
Lot Features 
Cul-De-SacLevelPrivateOther
Other Structures 
None
Patio And Porch 
CoveredFront PorchPatioRear Porch
Pool Features 
None
Road Frontage 
None
Roof 
Composition
Spa Features 
None
View 
Mountain(s)Trees/WoodsOther
Waterfront Features 
None
Waterview 
Mountain(s)Trees/WoodsOther
Windows/Doors 
Double Pane WindowsInsulated Windows
Community Features
Association Fee 
$2100.0
Association Fee Frequency 
Annually
Community Features 
CurbsPlaygroundPoolSidewalksStreet LightsOther
Horse Property 
None
Financing Terms Available 
1031 ExchangeCashConventionalFHAVA Loan
Roads 
AsphaltPaved
Schools
School District
Unknown
Elementary School
Cumming
Middle School
Otwell
High School
Forsyth Central
Listing Courtesy Of: Jaymie Dimbath of Pulte Realty of Georgia, Inc. Broker: 404-777-0267 Prefer Ph#:[email protected]

Listings identified with the FMLS IDX logo come from FMLS and are held by brokerage firms other than the owner of this website and the listing brokerage is identified in any listing details. Information is deemed reliable but is not guaranteed. If you believe any FMLS listing contains material that infringes your copyrighted work, please click here to review our DMCA policy and learn how to submit a takedown request.



© 2017-2026 First Multiple Listing Service, Inc.

Neighborhood & Commute
Source: Walkscore
Save
Ask
Tour
Hide
Share