Save
Ask
Tour
Hide
Share
$675,000
1 Day On Site

1510 Heritage Drive
Cumming, GA 30041

For Sale|Single Family Residence|Active
4
Beds
4
Total Baths
3
Full Baths
1
Partial Bath
3,530
SqFt
$191
/SqFt
1993
Built
Subdivision:
Lauren Trace
County:
Forsyth
Listing Courtesy Of: Adam Sobel of Keller Williams Rlty Consultants Broker: 678-287-4800 Prefer Ph#:[email protected]
Call Now: 770-240-2004
Is this the listing for you? We can help make it yours.
770-240-2004
Upcoming Open Houses
Sat, Sep 19, 12:00 PM - 2:00 PM
Sun, Sep 20, 12:00 PM - 2:00 PM
1510 Heritage Drive1510 Heritage Drive1510 Heritage Drive1510 Heritage Drive
Save
Ask
Tour
Hide
Share

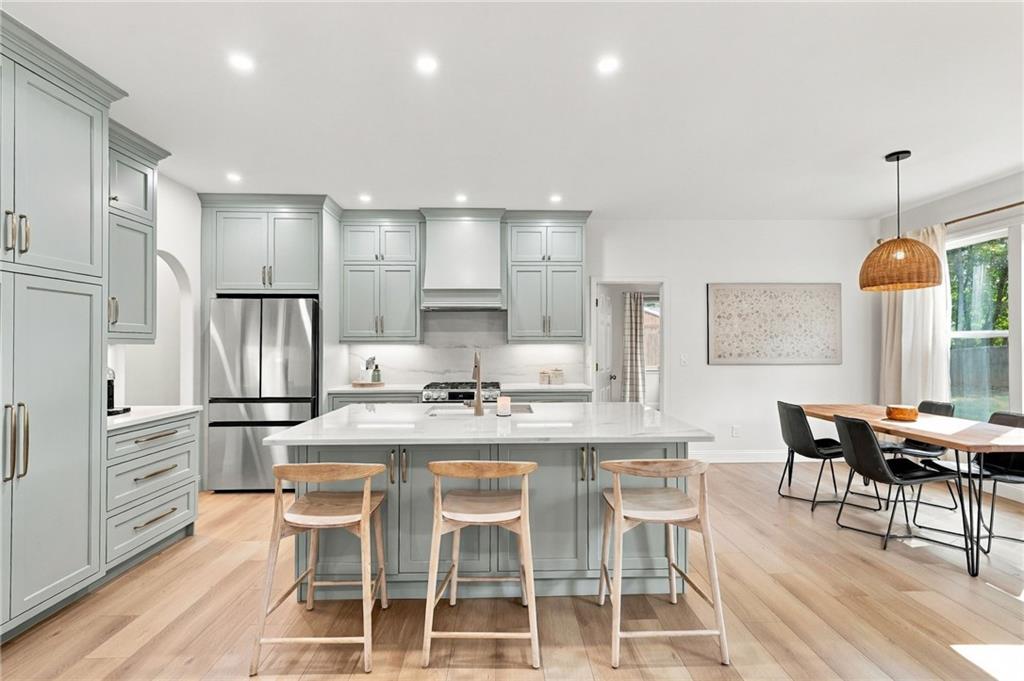
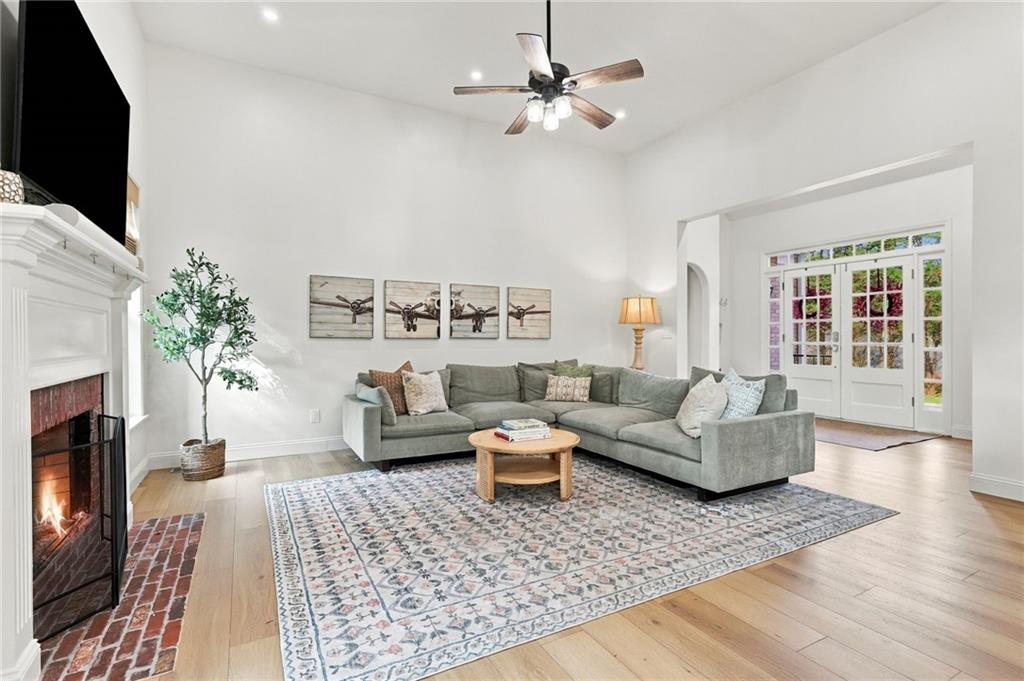
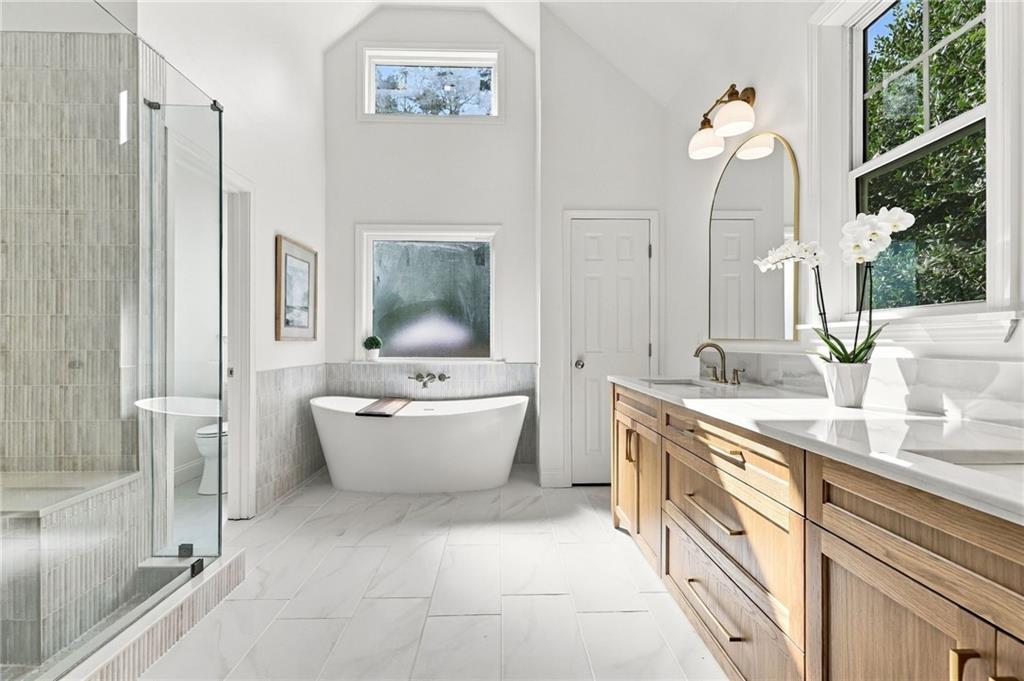
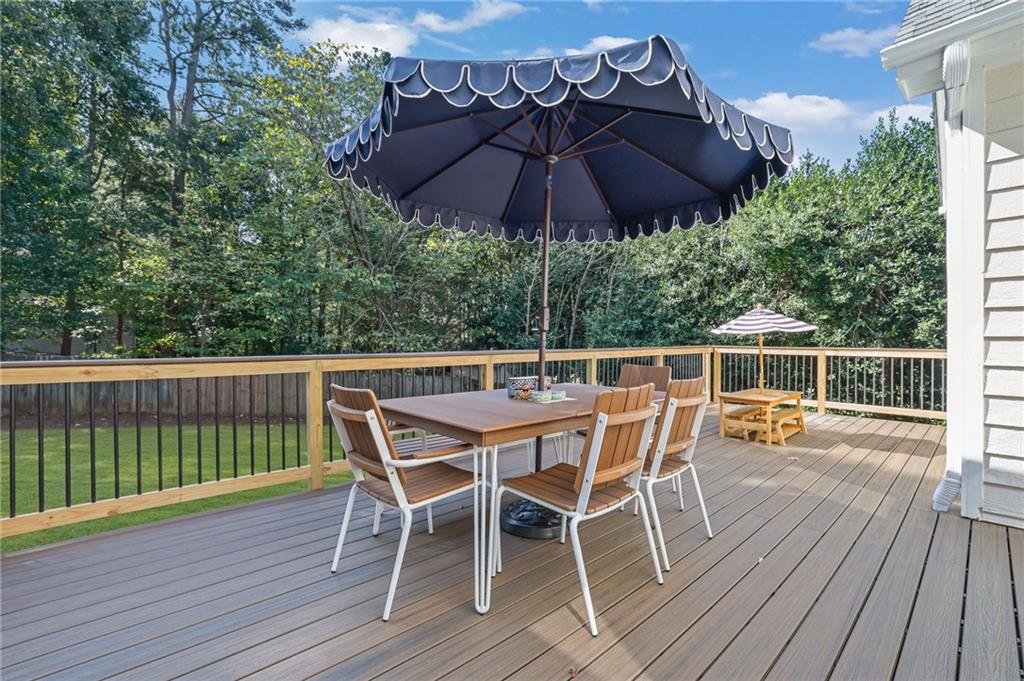
Custom inset cabinetry, natural quartzite countertops, and a beautifully appointed main-level primary suite set this extensively renovated ranch in Cumming’s Lauren Trace community apart. Offering 4 bedrooms, 3.5 baths, and a finished terrace level, 1510 Heritage Drive pairs thoughtful craftsmanship with flexible living space on a nearly half-acre fenced lot—with no HOA. A gas lantern welcomes you at the front porch, while arched doorways and tall ceilings bring character to the interior. The open-concept kitchen features custom inset cabinetry extending to the ceiling for a furniture-quality finish, natural quartzite countertops, a generous island with seating, and a gas range. The adjoining dining area and fireside living room keep everyday living and entertaining comfortably connected. The primary suite on the main level features a tray ceiling and a standout bathroom with a custom white oak double vanity, natural quartzite countertops, and a spacious shower with dual shower heads. A freestanding soaking tub with a $2,000 designer tub filler creates an inviting place to unwind, while a dedicated tankless water heater provides continuous hot water to the primary suite. Premium Delta faucets and fixtures carry the attention to detail throughout the home. Two additional main-level bedrooms share an updated full bathroom. A separate office with French doors provides a dedicated work-from-home space, and the main-level laundry room and powder room add everyday convenience. Downstairs, the finished terrace level includes a fourth bedroom, full bathroom, additional living area, and flexible spaces for a home gym, playroom, or media room, along with storage and exterior access. Outside, the brand-new Trex composite deck offers low-maintenance space for outdoor dining overlooking the private, fenced backyard. A storage shed and attached two-car, side-entry garage provide additional utility. Located in South Forsyth near The Collection at Forsyth, GA-400, shopping, and dining, this renovated Cumming home is served by Shiloh Point Elementary, Piney Grove Middle, and South Forsyth High School. Enjoy main-level living, room to spread out, and custom finishes that make the home feel considered at every turn.

Save
Ask
Tour
Hide
Share
Listing Snapshot
Price 
$675,000
Days On Site 
1 Day
Bedrooms 
4
Inside Area (SqFt) 
3,530 sqft
Total Baths 
4
Full Baths 
3
Partial Baths 
1
Lot Size 
0.48 Acres
Year Built 
1993
MLS® Number 
7838719
Status 
Active
Property Tax 
$3,932
HOA/Condo/Coop Fees 
N/A
Sq Ft Source 
N/A
Friends & Family
Recent Activity
yesterdayListing first seen on site
yesterdayListing updated with changes from the MLS®
General Features
Acres 
0.48
Attached Garage 
Yes
Foundation 
Concrete Perimeter
Garage 
Yes
Garage Spaces 
2
Land Lease 
No
Levels 
Two
Parking 
AttachedGarageGarage Door OpenerGarage Faces SideDriveway
Property Condition 
Updated/Remodeled
Property Sub Type 
Single Family Residence
Security 
Smoke Detector(s)
Sewer 
Septic Tank
SqFt Above 
1908
SqFt Below 
1622
SqFt Total 
3530
Style 
RanchTraditional
Utilities 
Cable AvailableElectricity AvailableNatural Gas AvailableUnderground UtilitiesWater Available
Water Source 
Public
Interior Features
Appliances 
DishwasherDisposalElectric OvenElectric Water HeaterGas RangeMicrowaveRange HoodTankless Water Heater
Basement 
DaylightFinishedFullInterior EntryWalk-Out Access
Cooling 
Ceiling Fan(s)Central AirElectric
Electric 
220 Volts in Laundry
Fireplace 
Yes
Fireplace Features 
Gas LogGas StarterLiving RoomMasonry
Fireplaces 
1
Flooring 
Ceramic TileHardwood
Heating 
Forced AirNatural Gas
Interior 
Breakfast BarEat-in KitchenPantryKitchen IslandCoffered Ceiling(s)Crown MoldingDouble VanityEntrance FoyerRecessed LightingTray Ceiling(s)Vaulted Ceiling(s)Walk-In Closet(s)Master Downstairs
Laundry Features 
Electric Dryer HookupLaundry RoomMain Level
Main Level Bedrooms 
3
Window Features 
Double Pane WindowsInsulated WindowsWindow Treatments
Save
Ask
Tour
Hide
Share
Exterior Features
Construction Details 
Fiber Cement
Exterior 
Private EntrancePrivate YardRain Gutters
Fencing 
Back YardFencedPrivacyWood
Lot Features 
Back YardFront YardLandscapedLevelPrivate
Other Structures 
Shed(s)Storage
Patio And Porch 
CoveredDeckFront PorchRear Porch
Pool Features 
None
Road Frontage 
Other
Roof 
CompositionShingle
Spa Features 
None
View 
NeighborhoodTrees/Woods
Waterfront Features 
None
Waterview 
NeighborhoodTrees/Woods
Windows/Doors 
Double Pane WindowsInsulated WindowsWindow Treatments
Community Features
Community Features 
Street Lights
Horse Property 
None
Roads 
Paved
Schools
School District
Unknown
Elementary School
Shiloh Point
Middle School
Piney Grove
High School
South Forsyth
Listing Courtesy Of: Adam Sobel of Keller Williams Rlty Consultants Broker: 678-287-4800 Prefer Ph#:[email protected]

Listings identified with the FMLS IDX logo come from FMLS and are held by brokerage firms other than the owner of this website and the listing brokerage is identified in any listing details. Information is deemed reliable but is not guaranteed. If you believe any FMLS listing contains material that infringes your copyrighted work, please click here to review our DMCA policy and learn how to submit a takedown request.



© 2017-2026 First Multiple Listing Service, Inc.

Neighborhood & Commute
Source: Walkscore
Save
Ask
Tour
Hide
Share