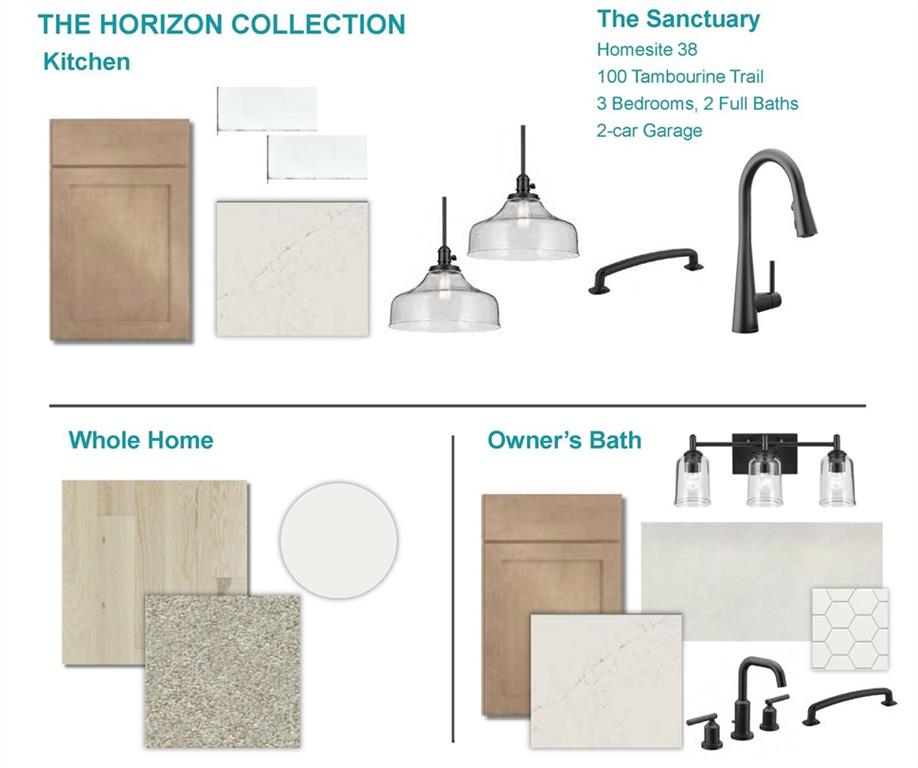
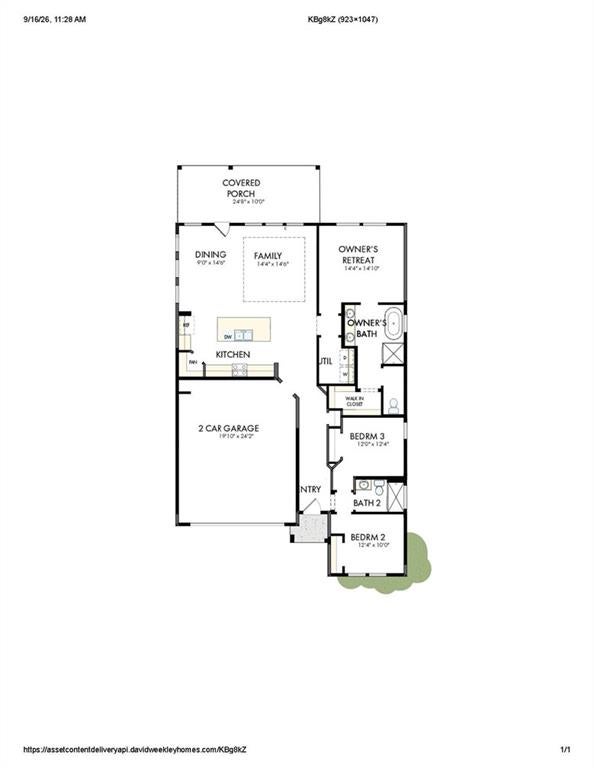
The Sanctuary offers a comfortable and easy-to-enjoy layout designed for the way you want to live. The open kitchen, dining, and family room create a welcoming space for everyday living and entertaining, while the covered porch is a great spot to relax and enjoy the outdoors. The Owner’s Retreat is tucked away for added privacy, and the additional bedrooms offer plenty of flexibility for guests, hobbies, or whatever fits your lifestyle.
Located in a beautiful gated 55+ community, you’ll enjoy more than just a beautiful home. Spend your days relaxing by the pool, playing pickleball, or meeting neighbors at the clubhouse. With a great floor plan and a community designed for an active and social lifestyle, the Sanctuary is definitely one you’ll want to come see in person!
Listing Snapshot
Inside Area (SqFt)
1,602 sqft
HOA/Condo/Coop Fees
$295 monthly
Recent Activity
| a month ago | | Listing first seen on site |
| a month ago | | Listing updated with changes from the MLS |
General Features
Green Energy Efficient
AppliancesThermostat
Parking
CoveredDrivewayGarageGarage Door OpenerGarage Faces FrontKitchen Level
Property Condition
New Construction
Property Sub Type
Single Family Residence
Security
Smoke Detector(s)Fire AlarmSecurity GateSecurity Lights
Utilities
Cable AvailableElectricity AvailableNatural Gas AvailablePhone AvailableSewer AvailableUnderground UtilitiesWater Available
Interior Features
Appliances
DishwasherDisposalElectric OvenElectric RangeElectric Water HeaterMicrowaveTankless Water Heater
Electric
220 Volts in Garage
Flooring
CarpetCeramic TileHardwoodVinyl
Heating
CentralNatural Gas
Interior
PantryKitchen IslandWalk-In Closet(s)Master Downstairs
Laundry Features
Laundry ChuteLaundry RoomMain LevelOther
Window Features
Double Pane WindowsInsulated Windows
Exterior Features
Construction Details
HardiPlank TypeOther
Exterior
Private EntrancePrivate YardOther
Lot Features
Back YardCul-De-SacLandscapedLevelPrivate
Patio And Porch
CoveredRear Porch
Road Frontage
Private Road
Waterview
Trees/WoodsOther
Windows/Doors
Double Pane WindowsInsulated Windows
Community Features
Accessibility Features
Accessible BedroomAccessible EntranceAccessible Full BathAccessible Hallway(s)Accessible Kitchen
Association Fee Frequency
Monthly
Community Features
ClubhouseGatedPoolSidewalksStreet Lights
Schools
Elementary SchoolClark Creek
Listing Courtesy Of: Laura Thomson of Weekley Homes Realty
Broker: 404-481-3851
Prefer Ph#:
[email protected]
Listings identified with the FMLS IDX logo come from FMLS and are held by brokerage firms other than the owner of this website and the listing brokerage is identified in any listing details. Information is deemed reliable but is not guaranteed. If you believe any FMLS listing contains material that infringes your copyrighted work, please
click here to review our DMCA policy and learn how to submit a takedown request.

© 2017-2026 First Multiple Listing Service, Inc.
Source: Walkscore