Save
Ask
Tour
Hide
Share
$624,056
New Listing

5210 Birch Valley Road
Cumming, GA 30028

For Sale|Single Family Residence|Active
5
Beds
4
Total Baths
4
Full Baths
3,160
SqFt
$197
/SqFt
2026
Built
Subdivision:
Oakwood
County:
Forsyth
Listing Courtesy Of: Jaymie Dimbath of Pulte Realty of Georgia, Inc. Broker: 404-777-0267 Prefer Ph#:[email protected]
Call Now: 770-240-2004
Is this the listing for you? We can help make it yours.
770-240-2004
5210 Birch Valley Road5210 Birch Valley Road5210 Birch Valley Road5210 Birch Valley Road
Save
Ask
Tour
Hide
Share

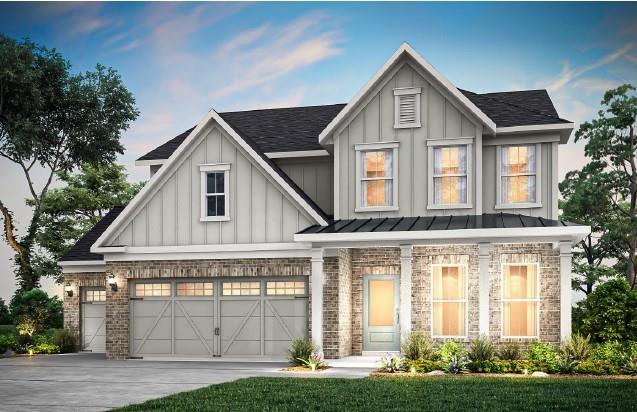
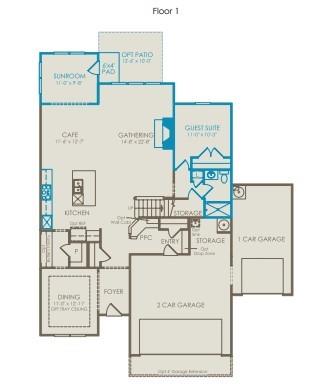
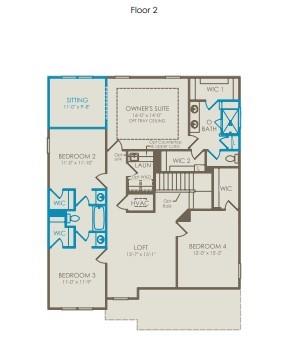
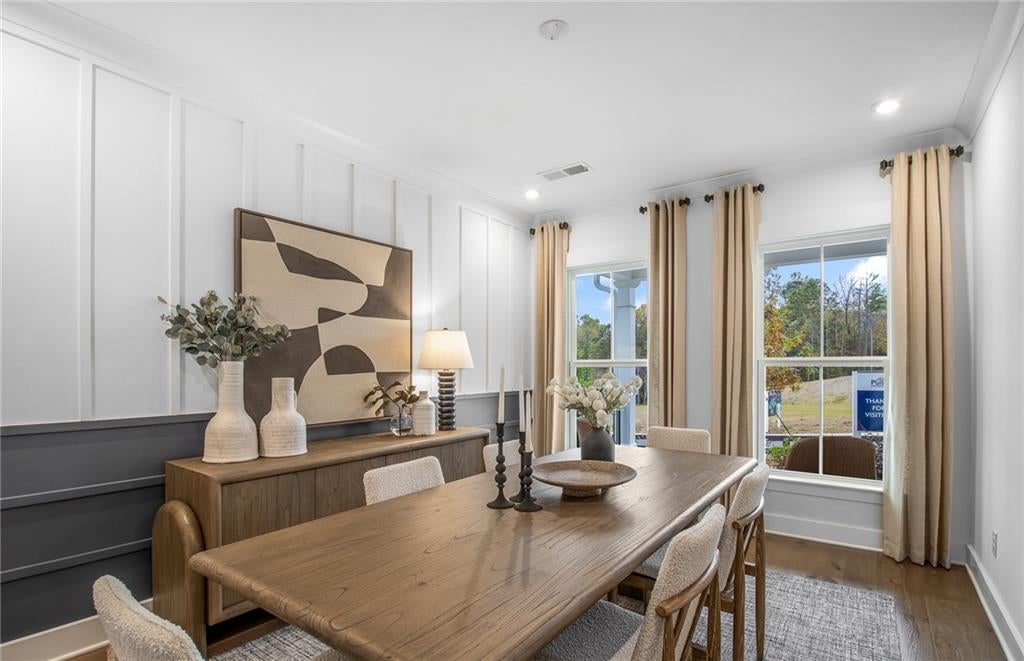
Step into the Continental, a beautifully designed home featuring a sought-after three-car garage in the exclusive Oakwood community. From the moment you enter, you're greeted by a bright and welcoming foyer that sets the tone for the spacious, open layout. At the heart of the home is the light-filled gathering room, which flows seamlessly into the chef-inspired kitchen. Designed for both everyday living and entertaining, the kitchen showcases elegant white cabinetry, a large center island, a walk-in pantry, and a sunny café area perfect for casual dining. The main level includes a private guest suite with a full bath, offering comfort and convenience for visitors or multi-generational living. Upstairs, a spacious loft provides the ideal setting for game nights, movie marathons, or a study and homework space. The luxurious owner's suite serves as a true retreat, featuring dual vanities, a large tiled walk-in shower with a built-in seat, and an oversized walk-in closet. Additional bedrooms are complemented by well-appointed bathrooms and the convenience of a second-floor laundry room. Nestled within a thoughtfully planned community, Oakwood offers an exceptional lifestyle just minutes from top-rated Forsyth County schools, shopping, dining, and everyday conveniences. Available Now! Rate promotions available when financing with our preferred lender!

Save
Ask
Tour
Hide
Share
Listing Snapshot
Price 
$624,056
Days On Site 
0 Days
Bedrooms 
5
Inside Area (SqFt) 
3,160 sqft
Total Baths 
4
Full Baths 
4
Partial Baths 
N/A
Lot Size 
0.325 Acres
Year Built 
2026
MLS® Number 
7838848
Status 
Active
Property Tax 
N/A
HOA/Condo/Coop Fees 
$146 monthly
Sq Ft Source 
Builder
Friends & Family
Recent Activity
14 hours agoListing first seen on site
14 hours agoListing updated with changes from the MLS®
General Features
Acres 
0.325
Attached Garage 
Yes
Foundation 
Slab
Garage 
Yes
Garage Spaces 
2
Home Warranty 
Yes
Land Lease 
No
Levels 
Two
Parking 
AttachedDrivewayGarageGarage Door OpenerGarage Faces Front
Parking Spaces 
3
Property Condition 
New Construction
Property Sub Type 
Single Family Residence
Security 
Carbon Monoxide Detector(s)Smoke Detector(s)
Sewer 
Public Sewer
SqFt Above 
3160
SqFt Total 
3160
Style 
Craftsman
Utilities 
Electricity AvailableNatural Gas AvailableSewer AvailableUnderground UtilitiesWater Available
Water Source 
Public
Interior Features
Appliances 
DishwasherDisposalGas CooktopGas Water HeaterMicrowaveSelf Cleaning OvenOther
Basement 
None
Cooling 
Ceiling Fan(s)Central AirZoned
Electric 
220 Volts in Laundry
Fireplace 
Yes
Fireplace Features 
Factory BuiltFamily RoomGas Log
Fireplaces 
1
Flooring 
CarpetHardwoodTile
Heating 
CentralNatural GasZoned
Interior 
Eat-in KitchenPantryKitchen IslandCrown MoldingDouble VanityEntrance FoyerHigh Speed InternetHis and Hers ClosetsRecessed LightingSmart HomeTray Ceiling(s)Walk-In Closet(s)
Laundry Features 
Electric Dryer HookupUpper Level
Main Level Bedrooms 
1
Window Features 
Double Pane WindowsInsulated WindowsShutters
Save
Ask
Tour
Hide
Share
Exterior Features
Construction Details 
BrickCement Siding
Exterior 
LightingPrivate EntrancePrivate YardRain GuttersOther
Fencing 
None
Frontage 
0
Lot Features 
Back YardFront YardLandscaped
Other Structures 
None
Patio And Porch 
Front PorchPatio
Pool Features 
None
Road Frontage 
County Road
Roof 
CompositionShingle
Spa Features 
None
View 
Other
Waterfront Features 
None
Waterview 
Other
Windows/Doors 
Double Pane WindowsInsulated WindowsShutters
Community Features
Association Fee 
$146.0
Association Fee Frequency 
Monthly
Community Features 
SidewalksStreet LightsOther
Horse Property 
None
Financing Terms Available 
1031 ExchangeCashConventionalFHAVA Loan
Roads 
Asphalt
Schools
School District
Unknown
Elementary School
Silver City
Middle School
North Forsyth
High School
North Forsyth
Listing Courtesy Of: Jaymie Dimbath of Pulte Realty of Georgia, Inc. Broker: 404-777-0267 Prefer Ph#:[email protected]

Listings identified with the FMLS IDX logo come from FMLS and are held by brokerage firms other than the owner of this website and the listing brokerage is identified in any listing details. Information is deemed reliable but is not guaranteed. If you believe any FMLS listing contains material that infringes your copyrighted work, please click here to review our DMCA policy and learn how to submit a takedown request.



© 2017-2026 First Multiple Listing Service, Inc.

Neighborhood & Commute
Source: Walkscore
Save
Ask
Tour
Hide
Share