Save
Ask
Tour
Hide
Share
$574,900
New Listing

423 Spring Lake Hills
White, GA 30184

For Sale|Single Family Residence|Active
3
Beds
3
Total Baths
3
Full Baths
3,220
SqFt
$179
/SqFt
2019
Built
Subdivision:
Willow Ridge
County:
Cherokee
Listing Courtesy Of: Carla Smith of Atlanta Communities Broker: 404-429-2953 Prefer Ph#:[email protected]
Call Now: 770-240-2004
Is this the listing for you? We can help make it yours.
770-240-2004
423 Spring Lake Hills423 Spring Lake Hills423 Spring Lake Hills423 Spring Lake Hills
Save
Ask
Tour
Hide
Share

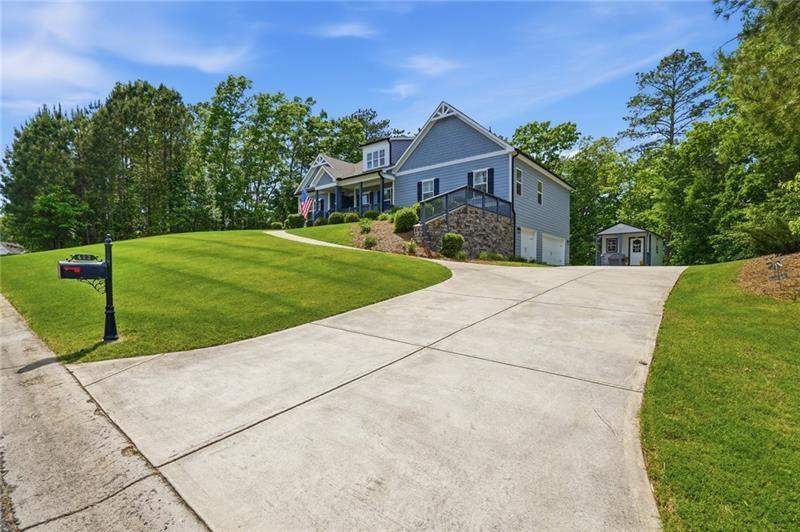
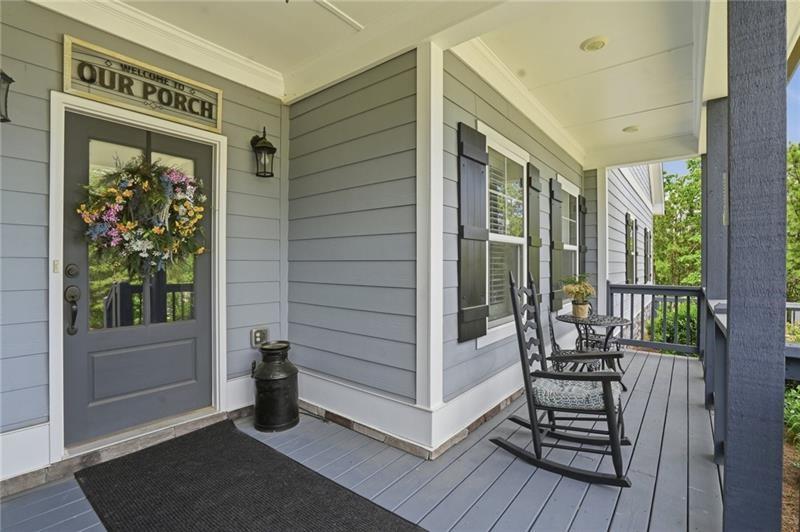
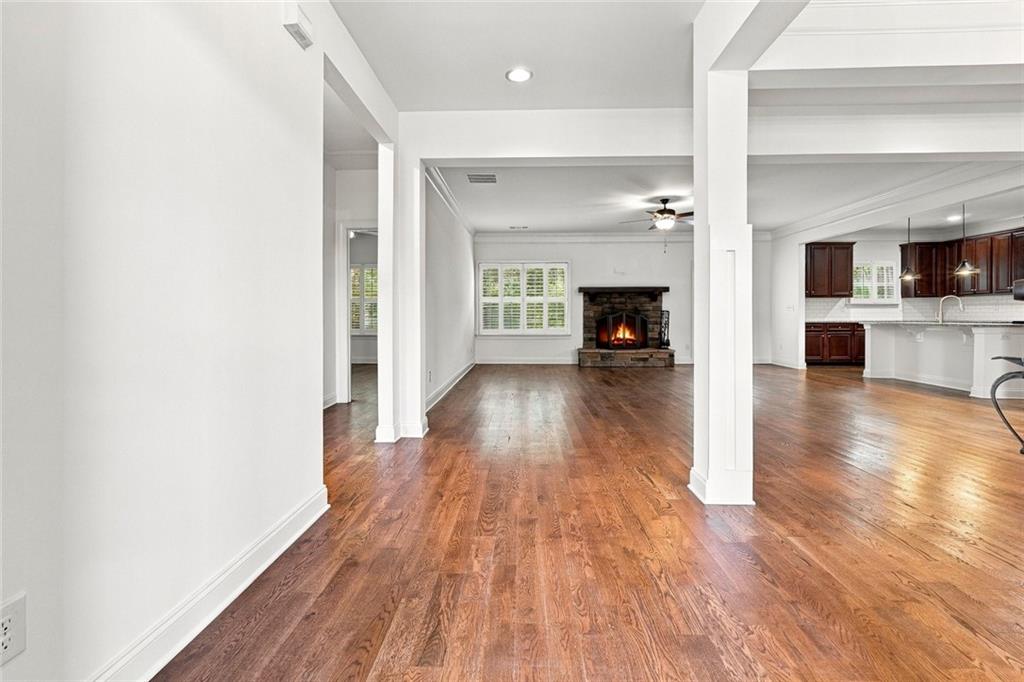
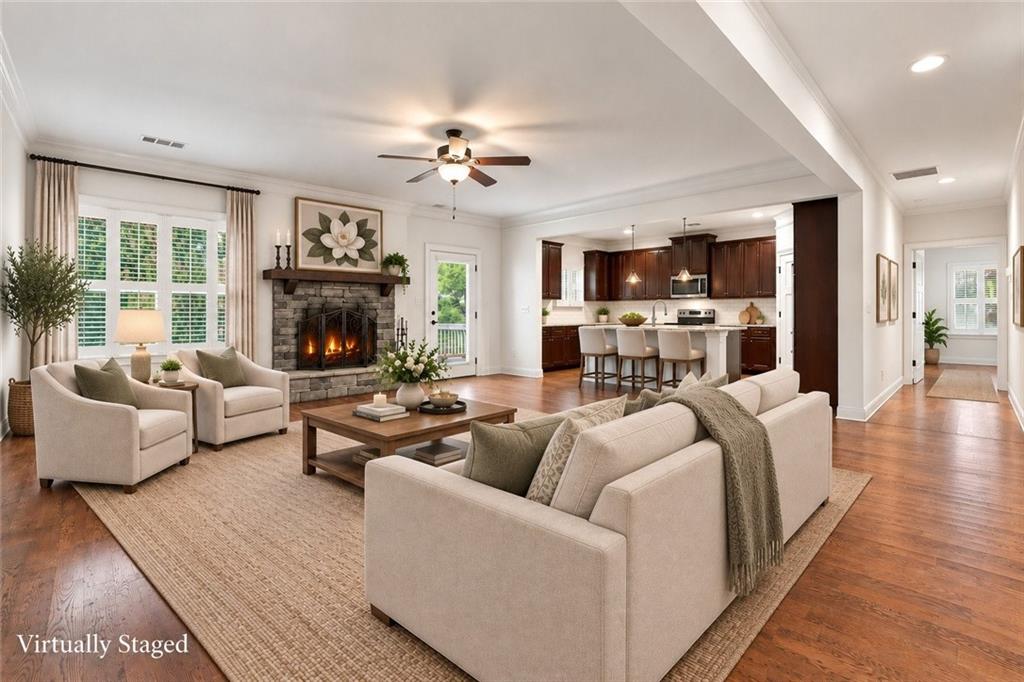
Price Refresh and $10,000 Seller paid closing costs!!! Beautifully maintained 3-bedroom, 3-bath ranch home nestled on just under an acre with a private backyard and stunning landscaping. The spacious open-concept floor plan features rich hardwood floors throughout the entire main level — not a single square foot of carpet in sight. The kitchen is made for entertaining, with a large island that flows seamlessly into the generous family room anchored by a cozy wood-burning fireplace. A dedicated dining room provides the perfect setting for gatherings of any size, while two well-appointed secondary bedrooms offer comfort and versatility for family or guests. The primary suite is a true retreat, complete with a spa-like bath featuring double vanities, a soaking tub, and a separate shower. Downstairs, the fully finished walk-out basement expands your living space with a second fireplace, full bath, and abundant storage — including a storage room that easily can be converted into a fourth bedroom. Whether you're hosting guests, setting up a recreation space, or simply spreading out, this level delivers. Step outside to a charming rocking chair front porch for quiet mornings or unwind in the beautifully landscaped backyard as the day winds down. A large storage shed and oversized three-car garage round out this exceptional property. Move-in ready and offering the ideal blend of comfort, function, and privacy — this one checks every box.

Save
Ask
Tour
Hide
Share
Listing Snapshot
Price 
$574,900
Days On Site 
0 Days
Bedrooms 
3
Inside Area (SqFt) 
3,220 sqft
Total Baths 
3
Full Baths 
3
Partial Baths 
N/A
Lot Size 
0.92 Acres
Year Built 
2019
MLS® Number 
7838991
Status 
Active
Property Tax 
$1,519
HOA/Condo/Coop Fees 
$66.67 monthly
Sq Ft Source 
Public Records
Friends & Family
Recent Activity
9 hours agoListing first seen on site
9 hours agoListing updated with changes from the MLS®
General Features
Acres 
0.92
Foundation 
Brick/MortarConcrete Perimeter
Garage 
Yes
Garage Spaces 
3
Land Lease 
No
Levels 
Two
Parking 
DrivewayGarageGarage Faces Side
Property Sub Type 
Single Family Residence
Security 
Smoke Detector(s)
Sewer 
Septic Tank
SqFt Total 
3220
Style 
Ranch
Utilities 
Cable AvailableElectricity Available
Water Source 
Public
Interior Features
Appliances 
DishwasherDryerMicrowaveSelf Cleaning OvenWasher
Basement 
DaylightExterior EntryFinishedFullWalk-Out Access
Cooling 
Ceiling Fan(s)Central Air
Fireplace 
Yes
Fireplace Features 
BasementFamily Room
Fireplaces 
2
Flooring 
Ceramic TileHardwood
Heating 
ElectricForced Air
Interior 
PantryKitchen IslandCrown MoldingDouble VanityEntrance FoyerHigh Speed InternetHis and Hers ClosetsMaster Downstairs
Laundry Features 
Laundry RoomMain Level
Main Level Bedrooms 
3
Window Features 
Double Pane WindowsInsulated WindowsPlantation Shutters
Save
Ask
Tour
Hide
Share
Exterior Features
Construction Details 
HardiPlank TypeStone
Exterior 
Private Yard
Fencing 
None
Lot Features 
Back YardFront YardLandscaped
Other Structures 
Shed(s)
Patio And Porch 
DeckFront Porch
Pool Features 
None
Road Frontage 
Other
Roof 
CompositionShingle
Spa Features 
None
View 
Other
Waterfront Features 
None
Waterview 
Other
Windows/Doors 
Double Pane WindowsInsulated WindowsPlantation Shutters
Community Features
Association Fee 
$800.0
Association Fee Frequency 
Annually
Additional Association Fee Frequency 
Annually
Community Features 
ClubhousePlaygroundPoolStreet LightsTennis Court(s)
Horse Property 
None
Roads 
Paved
Schools
School District
Unknown
Elementary School
J. Knox
Middle School
Teasley
High School
Cherokee
Listing Courtesy Of: Carla Smith of Atlanta Communities Broker: 404-429-2953 Prefer Ph#:[email protected]

Listings identified with the FMLS IDX logo come from FMLS and are held by brokerage firms other than the owner of this website and the listing brokerage is identified in any listing details. Information is deemed reliable but is not guaranteed. If you believe any FMLS listing contains material that infringes your copyrighted work, please click here to review our DMCA policy and learn how to submit a takedown request.



© 2017-2026 First Multiple Listing Service, Inc.

Neighborhood & Commute
Source: Walkscore
Save
Ask
Tour
Hide
Share