
981 Cochran Ridge RoadHiram, GA 30141
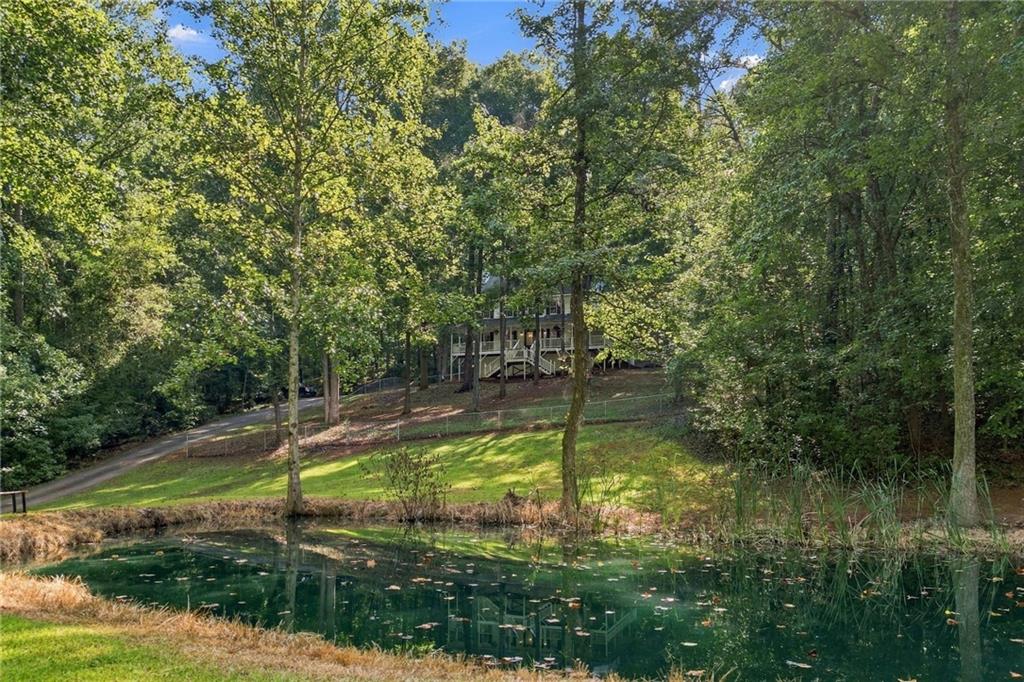
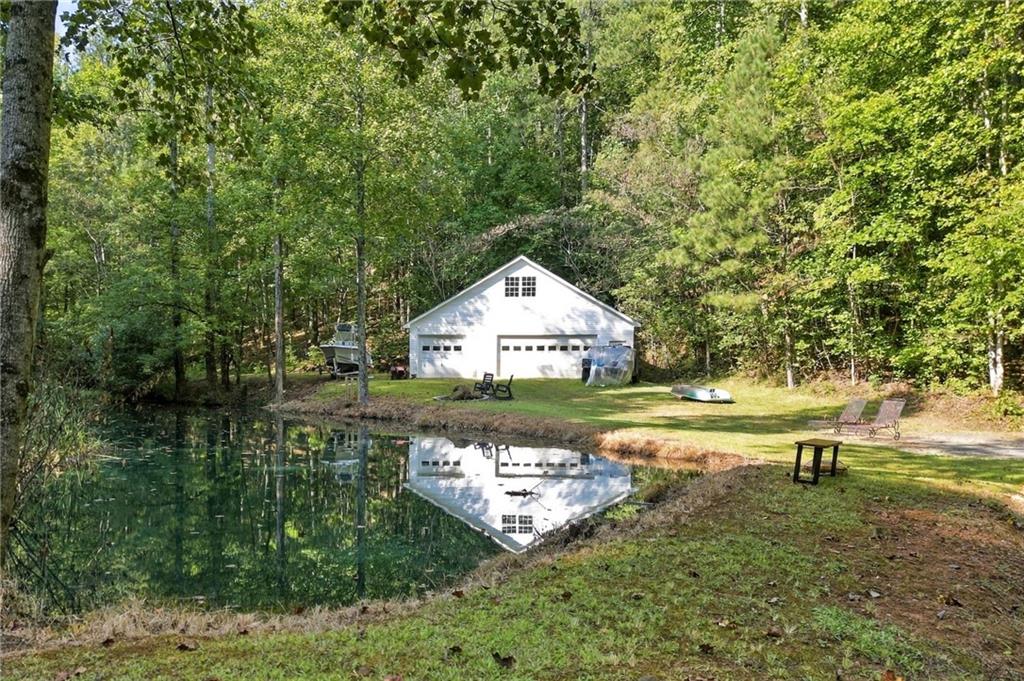
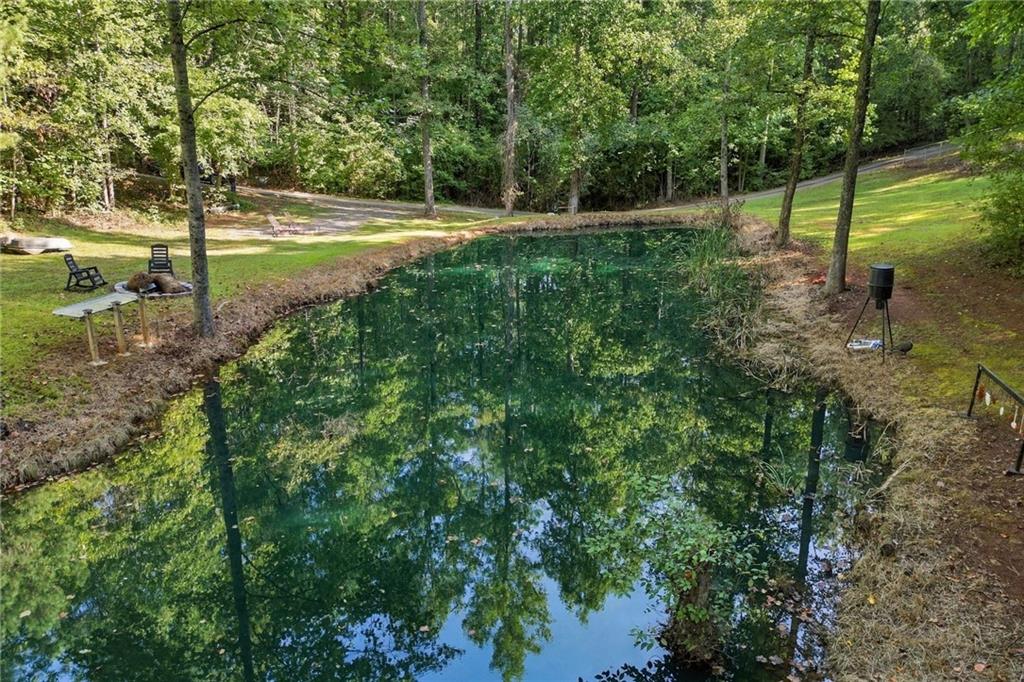
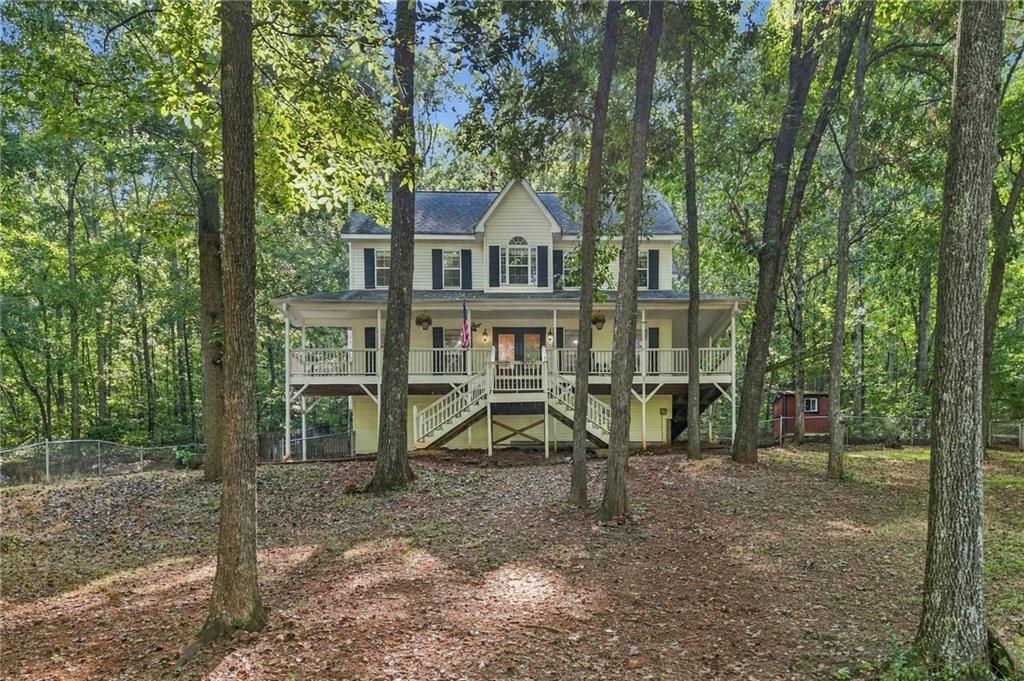
Escape the ordinary and discover the space, privacy, and freedom of country living on 4 peaceful acres. This charming Cape Cod welcomes you with a classic covered wraparound porch, the perfect place to sip your morning coffee, unwind at the end of the day, and take in the quiet surroundings. Created for those dreaming of a relaxed, farm-style lifestyle, this property offers something for everyone. Spend the afternoon fishing in your private pond, gather around the beautiful fire pit with newly installed gravel, host unforgettable cookouts and celebrations, or simply slow down and enjoy the peaceful setting. The property also features a barn, storage shed, private shooting range, and plenty of land for gardening, growing your own food, raising chickens or goats, and enjoying the outdoors. The gated property provides an added sense of privacy, while the fenced front and backyard offer dedicated spaces for pets and outdoor activities. With a 3-car attached garage plus an additional detached garage, there is exceptional room for vehicles, recreational equipment, storage, a workshop, or your favorite hobbies. Inside, the home offers a warm and welcoming atmosphere. The cozy family room features a fireplace, the designated dining area provides an inviting place for formal gatherings, the kitchen features beautiful countertops, stainless-steel appliances, and a separate breakfast area. A conveniently located laundry room adds to the home’s functionality. Step outside onto the rear deck for even more space to dine, entertain, or enjoy the surrounding acreage. Upstairs, the oversized primary suite offers a comfortable private retreat, accompanied by two additional bedrooms and another full bathroom. The finished basement adds even more flexibility with a mini kitchen and full bathroom, perfect for overnight guests, a media or game room, home office, fitness space, or private secondary living area. Here, you can enjoy the peaceful lifestyle you have been imagining without giving up everyday convenience. Schools, grocery stores, shopping, dining, and local activities are all within easy reach, offering the best of both worlds. Whether you are relocating, looking for more room to spread out, or ready to trade the pace of city life for fresh air, open space, and unforgettable moments at home, this one-of-a-kind property offers four acres of opportunity. Welcome to the lifestyle you have been waiting for!
| 9 hours ago | Listing first seen on site | |
| 9 hours ago | Listing updated with changes from the MLS® |
Listings identified with the FMLS IDX logo come from FMLS and are held by brokerage firms other than the owner of this website and the listing brokerage is identified in any listing details. Information is deemed reliable but is not guaranteed. If you believe any FMLS listing contains material that infringes your copyrighted work, please click here to review our DMCA policy and learn how to submit a takedown request.

© 2017-2026 First Multiple Listing Service, Inc.
Did you know? You can invite friends and family to your search. They can join your search, rate and discuss listings with you.