
320 Wisteria CircleRoswell, GA 30076
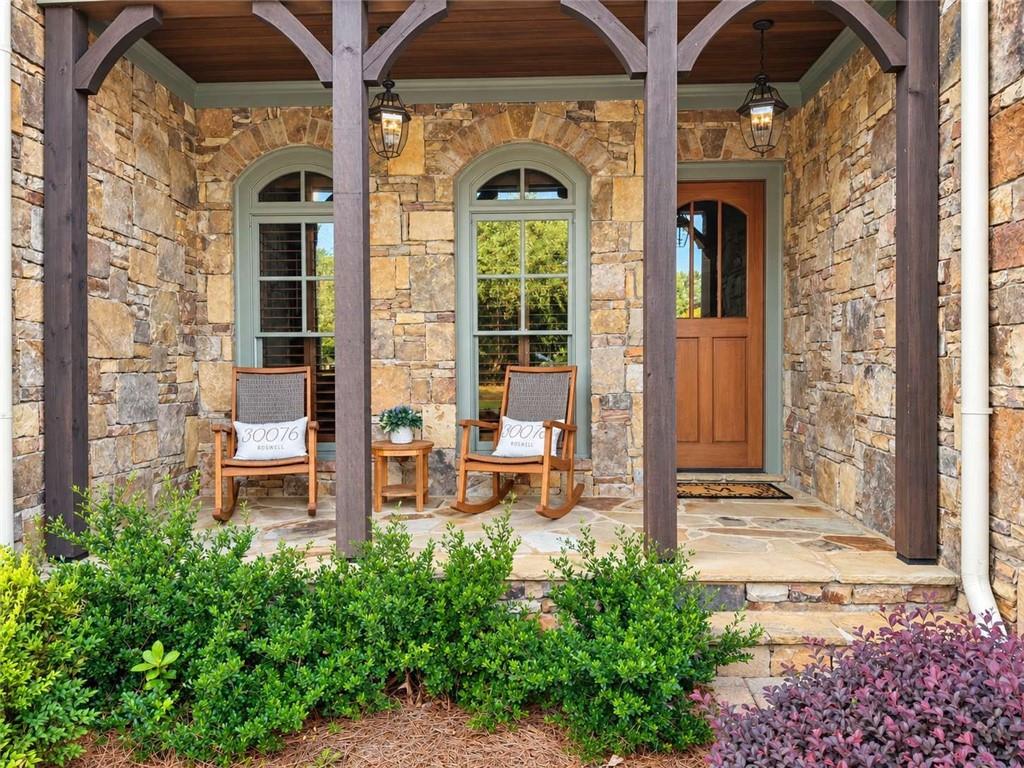
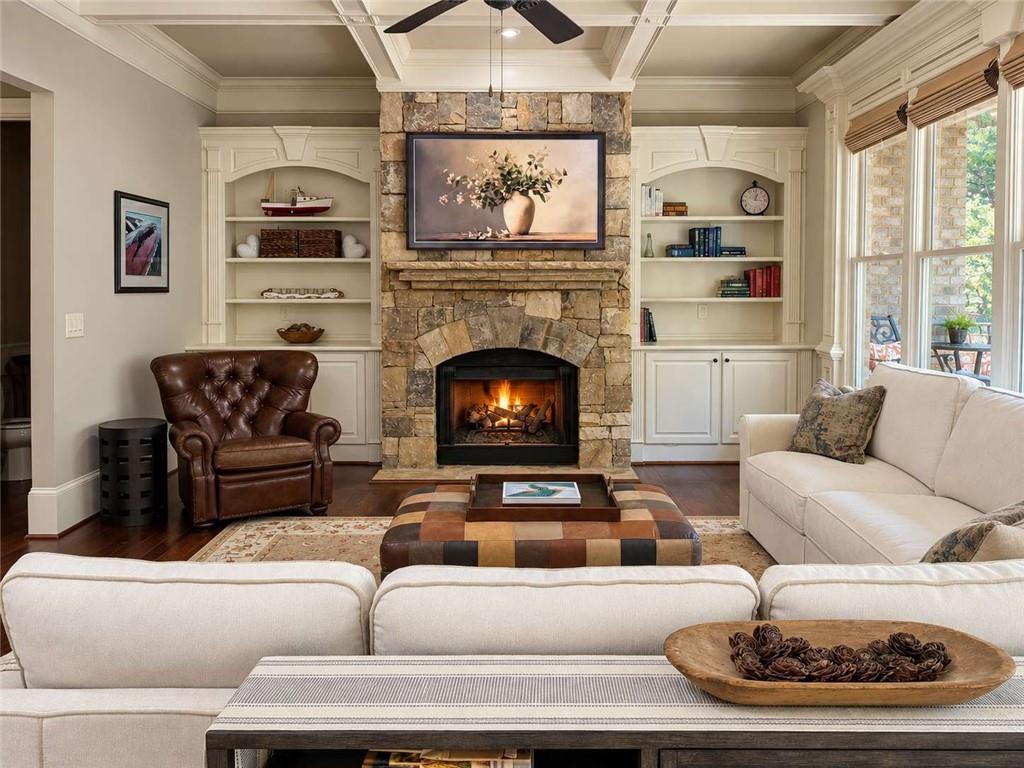
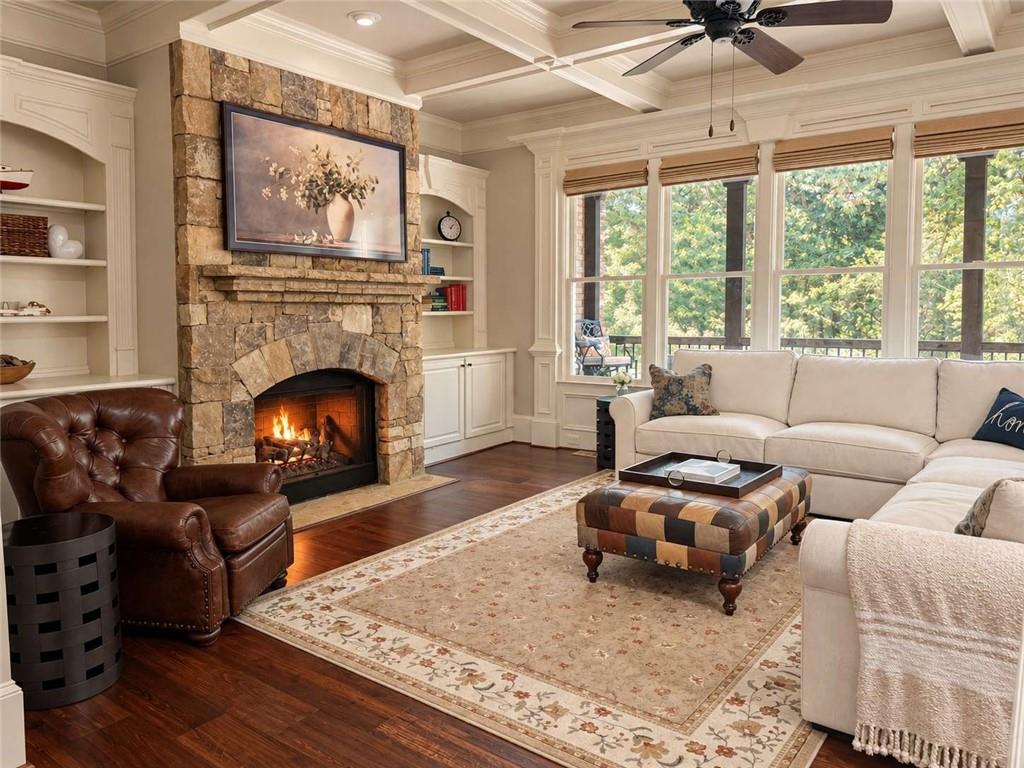
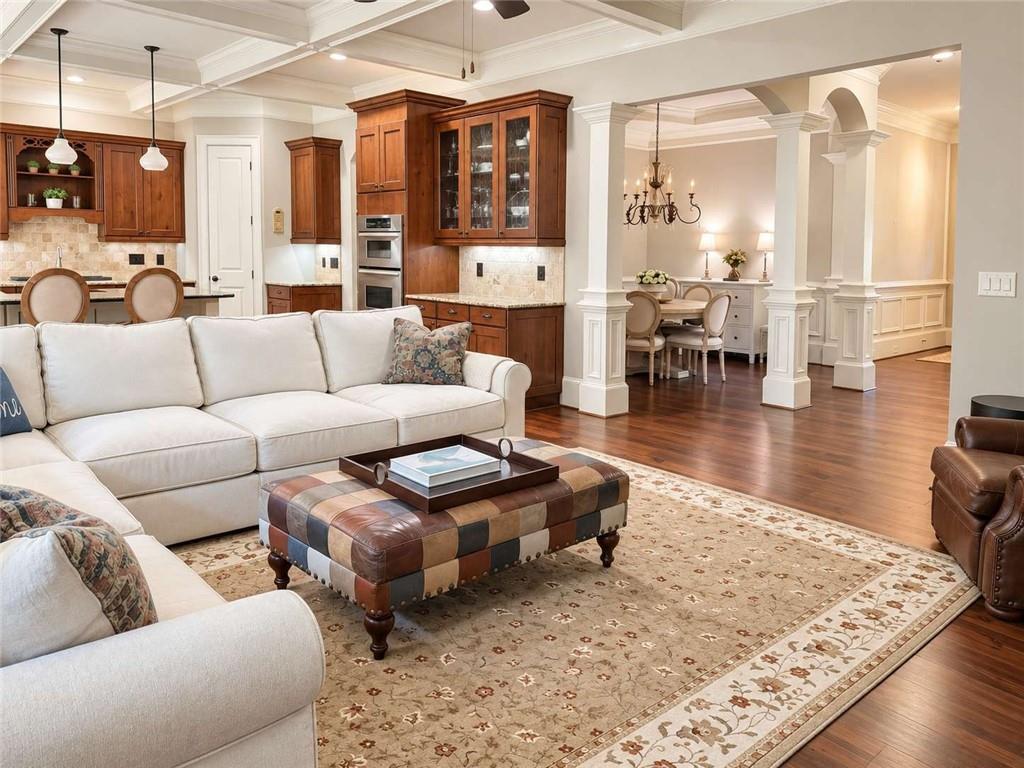
Tucked at the end of a quiet cul-de-sac in a gated enclave of just 22 custom residences, 320 Wisteria Circle has the kind of presence that feels both polished and personal. With peaceful views, a wooded backdrop, and the sort of setting where deer wander through and hummingbirds return to the feeders, the home feels wonderfully removed from the everyday—yet remains close to GA-400, Greenway trails, shopping, and dining. Inside, the craftsmanship reveals itself slowly and beautifully. Wide-plank hardwood floors set a warm foundation, while extensive crown molding, wainscoting, handsome wood paneling, custom built-ins, and a coffered family-room ceiling give the home the layered architectural detail that makes each room feel considered rather than simply decorated. At the center of the home, the kitchen and designed for both gathering and daily life, with a generous island, white farmhouse sink, five-burner gas cooktop, and is open directly to the family room. One of the home’s two natural gas fireplaces anchors this space, while the adjoining breakfast area looks out to the pond beyond. Just outside, a screen and covered deck creates an easy extension of the living space and a front-row seat to the woodland setting. With 4 bedrooms and 4.5 bathrooms, the floor plan offers both comfort and privacy. Every bedroom has its own attached full bath. Upstairs, the primary suite feels especially retreat-like, with custom built-ins, a natural gas fireplace, tray ceiling, custom-designed closet, and spacious Jacuzzi bath. The two additional upstairs bedrooms are both en suite and include walk-in closets. The finished daylight terrace level adds another layer of flexibility, with 12-foot ceilings, a fourth bedroom suite with full bath, media and recreation space, a beautiful climate-controlled wine cellar, and generous storage. A covered lower patio offers yet another peaceful place to enjoy the natural surroundings. One of the home’s most distinctive features is its private residential elevator, connecting all three levels and adding an unusual degree of convenience for everyday living, guests, and long-term flexibility. Additional features include a private home office/study, central vacuum system, two-car garage, and abundant storage. Practical updates add to the appeal. A new roof and gutters were installed in 2023, and the community roads were repaved in 2025. The $640 monthly HOA fee includes water and sewer, grounds maintenance, and exterior building maintenance, supporting an easy, low-maintenance lifestyle that feels especially well suited to a lock-and-go home. 320 Wisteria Circle is the rare home that pairs architectural character with genuine livability—gracious without being formal, private without feeling isolated, and thoughtfully designed for the way people actually live.
| 4 hours ago | Listing first seen on site | |
| 4 hours ago | Listing updated with changes from the MLS® |
Listings identified with the FMLS IDX logo come from FMLS and are held by brokerage firms other than the owner of this website and the listing brokerage is identified in any listing details. Information is deemed reliable but is not guaranteed. If you believe any FMLS listing contains material that infringes your copyrighted work, please click here to review our DMCA policy and learn how to submit a takedown request.

© 2017-2026 First Multiple Listing Service, Inc.