Save
Ask
Tour
Hide
Share
$639,093
New Listing

1774 Little Spring Lane
Dacula, GA 30019

For Sale|Single Family Residence|Active
5
Beds
5
Total Baths
4
Full Baths
1
Partial Bath
3,309
SqFt
$193
/SqFt
2026
Built
Subdivision:
Riversprings
County:
Gwinnett
Listing Courtesy Of: Jaymie Dimbath of Pulte Realty of Georgia, Inc. Broker: 404-777-0267 Prefer Ph#:[email protected]
Call Now: 770-240-2004
Is this the listing for you? We can help make it yours.
770-240-2004
1774 Little Spring Lane1774 Little Spring Lane1774 Little Spring Lane1774 Little Spring Lane
Save
Ask
Tour
Hide
Share

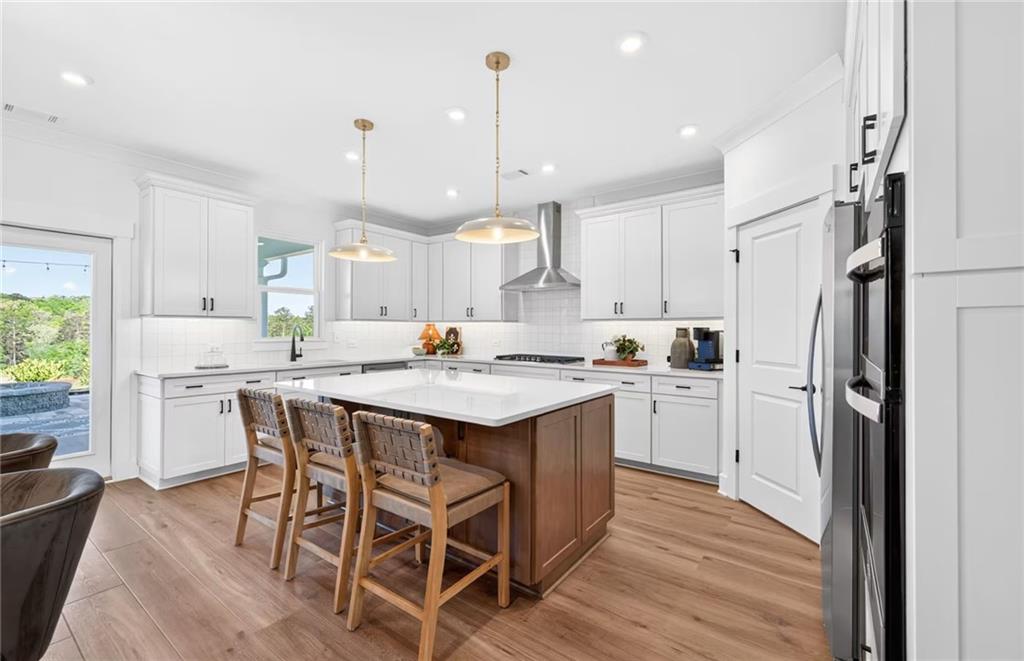
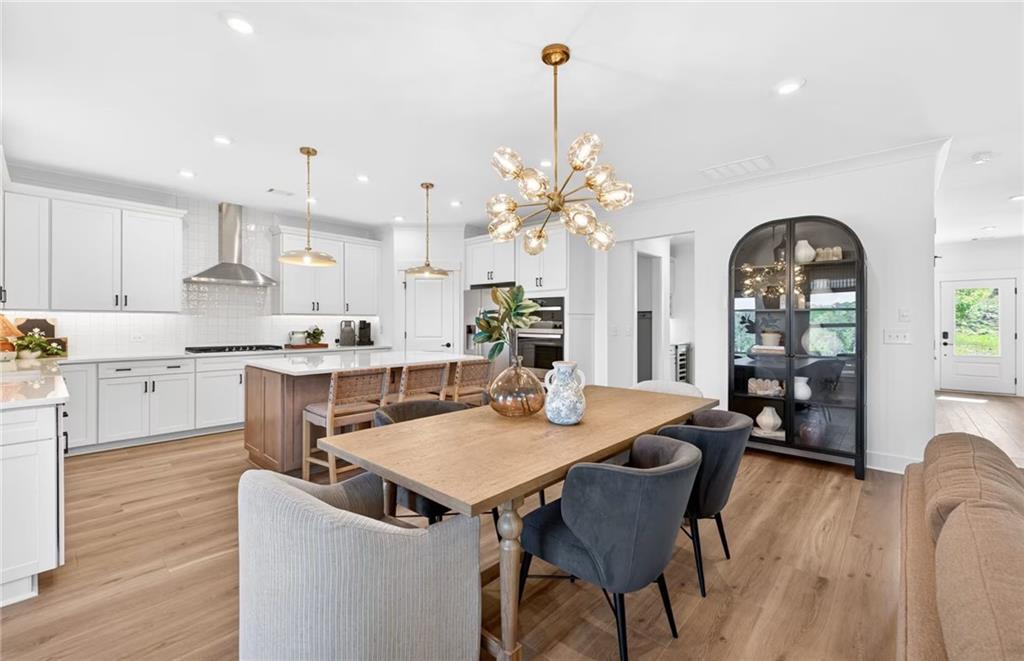
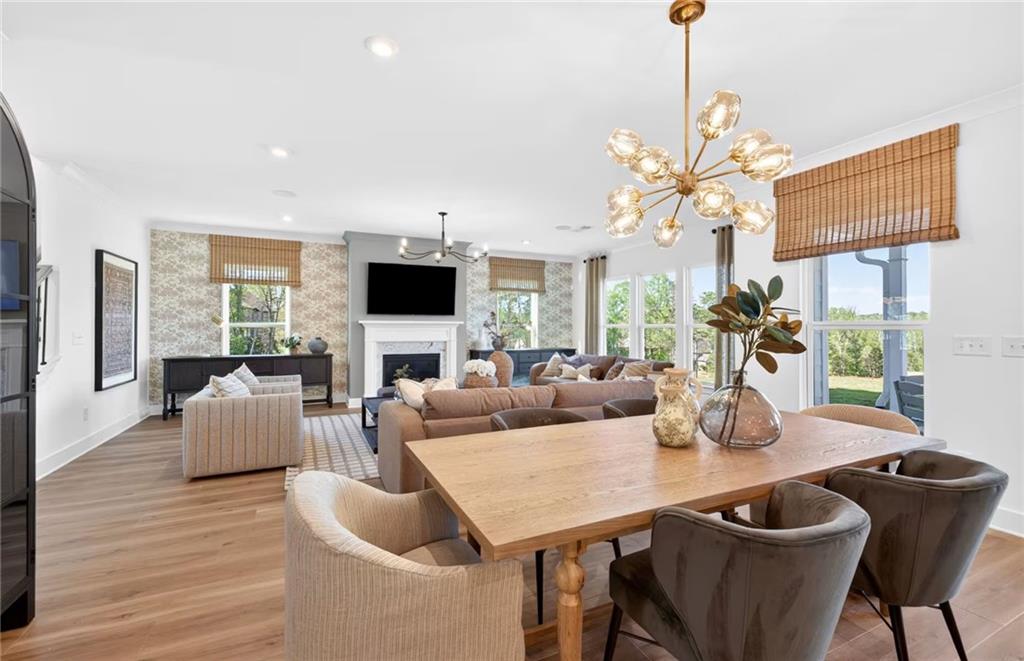
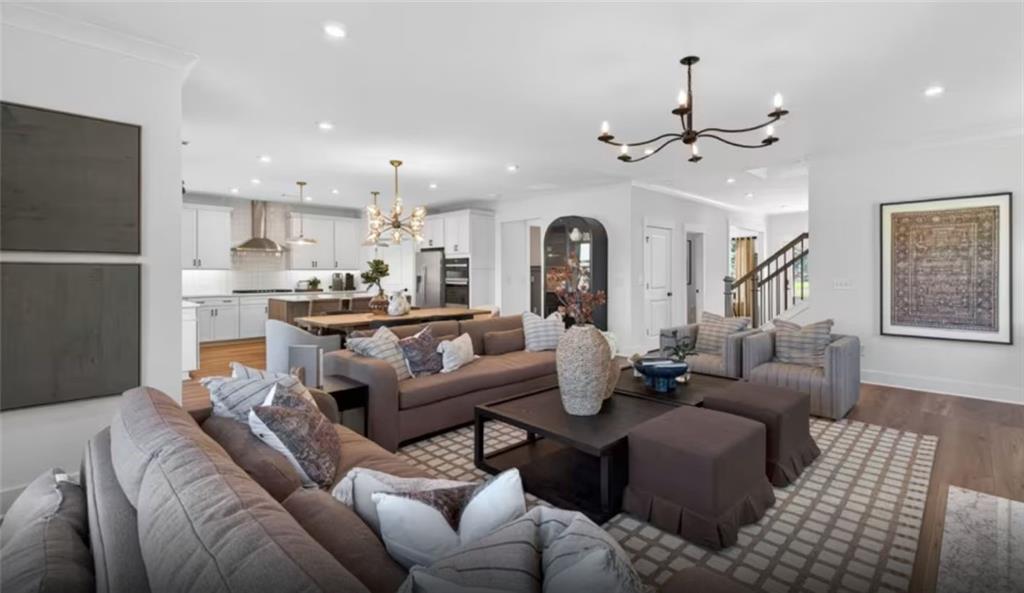
Luxury Living Made Easy in Riversprings! Scheduled for completion September/October 2026. Welcome home to this popular Riverton floorplan, thoughtfully designed with both comfort and functionality in mind. Featuring a spacious loft, a private guest suite on the main level, and a beautifully appointed upgraded kitchen with built-in appliances, this five-bedroom, four-bathroom home offers the perfect balance of everyday living and elevated design. Separate dining room perfect for entertaining. The gourmet kitchen with huge pantry flows seamlessly into your generously-sized gathering room, complete with fireplace, creating an ideal space for hosting, while a beautiful French-doored library on the main level provides endless possibilities: home office, sitting room, or play space. Upstairs, the cozy loft offers additional room to relax, unwind, or gather. Four more bedrooms upstairs, to include the owner's suite. Situated on a generous .39-acre homesite, enjoy added privacy with only one neighbor to the right and a peaceful green space bordering the left side of the homesite. This home also features a covered lanai in the private, wooded backyard- perfect for enjoying outdoor living- whether spending time with friends or savoring a quiet evening at home. Located in the established Riversprings community, resident amenities include a stunning clubhouse, a Junior Olympic-sized pool with a waterslide and kids' mushroom splash zone, tennis court, basketball courts, a playground, a soccer field and serene picnic pavilions perfect for gatherings and entertainment, all just moments from everyday conveniences. Photos are of model representation.

Save
Ask
Tour
Hide
Share
Listing Snapshot
Price 
$639,093
Days On Site 
0 Days
Bedrooms 
5
Inside Area (SqFt) 
3,309 sqft
Total Baths 
5
Full Baths 
4
Partial Baths 
1
Lot Size 
0.36 Acres
Year Built 
2026
MLS® Number 
7839332
Status 
Active
Property Tax 
N/A
HOA/Condo/Coop Fees 
$100 monthly
Sq Ft Source 
Builder
Friends & Family
Recent Activity
2 hours agoListing first seen on site
2 hours agoListing updated with changes from the MLS®
General Features
Acres 
0.36
Foundation 
Slab
Garage 
Yes
Garage Spaces 
2
Home Warranty 
Yes
Land Lease 
No
Levels 
Two
Parking 
DetachedGarageGarage Door OpenerGarage Faces Front
Property Condition 
New Construction
Property Sub Type 
Single Family Residence
Security 
Carbon Monoxide Detector(s)Smoke Detector(s)
Sewer 
Public Sewer
SqFt Above 
3309
SqFt Total 
3309
Style 
CraftsmanTraditional
Utilities 
Cable AvailableElectricity AvailableNatural Gas AvailablePhone AvailableSewer AvailableUnderground UtilitiesWater Available
Water Source 
Public
Interior Features
Appliances 
DishwasherDisposalElectric OvenGas CooktopGas Water HeaterMicrowaveRange HoodOther
Basement 
None
Cooling 
Ceiling Fan(s)ElectricZoned
Electric 
220 Volts in Laundry
Fireplace 
Yes
Fireplace Features 
Gas StarterLiving Room
Fireplaces 
1
Flooring 
CarpetTileOther
Heating 
Natural GasZoned
Interior 
Eat-in KitchenPantryKitchen IslandCrown MoldingDouble VanityEntrance FoyerHis and Hers ClosetsRecessed LightingSmart HomeTray Ceiling(s)Walk-In Closet(s)
Laundry Features 
Laundry RoomUpper Level
Main Level Bedrooms 
1
Window Features 
Double Pane WindowsInsulated Windows
Save
Ask
Tour
Hide
Share
Exterior Features
Construction Details 
Cement Siding
Exterior 
LightingPrivate EntrancePrivate YardRain Gutters
Fencing 
None
Lot Features 
Back YardFront YardLandscapedWooded
Other Structures 
None
Patio And Porch 
CoveredFront PorchRear Porch
Pool Features 
None
Road Frontage 
Other
Roof 
CompositionShingle
Spa Features 
None
View 
Trees/Woods
Waterfront Features 
None
Waterview 
Trees/Woods
Windows/Doors 
Double Pane WindowsInsulated Windows
Community Features
Association Fee 
$1200.0
Association Fee Frequency 
Annually
Community Features 
ClubhouseParkPlaygroundPoolSidewalksStreet LightsTennis Court(s)
Horse Property 
None
Financing Terms Available 
1031 ExchangeCashConventionalFHAVA Loan
Roads 
Asphalt
Schools
School District
Unknown
Elementary School
Harbins
Middle School
McConnell
High School
Archer
Listing Courtesy Of: Jaymie Dimbath of Pulte Realty of Georgia, Inc. Broker: 404-777-0267 Prefer Ph#:[email protected]

Listings identified with the FMLS IDX logo come from FMLS and are held by brokerage firms other than the owner of this website and the listing brokerage is identified in any listing details. Information is deemed reliable but is not guaranteed. If you believe any FMLS listing contains material that infringes your copyrighted work, please click here to review our DMCA policy and learn how to submit a takedown request.



© 2017-2026 First Multiple Listing Service, Inc.

Neighborhood & Commute
Source: Walkscore
Save
Ask
Tour
Hide
Share