Save
Ask
Tour
Hide
Share
$999,900
New Listing

2721 Rustling Pines Court NE
Marietta, GA 30062

For Sale|Single Family Residence|Active
6
Beds
6
Total Baths
5
Full Baths
1
Partial Bath
6,008
SqFt
$166
/SqFt
2004
Built
Subdivision:
CYPRESS POINT
County:
Cobb
Listing Courtesy Of: Gabriela Panzera of Harry Norman Realtors Broker: 770-977-9500 Prefer Ph#:[email protected]
Call Now: 770-240-2004
Is this the listing for you? We can help make it yours.
770-240-2004
2721 Rustling Pines Court NE2721 Rustling Pines Court NE2721 Rustling Pines Court NE2721 Rustling Pines Court NE
Save
Ask
Tour
Hide
Share

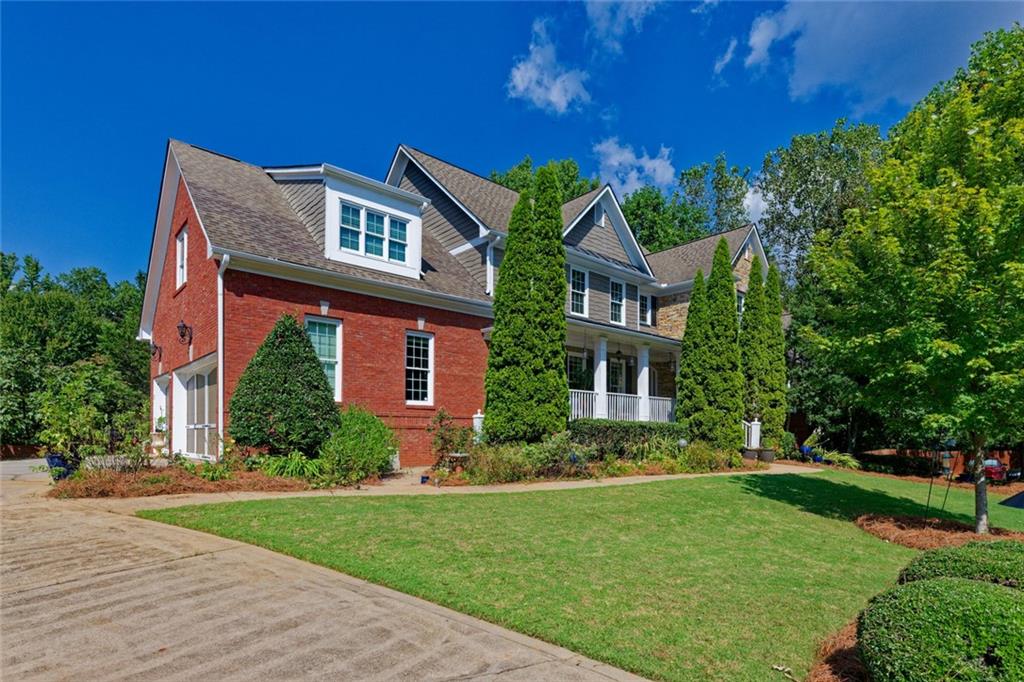
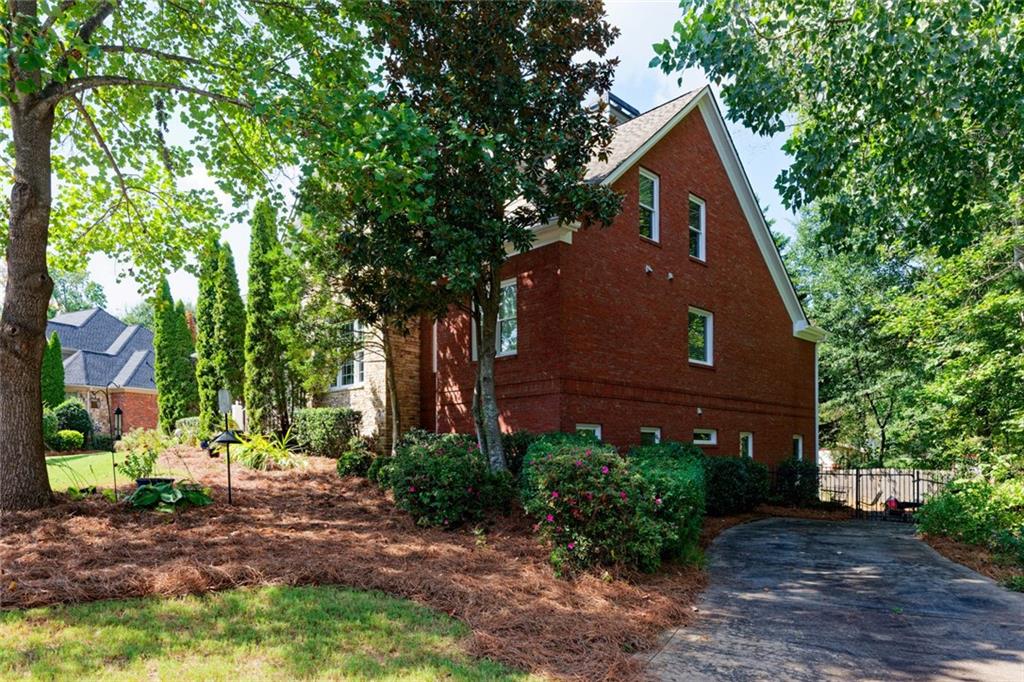
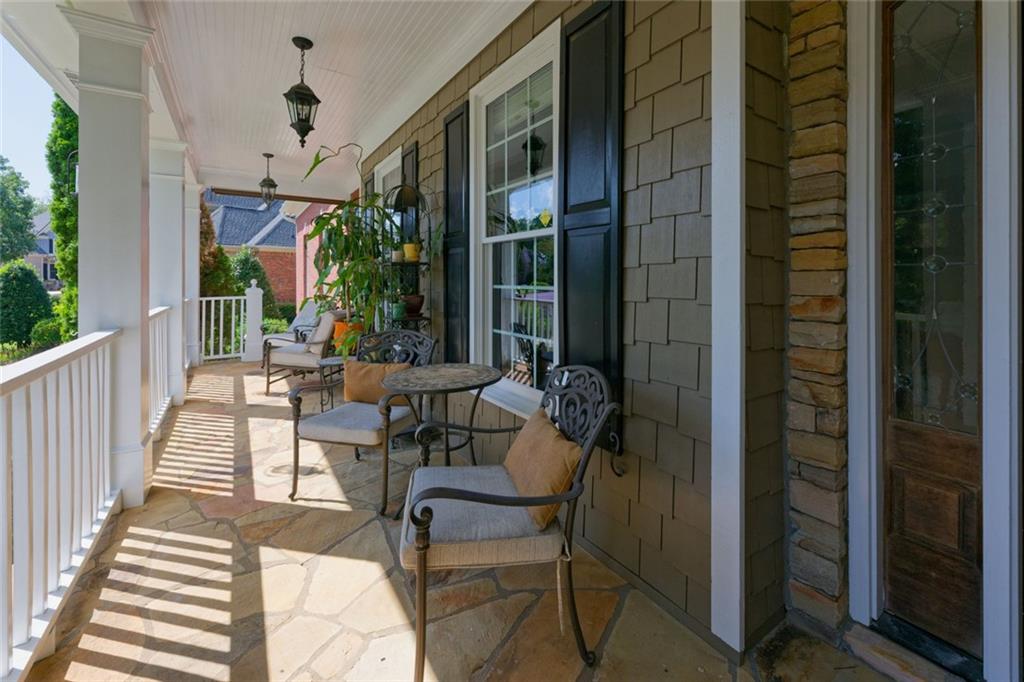
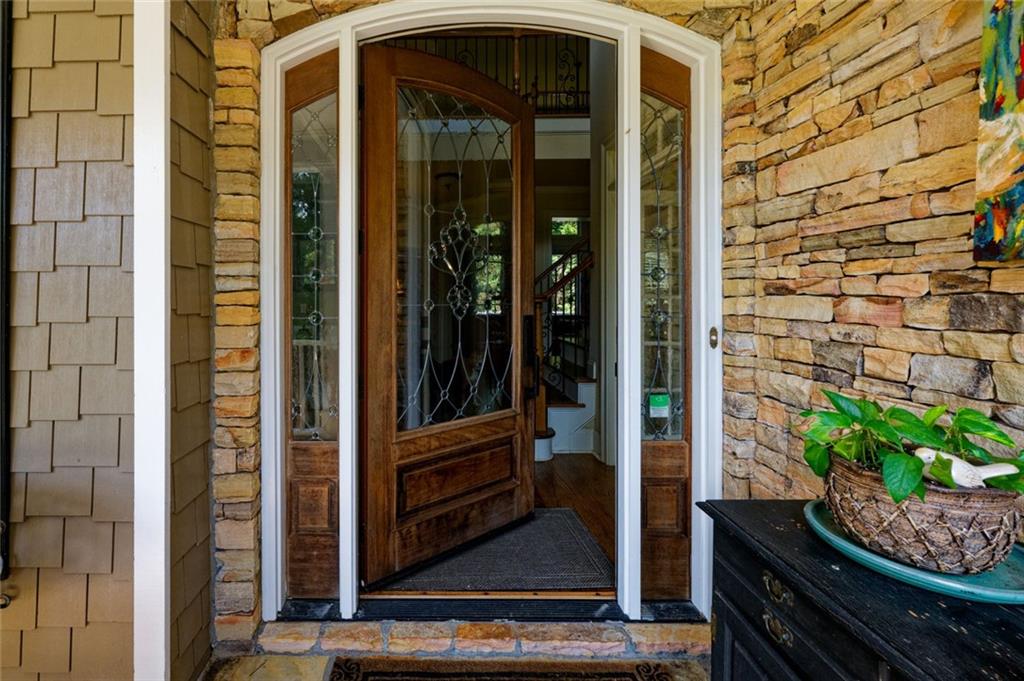
Welcome to 2721 Rustling Pines Ct, a 6-bedroom, 5.5-bath home offering over 6,000 square feet on a quiet cul-de-sac, featuring the highly desirable convenience of a primary suite on the main level. A welcoming front porch, 3-sided brick and stone exterior, side-entry 3-car garage, and nature-inspired front yard filled with a variety of plants and flowers create a charming setting for nature lovers. The open-concept main level features solid hardwood floors, a dedicated office, and separate formal dining room. The family room is filled with natural light from large windows and features a fireplace, while the kitchen opens to a breakfast area and cozy keeping room with a second fireplace. Upstairs are four large bedrooms, three full baths, a loft, and a bonus room. The generous size of the bedrooms is a standout feature, giving everyone a comfortable retreat of their own. Additional flex space adjacent to one of the bedrooms could create a private suite, craft room, or space tailored to your needs. The finished basement includes an open entertaining area with wet bar, home theater, bedroom and full bath, home gym, ample storage, and additional flex space ideal for a potential 7th bedroom, billiard or playroom, or second home office. Plenty of storage. A secondary driveway and separate exterior entrance provide convenient direct access to the basement. Outside, enjoy the deck and fenced backyard. With three finished levels and versatile spaces throughout, this home is designed for comfortable everyday living and entertaining.

Save
Ask
Tour
Hide
Share
Listing Snapshot
Price 
$999,900
Days On Site 
0 Days
Bedrooms 
6
Inside Area (SqFt) 
6,008 sqft
Total Baths 
6
Full Baths 
5
Partial Baths 
1
Lot Size 
0.345 Acres
Year Built 
2004
MLS® Number 
7839335
Status 
Active
Property Tax 
$9,481
HOA/Condo/Coop Fees 
$66.67 monthly
Sq Ft Source 
Owner
Friends & Family
Recent Activity
3 hours agoListing first seen on site
3 hours agoListing updated with changes from the MLS®
General Features
Acres 
0.345
Attached Garage 
Yes
Foundation 
Concrete Perimeter
Garage 
Yes
Garage Spaces 
3
Green Energy Efficient 
Insulation
Land Lease 
No
Levels 
Three Or More
Parking 
GarageAttachedCoveredDrivewayKitchen Level
Parking Spaces 
4
Property Sub Type 
Single Family Residence
Security 
Smoke Detector(s)
Sewer 
Public Sewer
SqFt Above 
4658
SqFt Below 
1350
SqFt Total 
6008
Style 
EuropeanTraditional
Utilities 
Cable AvailableElectricity AvailableNatural Gas AvailablePhone AvailableSewer AvailableUnderground UtilitiesWater Available
Water Source 
Public
Interior Features
Appliances 
DishwasherDisposalDouble OvenGas CooktopMicrowave
Basement 
Partial
Cooling 
Central Air
Fireplace 
Yes
Fireplace Features 
Family RoomGas Starter
Fireplaces 
2
Flooring 
CarpetCeramic TileHardwood
Heating 
Forced AirCentral
Interior 
Breakfast BarEat-in KitchenPantryCathedral Ceiling(s)Coffered Ceiling(s)Crown MoldingDouble VanityElevatorVaulted Ceiling(s)Walk-In Closet(s)Wet BarHigh Speed InternetMaster Downstairs
Laundry Features 
Laundry RoomMain LevelSink
Main Level Bedrooms 
1
Window Features 
Insulated Windows
Save
Ask
Tour
Hide
Share
Exterior Features
Construction Details 
Stone
Exterior 
GardenPrivate EntrancePrivate Yard
Fencing 
Back YardFencedPrivacyWood
Lot Features 
Back YardCul-De-SacFront YardLandscapedPrivate
Other Structures 
None
Patio And Porch 
DeckFront PorchPatio
Pool Features 
None
Road Frontage 
County Road
Roof 
Composition
Spa Features 
None
View 
Neighborhood
Waterfront Features 
None
Waterview 
Neighborhood
Windows/Doors 
Insulated Windows
Community Features
Accessibility Features 
Therapeutic Whirlpool
Association Fee 
$800.0
Association Fee Frequency 
Annually
Community Features 
Street LightsSidewalks
Horse Property 
None
Financing Terms Available 
CashConventionalFHAVA Loan
Roads 
Asphalt
Schools
School District
Unknown
Elementary School
Mountain View - Cobb
Middle School
Simpson
High School
Sprayberry
Listing Courtesy Of: Gabriela Panzera of Harry Norman Realtors Broker: 770-977-9500 Prefer Ph#:[email protected]

Listings identified with the FMLS IDX logo come from FMLS and are held by brokerage firms other than the owner of this website and the listing brokerage is identified in any listing details. Information is deemed reliable but is not guaranteed. If you believe any FMLS listing contains material that infringes your copyrighted work, please click here to review our DMCA policy and learn how to submit a takedown request.



© 2017-2026 First Multiple Listing Service, Inc.

Neighborhood & Commute
Source: Walkscore
Save
Ask
Tour
Hide
Share