Save
Ask
Tour
Hide
Share
$560,000
New Listing

1050 Fairwood Overlook
Acworth, GA 30101

For Sale|Single Family Residence|Active
5
Beds
3
Total Baths
2
Full Baths
1
Partial Bath
2,776
SqFt
$202
/SqFt
1996
Built
Subdivision:
BROOKSTONE II
County:
Cobb
Listing Courtesy Of: Inez McDonald of The Agency Atlanta Metro Broker: 470-990-4414 Prefer Ph#:[email protected]
Call Now: 770-240-2004
Is this the listing for you? We can help make it yours.
770-240-2004
Upcoming Open Houses
Sat, Sep 19, 2:00 PM - 4:00 PM
1050 Fairwood Overlook1050 Fairwood Overlook1050 Fairwood Overlook1050 Fairwood Overlook
Save
Ask
Tour
Hide
Share

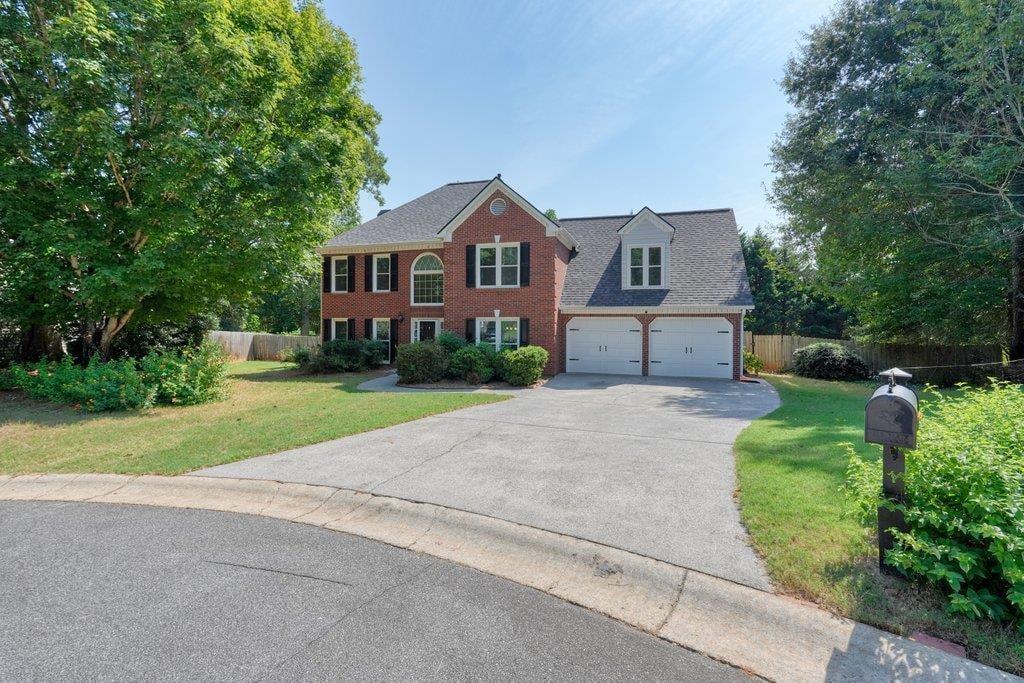
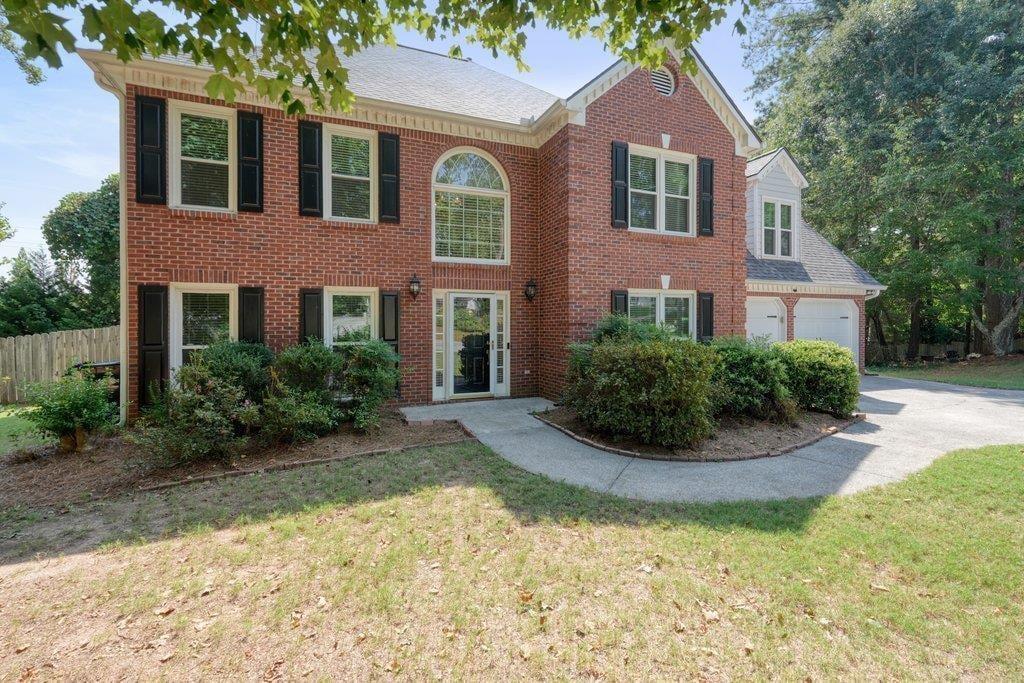
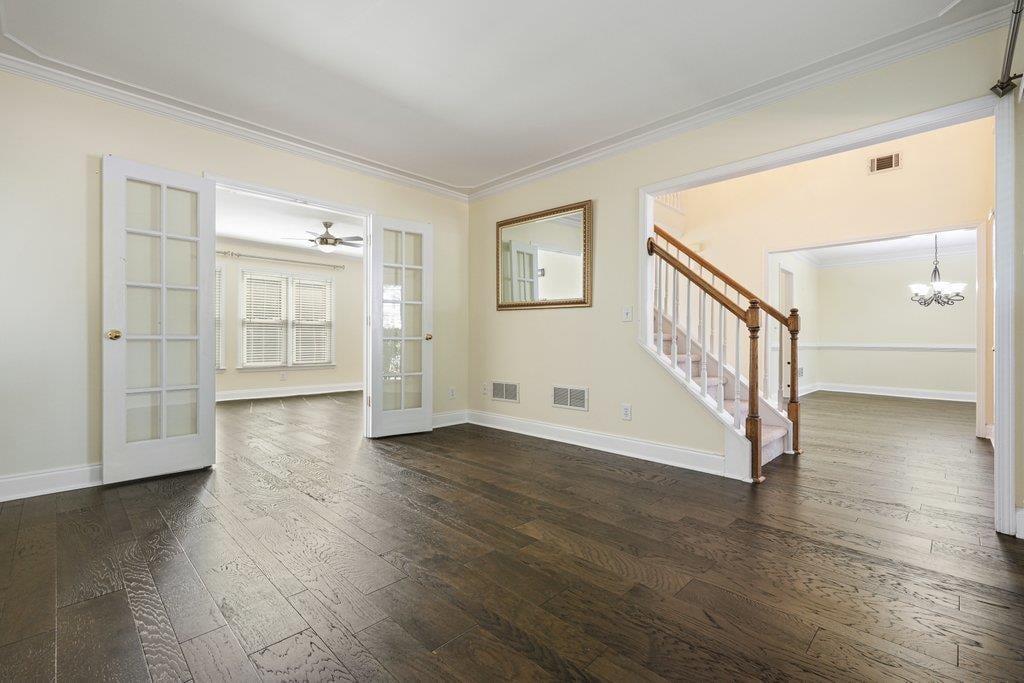
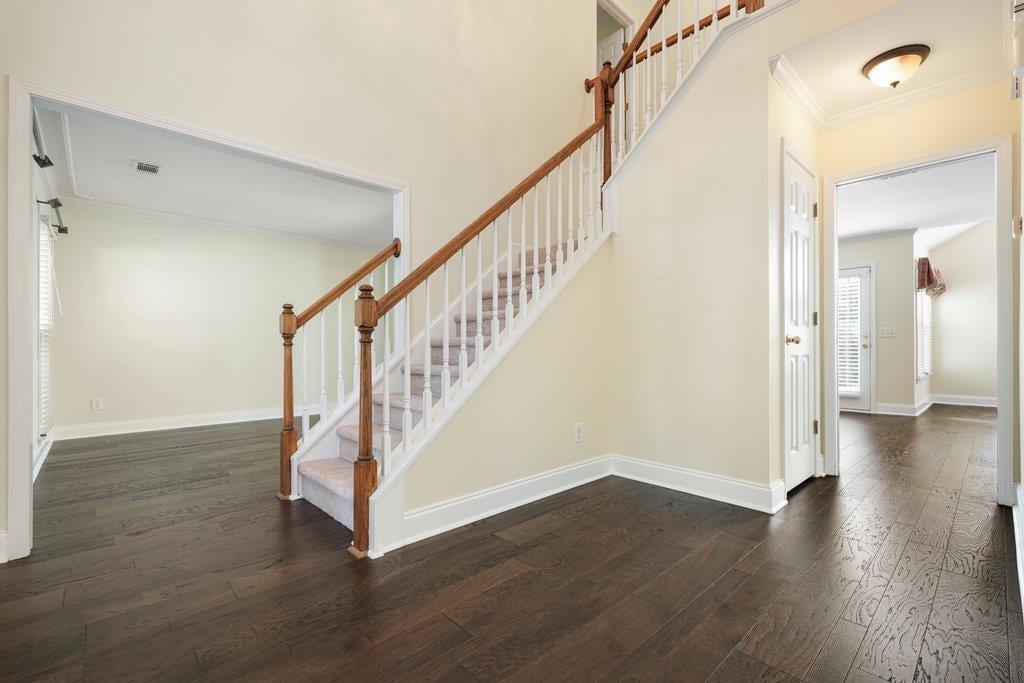
Welcome to 1050 Fairwood Overlook, a spacious five-bedroom, two-and-a-half-bath home located on a quiet cul-de-sac in the sought-after Brookstone community. Set on approximately three-quarters of an acre, this home offers nearly 2,800 square feet of living space with room to gather, entertain and enjoy everyday life. Inside, you’ll find formal living and dining rooms, a comfortable den with a gas fireplace, engineered hardwood flooring throughout the main level and an oversized walk-in pantry that provides exceptional storage. All five bedrooms are located upstairs, including two rooms created from the former bonus space—each featuring a closet, window and direct access to either the hallway or staircase. French doors off the breakfast area open to two concrete patios and an expansive backyard retreat centered around a large in-ground saltwater pool with generous decking. The pool equipment has received numerous updates, including pool pumps, a salt-system motherboard, timer, salt cell, cleaner and vacuum. The home has been thoughtfully maintained with several major improvements, including a new roof in 2024, insulated garage doors in 2025, a recently replaced water heater, stainless-steel Maytag kitchen appliances, replacement windows, new carpet and updated siding. Additional improvements include replaced gutters, exterior lighting, interior ceiling fans and an updated upstairs hall bathroom. Living in Brookstone means enjoying an established neighborhood in West Cobb with the added option to join Brookstone Golf & Country Club for access to its available golf, tennis, swimming, dining and social amenities. Club membership is optional and separate from homeownership. With its generous lot, flexible floor plan, private backyard pool and long list of meaningful updates, this Brookstone home is ready for its next chapter.

Save
Ask
Tour
Hide
Share
Listing Snapshot
Price 
$560,000
Days On Site 
0 Days
Bedrooms 
5
Inside Area (SqFt) 
2,776 sqft
Total Baths 
3
Full Baths 
2
Partial Baths 
1
Lot Size 
0.56 Acres
Year Built 
1996
MLS® Number 
7839338
Status 
Active
Property Tax 
$1,333
HOA/Condo/Coop Fees 
$58.33 monthly
Sq Ft Source 
Owner
Friends & Family
Recent Activity
3 hours agoListing first seen on site
3 hours agoListing updated with changes from the MLS®
General Features
Acres 
0.56
Attached Garage 
Yes
Foundation 
Concrete Perimeter
Garage 
Yes
Garage Spaces 
2
Land Lease 
No
Levels 
Two
Parking 
GarageAttachedDrivewayGarage Door OpenerGarage Faces Front
Parking Spaces 
2
Property Sub Type 
Single Family Residence
Security 
Smoke Detector(s)
Sewer 
Public Sewer
SqFt Above 
2776
SqFt Total 
2776
Style 
Traditional
Utilities 
Cable AvailableElectricity AvailableNatural Gas AvailablePhone AvailableSewer AvailableWater Available
Water Source 
Public
Interior Features
Appliances 
Gas CooktopDishwasherElectric CooktopMicrowaveElectric OvenRange HoodRefrigerator
Basement 
None
Cooling 
Central AirCeiling Fan(s)
Fireplace 
Yes
Fireplace Features 
Living Room
Fireplaces 
1
Flooring 
TileCarpetHardwoodWood
Heating 
Forced Air
Interior 
Breakfast BarEat-in KitchenCathedral Ceiling(s)Crown MoldingDouble VanityRecessed LightingTrack LightingTray Ceiling(s)Vaulted Ceiling(s)Walk-In Closet(s)
Laundry Features 
Electric Dryer HookupGas Dryer HookupLaundry Room
Window Features 
Insulated Windows
Save
Ask
Tour
Hide
Share
Exterior Features
Construction Details 
BrickCement Siding
Exterior 
Private YardRain GuttersPrivate Entrance
Fencing 
Back YardFenced
Lot Features 
Back YardCul-De-Sac
Other Structures 
None
Patio And Porch 
Patio
Pool Features 
FencedIn GroundPrivate
Private Pool 
Yes
Road Frontage 
Private Road
Roof 
ShingleOther
Spa Features 
None
View 
Neighborhood
Waterfront Features 
None
Waterview 
Neighborhood
Windows/Doors 
Insulated Windows
Community Features
Association Fee 
$700.0
Association Fee Frequency 
Annually
Community Features 
ClubhouseGolfPoolSidewalksTennis Court(s)PlaygroundStreet Lights
Horse Property 
None
Roads 
Asphalt
Schools
School District
Unknown
Elementary School
Ford
Middle School
Durham
High School
Harrison
Listing Courtesy Of: Inez McDonald of The Agency Atlanta Metro Broker: 470-990-4414 Prefer Ph#:[email protected]

Listings identified with the FMLS IDX logo come from FMLS and are held by brokerage firms other than the owner of this website and the listing brokerage is identified in any listing details. Information is deemed reliable but is not guaranteed. If you believe any FMLS listing contains material that infringes your copyrighted work, please click here to review our DMCA policy and learn how to submit a takedown request.



© 2017-2026 First Multiple Listing Service, Inc.

Neighborhood & Commute
Source: Walkscore
Save
Ask
Tour
Hide
Share