Save
Ask
Tour
Hide
Share
$900,000
19 Days On Site

74 Shady Valley Drive SW
Cartersville, GA 30120

For Sale|Single Family Residence|Active
4
Beds
4
Total Baths
3
Full Baths
1
Partial Bath
2,566
SqFt
$351
/SqFt
2024
Built
Subdivision:
LAND
County:
Bartow
Listing Courtesy Of: Laura Holbert of Atlanta Communities Broker: 404-217-6649 Prefer Ph#:[email protected]
Call Now: 770-240-2004
Is this the listing for you? We can help make it yours.
770-240-2004
74 Shady Valley Drive SW74 Shady Valley Drive SW74 Shady Valley Drive SW74 Shady Valley Drive SW
Save
Ask
Tour
Hide
Share

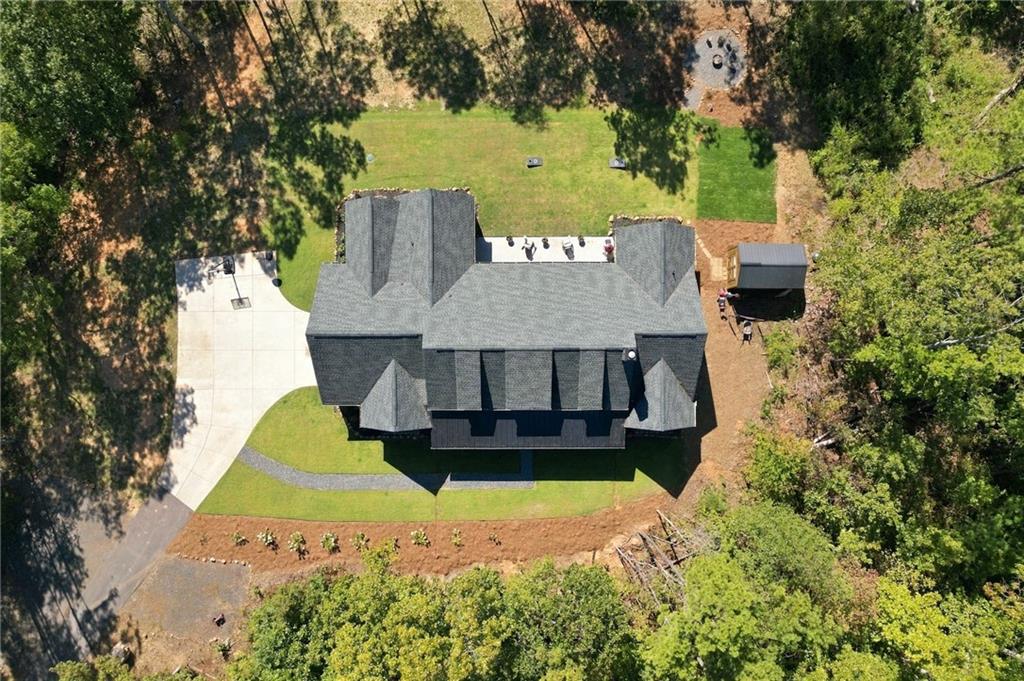
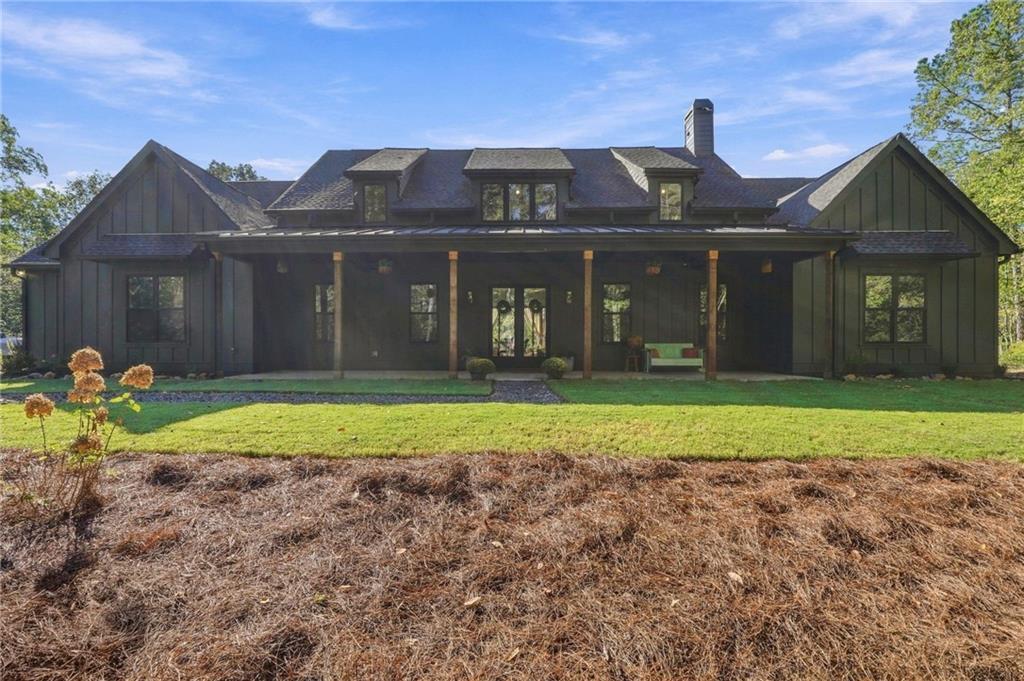
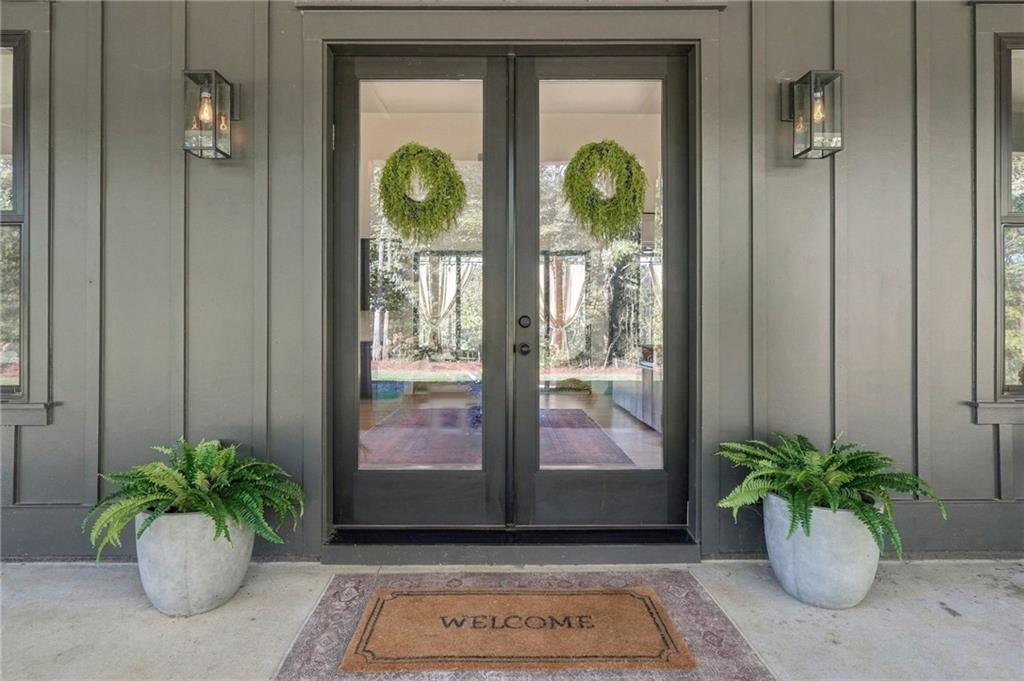
This custom Bradford Built home offers one-level living sitting on a private 5.16 acre culdesac lot just outside of the Cartersville City Limits! The oversized front porch greets you as you enter into the main living area boasting of vaulted ceilings, modern paint colors and wide-plank LVP flooring! Open concept connects kitchen, dining and living space, offering plenty of room to entertain! Kitchen boasts of quartz countertops, tile backsplash + stainless steel appliances with large island and walk-in pantry. Dining area can comfortably seat 10+ and living room is framed around floor to ceiling concrete fireplace with sliding glass doors leading to covered patio offering the perfect place for outdoor living! Freshly landscaped yard surrounding the home with plenty of room for a pool and additional acreage to grade if you choose to expand the usable yard space! Primary bedroom is color drenched to perfection with en suite bathroom boasting of tiled shower, double vanity, water closet and walk-in closet w/ access to laundry room, wrapping back through to the hallway! 3 secondary bedrooms on separate wing, 2 with jack & jill bathroom between and 1 with en suite bathroom that also offers guest access through hall. These custom finishes + selections will not disappoint! Don’t miss the bonus details like the outdoor shower, fire pit and ample amounts of storage closets throughout!

Save
Ask
Tour
Hide
Share
Listing Snapshot
Price 
$900,000
Days On Site 
19 Days
Bedrooms 
4
Inside Area (SqFt) 
2,566 sqft
Total Baths 
4
Full Baths 
3
Partial Baths 
1
Lot Size 
5.16 Acres
Year Built 
2024
MLS® Number 
7839827
Status 
Active
Property Tax 
$5,967
HOA/Condo/Coop Fees 
N/A
Sq Ft Source 
Public Records
Friends & Family
Recent Activity
a week agoStatus changed to Active
a week agoListing updated with changes from the MLS®
3 weeks agoListing first seen on site
General Features
Acres 
5.16
Foundation 
Concrete Perimeter
Garage 
Yes
Garage Spaces 
2
Home Warranty 
Yes
Land Lease 
No
Levels 
One
Parking 
DrivewayGarageGarage Faces SideKitchen LevelParking Pad
Property Sub Type 
Single Family Residence
Security 
Smoke Detector(s)
Sewer 
Septic Tank
SqFt Above 
2566
SqFt Total 
2566
Style 
ModernRanch
Utilities 
Electricity AvailableWater Available
Water Source 
Public
Interior Features
Appliances 
DishwasherElectric RangeMicrowave
Basement 
None
Cooling 
Ceiling Fan(s)Central Air
Fireplace 
Yes
Fireplace Features 
Electric
Fireplaces 
1
Heating 
Central
Interior 
PantryKitchen IslandRecessed LightingVaulted Ceiling(s)Walk-In Closet(s)Master Downstairs
Laundry Features 
Laundry RoomMain Level
Main Level Bedrooms 
4
Window Features 
Insulated Windows
Save
Ask
Tour
Hide
Share
Exterior Features
Construction Details 
Cement Siding
Exterior 
Private YardOther
Fencing 
None
Lot Features 
Back YardCul-De-SacLandscapedPrivate
Other Structures 
Other
Patio And Porch 
CoveredFront PorchRear Porch
Pool Features 
None
Road Frontage 
County Road
Roof 
Composition
Spa Features 
None
View 
NeighborhoodTrees/Woods
Waterfront Features 
None
Waterview 
NeighborhoodTrees/Woods
Windows/Doors 
Insulated Windows
Community Features
Association Fee Frequency 
Annually
Additional Association Fee Frequency 
Annually
Community Features 
None
Horse Property 
None
Roads 
Asphalt
Schools
School District
Unknown
Elementary School
Mission Road
Middle School
Woodland - Bartow
High School
Woodland - Bartow
Listing Courtesy Of: Laura Holbert of Atlanta Communities Broker: 404-217-6649 Prefer Ph#:[email protected]

Listings identified with the FMLS IDX logo come from FMLS and are held by brokerage firms other than the owner of this website and the listing brokerage is identified in any listing details. Information is deemed reliable but is not guaranteed. If you believe any FMLS listing contains material that infringes your copyrighted work, please click here to review our DMCA policy and learn how to submit a takedown request.



© 2017-2026 First Multiple Listing Service, Inc.

Neighborhood & Commute
Source: Walkscore
Save
Ask
Tour
Hide
Share