Save
Ask
Tour
Hide
Share
$1,239,900
5 Days On Site

2275 Dr Bramblett Road
Cumming, GA 30028

For Sale|Single Family Residence|Active
5
Beds
6
Total Baths
5
Full Baths
1
Partial Bath
3,842
SqFt
$323
/SqFt
2025
Built
County:
Forsyth
Listing Courtesy Of: Kerri Mathis of Anchor Real Estate Advisors, LLC Broker: 770-744-2575 Prefer Ph#:[email protected]
Call Now: 770-240-2004
Is this the listing for you? We can help make it yours.
770-240-2004
2275 Dr Bramblett Road2275 Dr Bramblett Road2275 Dr Bramblett Road2275 Dr Bramblett Road
Save
Ask
Tour
Hide
Share

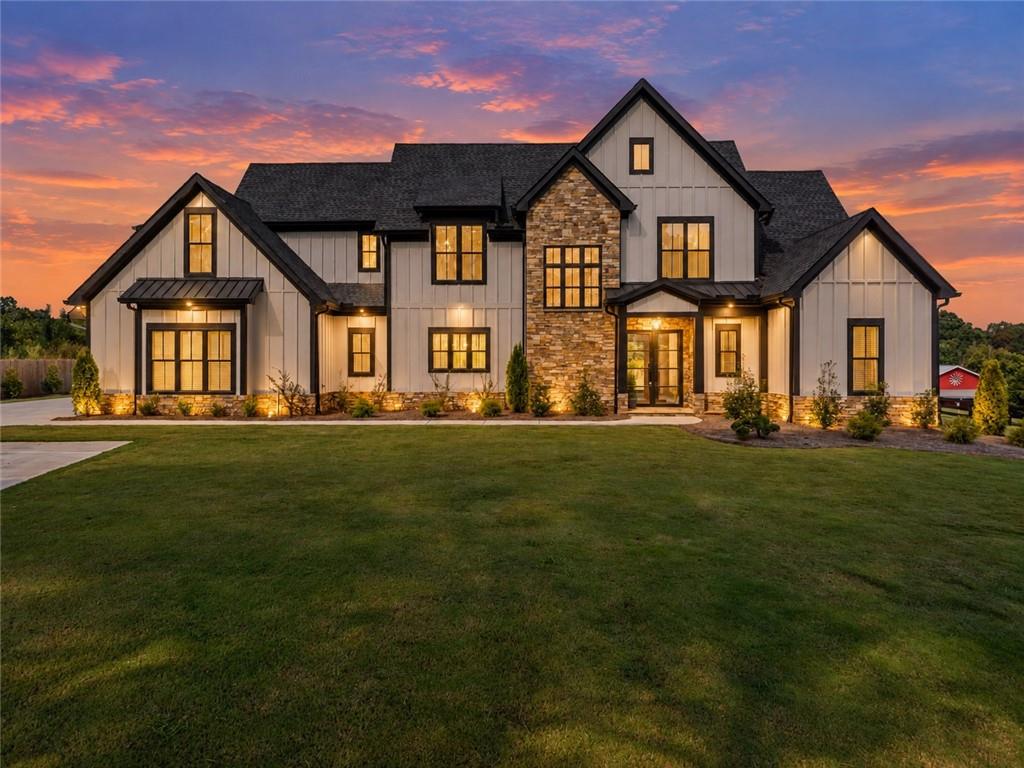
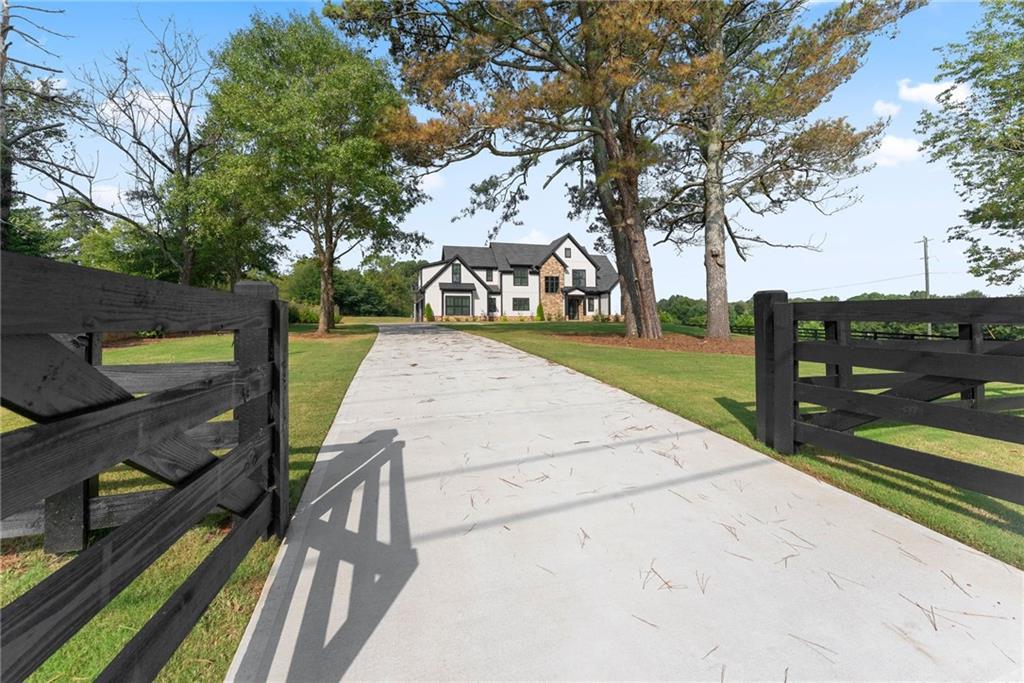
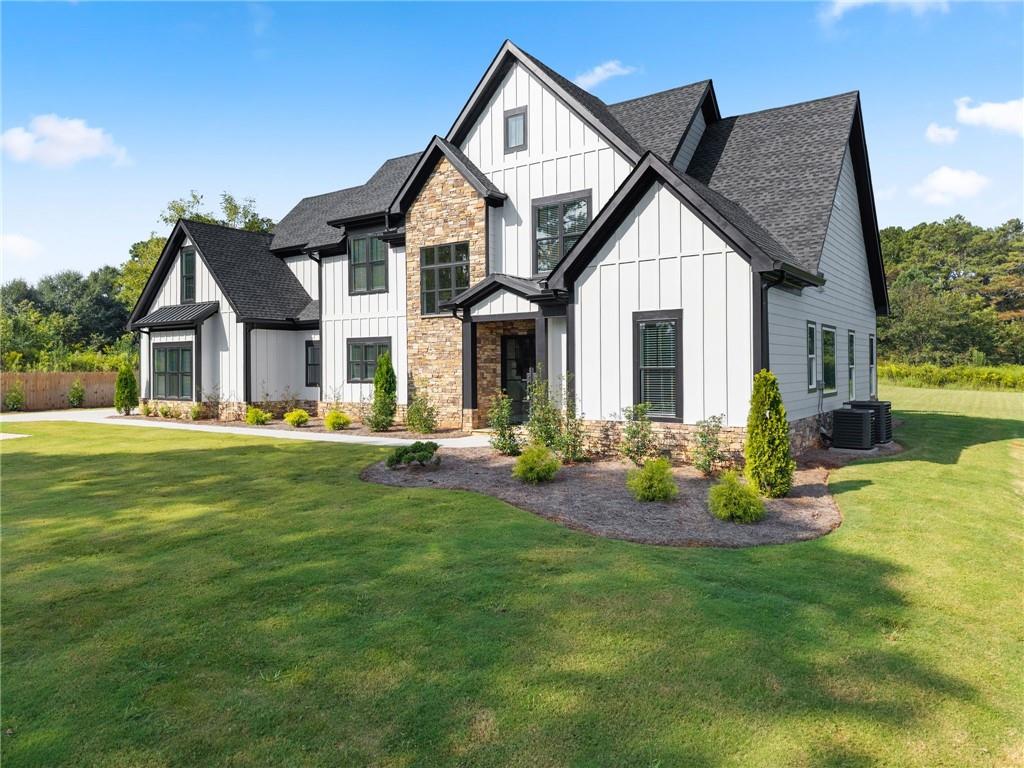
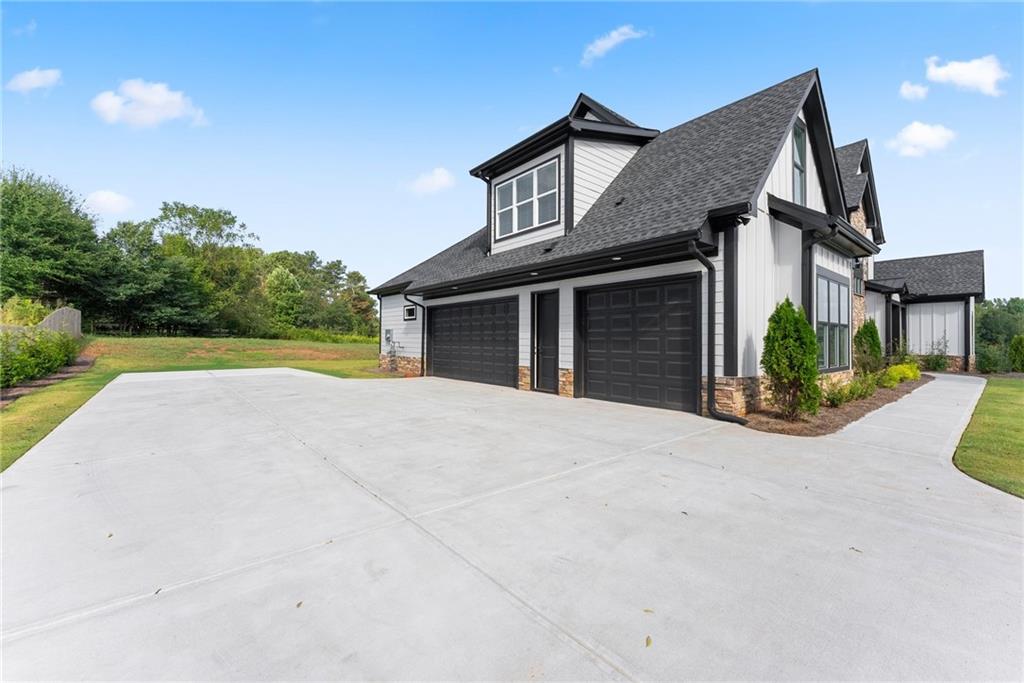
**Great LOCATION and NO HOA** Exceptional new construction custom home situated on a private 1-acre lot with NO HOA, offering the perfect blend of luxury, privacy, and convenience. The thoughtfully designed open-concept floor plan showcases 8-foot doors throughout the main level and impressive accordion doors that seamlessly connect the indoor and outdoor living spaces. The primary suite on the main level is a true retreat, featuring a spa-like bath with a large walk-in shower, soaking tub, and spacious walk-in closet. A second main-level bedroom with its own private full bath provides an ideal space for guests or multigenerational living. The beautifully designed kitchen offers a large walk-in pantry, while a wet bar with built-in wine rack adds the perfect touch for entertaining. Upstairs, a generous bonus room provides endless possibilities for a media room, game room, home office, or additional living space. A 3-car garage, ample driveway parking, and a private one-acre setting provide the space and functionality that are increasingly hard to find. Enjoy the best of North Georgia living with no HOA and a location just minutes from Cumming City Center, Sawnee Mountain, shopping, dining, and entertainment. A rare opportunity to enjoy custom craftsmanship, privacy, and convenience all in one beautiful home.

Save
Ask
Tour
Hide
Share
Listing Snapshot
Price 
$1,239,900
Days On Site 
5 Days
Bedrooms 
5
Inside Area (SqFt) 
3,842 sqft
Total Baths 
6
Full Baths 
5
Partial Baths 
1
Lot Size 
1 Acre
Year Built 
2025
MLS® Number 
7839922
Status 
Active
Property Tax 
$1,341
HOA/Condo/Coop Fees 
N/A
Sq Ft Source 
Builder
Friends & Family
Recent Activity
3 days agoStatus changed to Active
3 days agoListing updated with changes from the MLS®
5 days agoListing first seen on site
General Features
Acres 
1
Foundation 
Slab
Garage 
Yes
Garage Spaces 
3
Land Lease 
No
Levels 
Two
Parking 
GarageGarage Door OpenerGarage Faces SideKitchen Level
Property Condition 
New Construction
Property Sub Type 
Single Family Residence
Security 
Smoke Detector(s)
Sewer 
Septic Tank
SqFt Total 
3842
Style 
Craftsman
Utilities 
Electricity AvailableUnderground UtilitiesWater Available
Water Source 
Public
Interior Features
Appliances 
DishwasherElectric OvenGas CooktopMicrowaveRange HoodRefrigerator
Basement 
None
Cooling 
Ceiling Fan(s)Central AirZoned
Fireplace 
Yes
Fireplace Features 
Living RoomStone
Fireplaces 
1
Flooring 
CarpetCeramic TileHardwoodTile
Heating 
Central
Interior 
Breakfast BarPantryKitchen IslandCoffered Ceiling(s)Entrance FoyerWalk-In Closet(s)Wet BarMaster Downstairs
Laundry Features 
Laundry RoomMain LevelSink
Main Level Bedrooms 
2
Window Features 
Double Pane WindowsInsulated Windows
Save
Ask
Tour
Hide
Share
Exterior Features
Construction Details 
HardiPlank TypeStone
Exterior 
Gas GrillPrivate EntrancePrivate Yard
Fencing 
Wood
Frontage 
0
Lot Features 
Back YardClearedFront YardLandscapedPrivate
Other Structures 
None
Patio And Porch 
Covered
Pool Features 
None
Road Frontage 
County Road
Roof 
CompositionShingle
Spa Features 
None
View 
Mountain(s)Trees/Woods
Waterfront Features 
None
Waterview 
Mountain(s)Trees/Woods
Windows/Doors 
Double Pane WindowsInsulated Windows
Community Features
Horse Property 
None
Roads 
Asphalt
Schools
School District
Unknown
Elementary School
Sawnee
Middle School
Otwell
High School
Forsyth Central
Listing Courtesy Of: Kerri Mathis of Anchor Real Estate Advisors, LLC Broker: 770-744-2575 Prefer Ph#:[email protected]

Listings identified with the FMLS IDX logo come from FMLS and are held by brokerage firms other than the owner of this website and the listing brokerage is identified in any listing details. Information is deemed reliable but is not guaranteed. If you believe any FMLS listing contains material that infringes your copyrighted work, please click here to review our DMCA policy and learn how to submit a takedown request.



© 2017-2026 First Multiple Listing Service, Inc.

Neighborhood & Commute
Source: Walkscore
Save
Ask
Tour
Hide
Share