Save
Ask
Tour
Hide
Share
$709,223
3 Days On Site

1672 Branch Creek Dr-Lot 112
Cumming, GA 30040

For Sale|Single Family Residence|Active
5
Beds
3
Total Baths
3
Full Baths
3,164
SqFt
$224
/SqFt
2026
Built
Subdivision:
Berkeley Mill
County:
Forsyth
Listing Courtesy Of: Jaymie Dimbath of Pulte Realty of Georgia, Inc. Broker: 404-777-0267 Prefer Ph#:[email protected]
Call Now: 770-240-2004
Is this the listing for you? We can help make it yours.
770-240-2004
1672 Branch Creek Dr-Lot 1121672 Branch Creek Dr-Lot 1121672 Branch Creek Dr-Lot 1121672 Branch Creek Dr-Lot 112
Save
Ask
Tour
Hide
Share

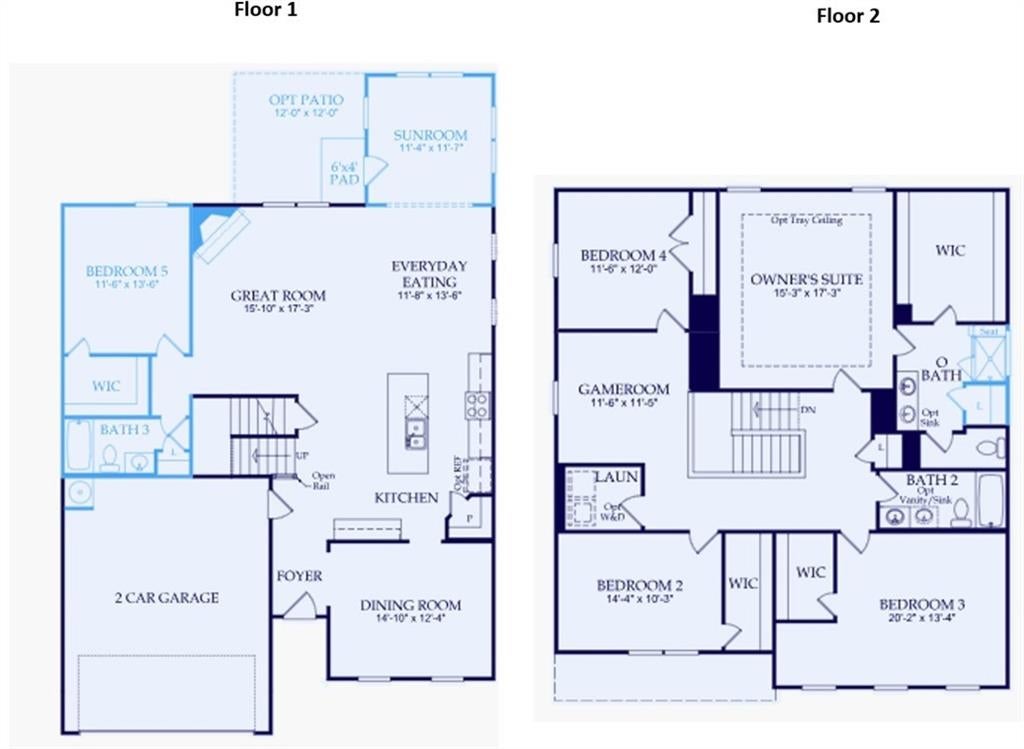
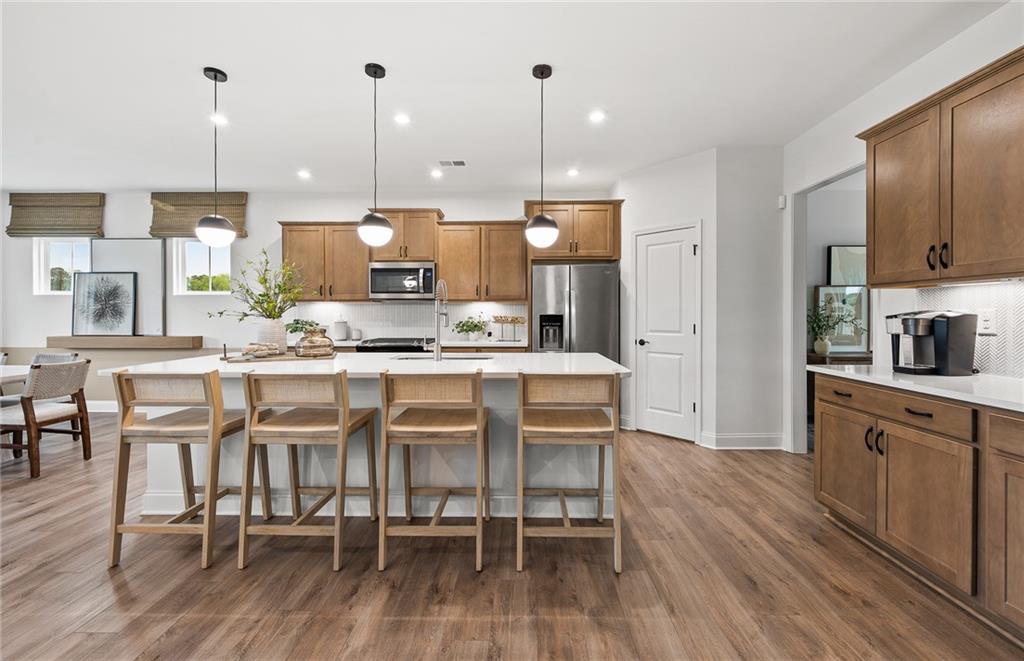
Welcome home to Berkeley Mill, one of Forsyth County’s most desirable new construction communities in Cumming, GA. This beautifully designed Mitchell plan offers the perfect blend of style, space, and everyday functionality. The main level features an expansive open-concept layout with a stunning kitchen, oversized island, bright white cabinetry, quartz countertops, and gorgeous luxury vinyl plank flooring throughout the first floor. The kitchen flows seamlessly into the gathering room, creating an ideal space for entertaining, hosting, and everyday living. A first-floor guest suite with full bath offers the perfect setup for overnight guests or multi-generational living, while natural light-filled sunroom extension offers additional living space, ideal for entertaining. Upstairs, the spacious owner’s suite features an elegant tray ceiling, spa-inspired bathroom with walk-in shower, and large walk-in closet. Generously sized secondary bedrooms with walk-in closets provide enhanced livability, while the tucked-away loft or game room provides the perfect space for a media room, home office, or playroom. Berkeley Mill is more than a neighborhood, it’s a lifestyle. Enjoy resort-style amenities, including a Junior Olympic sized swimming pool, playground, approx. 3 miles of walking trails, plus a community fire pit. Ideally located near Cumming City Center, Cumming Aquatic Center, Lake Lanier- all just 1 mile from GA-400.

Save
Ask
Tour
Hide
Share
Listing Snapshot
Price 
$709,223
Days On Site 
3 Days
Bedrooms 
5
Inside Area (SqFt) 
3,164 sqft
Total Baths 
3
Full Baths 
3
Partial Baths 
N/A
Lot Size 
0.185 Acres
Year Built 
2026
MLS® Number 
7840051
Status 
Active
Property Tax 
N/A
HOA/Condo/Coop Fees 
$175 monthly
Sq Ft Source 
Builder
Friends & Family
Recent Activity
10 hours agoPrice changed to $709,223
10 hours agoListing updated with changes from the MLS®
4 days agoListing first seen on site
General Features
Acres 
0.185
Attached Garage 
Yes
Foundation 
Slab
Garage 
Yes
Garage Spaces 
2
Green Energy Efficient 
AppliancesLightingThermostatWindows
Home Warranty 
Yes
Land Lease 
No
Levels 
Two
Parking 
AttachedDrivewayGarageGarage Door OpenerGarage Faces FrontElectric Vehicle Charging Station(s)
Parking Spaces 
2
Property Condition 
New Construction
Property Sub Type 
Single Family Residence
Security 
Carbon Monoxide Detector(s)Smoke Detector(s)
Sewer 
Public Sewer
SqFt Above 
3164
SqFt Total 
3164
Style 
TraditionalOther
Utilities 
Cable AvailableElectricity AvailableNatural Gas AvailableSewer AvailableUnderground UtilitiesWater Available
Water Source 
Public
Interior Features
Appliances 
DishwasherDisposalGas RangeGas Water HeaterMicrowaveOther
Basement 
None
Cooling 
Ceiling Fan(s)Central AirElectricZoned
Electric 
220 Volts220 Volts in Laundry
Fireplace 
Yes
Fireplace Features 
Family RoomGas Starter
Fireplaces 
1
Flooring 
CarpetTile
Heating 
CentralZoned
Interior 
Eat-in KitchenPantryIn-Law FloorplanKitchen IslandDouble VanityEntrance FoyerHigh Speed InternetRecessed LightingSmart HomeTray Ceiling(s)Walk-In Closet(s)
Laundry Features 
Electric Dryer HookupLaundry RoomUpper Level
Main Level Bedrooms 
1
Window Features 
Double Pane WindowsInsulated Windows
Save
Ask
Tour
Hide
Share
Exterior Features
Construction Details 
BrickHardiPlank TypeOther
Exterior 
LightingPrivate EntrancePrivate YardRain GuttersOther
Fencing 
None
Frontage 
0
Lot Features 
Back YardFront YardLandscapedOther
Other Structures 
None
Patio And Porch 
Patio
Pool Features 
None
Road Frontage 
Other
Roof 
CompositionShingle
Spa Features 
None
View 
NeighborhoodOther
Waterfront Features 
None
Waterview 
NeighborhoodOther
Windows/Doors 
Double Pane WindowsInsulated Windows
Community Features
Association Fee 
$2100.0
Association Fee Frequency 
Annually
Community Features 
CurbsPlaygroundPoolSidewalksStreet LightsOther
Horse Property 
None
Financing Terms Available 
1031 ExchangeCashConventionalFHAVA Loan
Roads 
AsphaltPaved
Schools
School District
Unknown
Elementary School
Cumming
Middle School
Otwell
High School
Forsyth Central
Listing Courtesy Of: Jaymie Dimbath of Pulte Realty of Georgia, Inc. Broker: 404-777-0267 Prefer Ph#:[email protected]

Listings identified with the FMLS IDX logo come from FMLS and are held by brokerage firms other than the owner of this website and the listing brokerage is identified in any listing details. Information is deemed reliable but is not guaranteed. If you believe any FMLS listing contains material that infringes your copyrighted work, please click here to review our DMCA policy and learn how to submit a takedown request.



© 2017-2026 First Multiple Listing Service, Inc.

Neighborhood & Commute
Source: Walkscore
Save
Ask
Tour
Hide
Share