Save
Ask
Tour
Hide
Share
$975,000
32 Days On Site

246 Cedarhurst Drive
Canton, GA 30115

For Sale|Single Family Residence|Active
4
Beds
5
Total Baths
4
Full Baths
1
Partial Bath
3,873
SqFt
$252
/SqFt
2005
Built
Subdivision:
Woodmont
County:
Cherokee
Listing Courtesy Of: HOLLINGSWORTH AND COMPANY of The Rezerve, LLC Broker: 770-299-9529 Prefer Ph#:[email protected]
Call Now: 770-240-2004
Is this the listing for you? We can help make it yours.
770-240-2004
246 Cedarhurst Drive246 Cedarhurst Drive246 Cedarhurst Drive246 Cedarhurst Drive
Save
Ask
Tour
Hide
Share

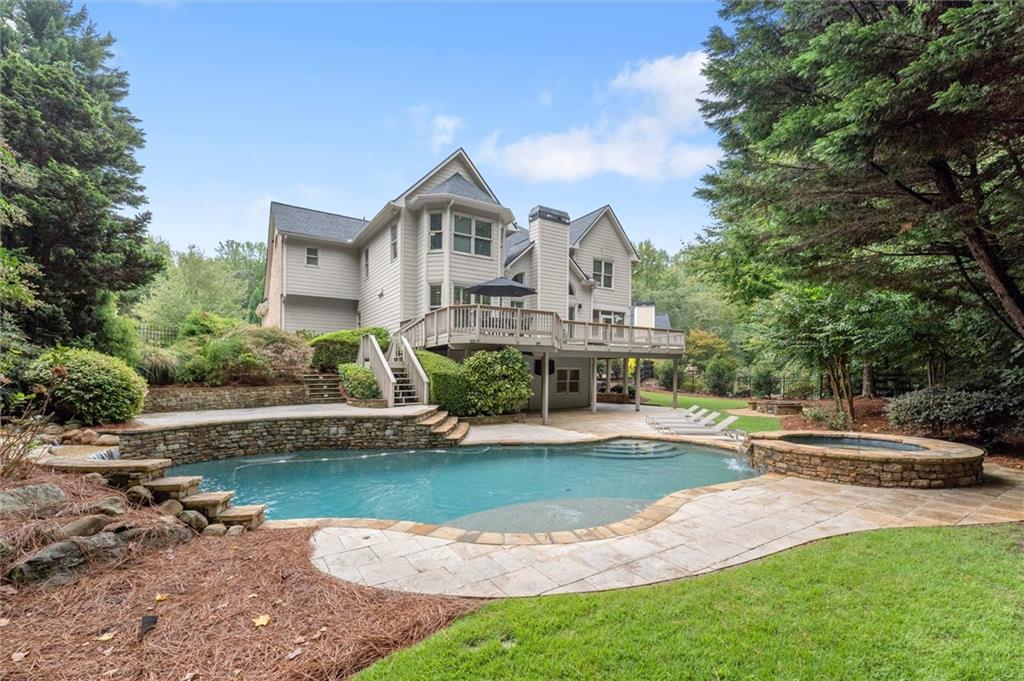
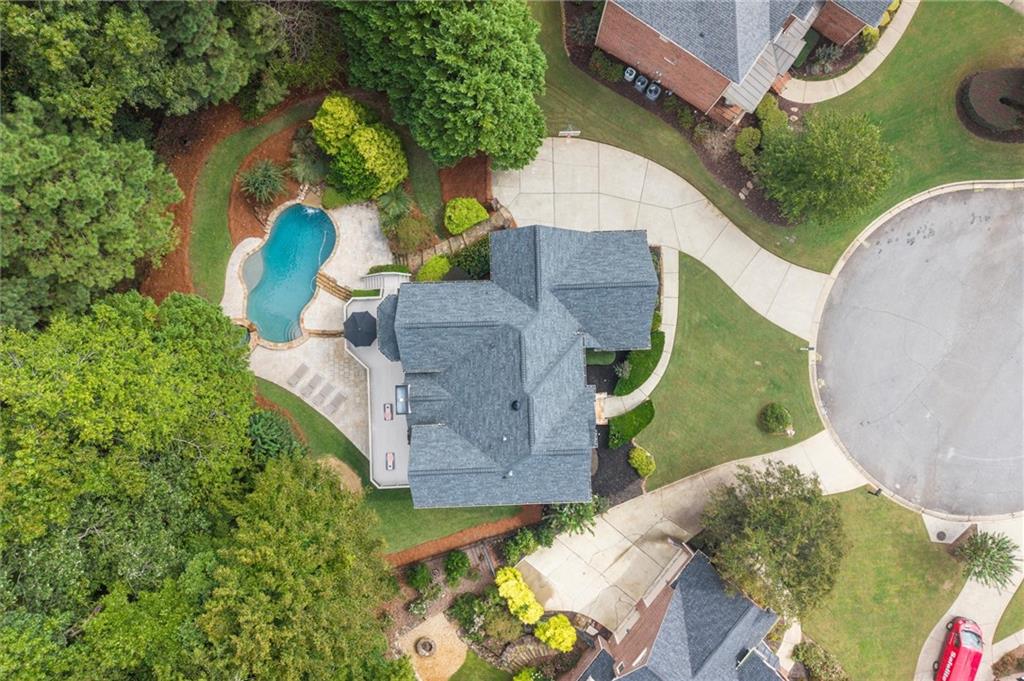
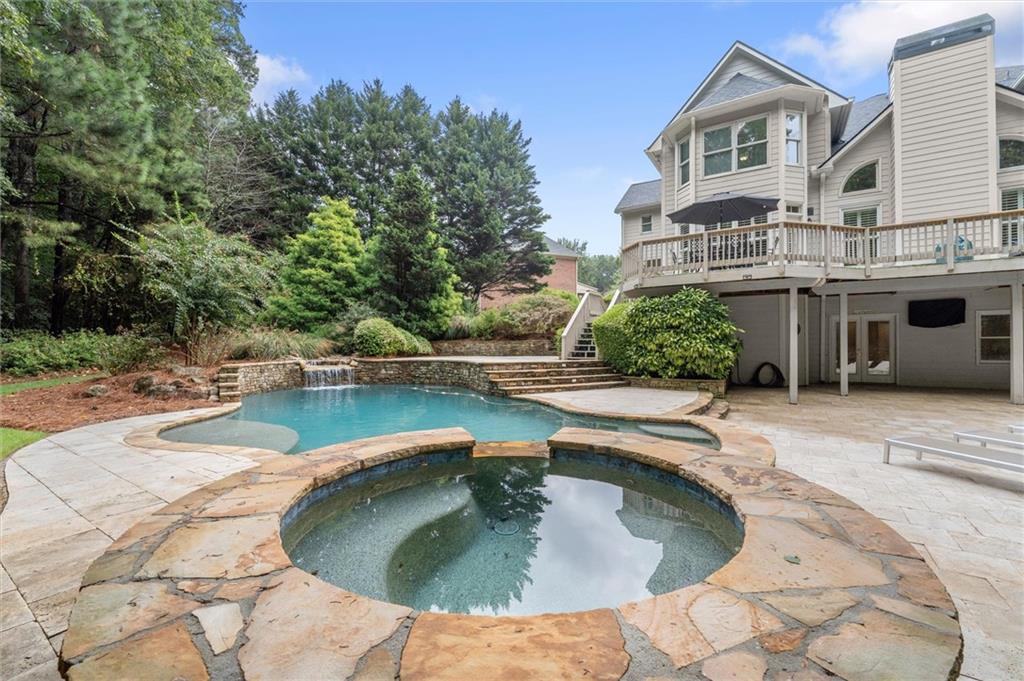
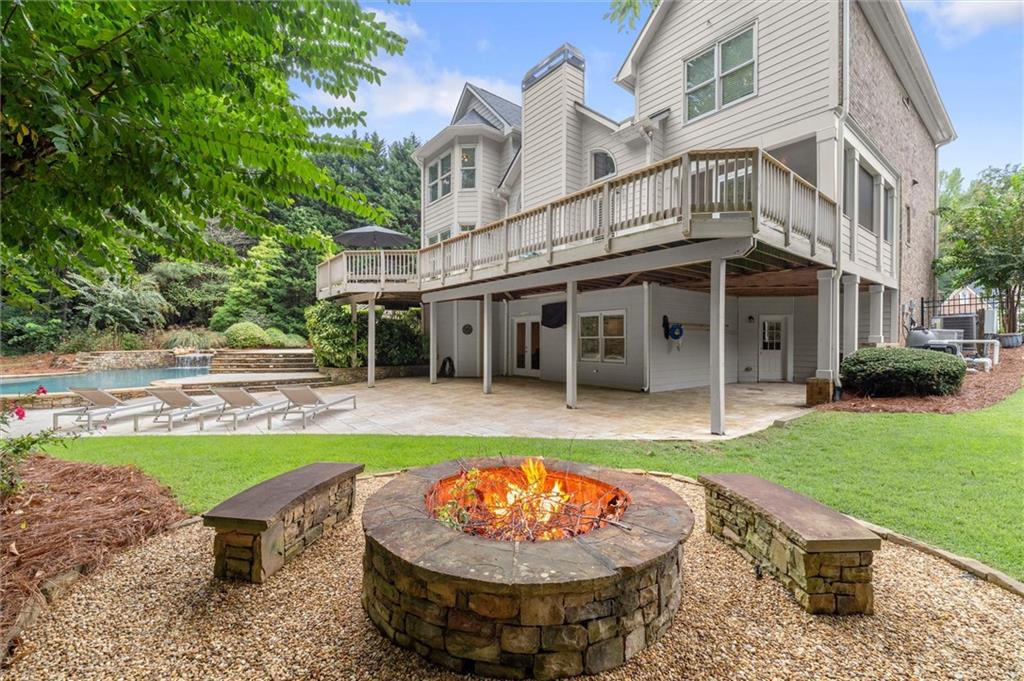
A stunning new offering in sought-after Woodmont Golf & Country Club, perfectly positioned on a private cul-de-sac with over half an acre and an incredible backyard retreat featuring a beautiful pool and spa. A timeless brick and stone exterior creates impressive curb appeal, while an expansive deck, screened porch, covered patio and poolside setting invite you to enjoy outdoor living throughout the seasons. Inside, an open foyer welcomes you to a thoughtfully designed main level featuring a private study with built-ins, elegant dining room and a spacious fireside living area where a dramatic floor-to-ceiling stacked stone fireplace takes center stage. The chef's kitchen is designed for both everyday living and entertaining with KitchenAid double ovens and top-grade cooktop + griddle, newer stainless refrigerator and generous workspace. Upstairs, the oversized primary suite is a true retreat with a sitting area, spa-inspired bath and large adjoining flex room—perfect for a nursery, second home office, fitness room or private studio. Three additional spacious bedrooms each offer ensuite baths, providing exceptional comfort and privacy. The partially finished terrace level adds even more flexibility with an expansive flex room with full bath...perfect for a full teen suite(5th bedroom option or to use for recreation space, with direct walk-out access to the pool and covered patio. With its private cul-de-sac setting, beautiful outdoor spaces and generous floor plan, this Woodmont home offers the perfect combination of timeless style, space and resort-inspired living. Original Owners. Recent improvements and highlights include NEW HVAC systems, custom kitchen to include new appliances fridge, double ovens, dishwasher + commercial grade KitchenAid gas cooktop, griddle + vent hood, new carpet, expansive back deck, custom pool and spa with water feature, finished terrace level with full bath, outdoor illumination package, plantation shutters throughout, irrigation w/it's own meter, electric fencing for pets and more! Woodmont Golf & Country Club offers an array of top of the line amenities for the entire family!

Save
Ask
Tour
Hide
Share
Listing Snapshot
Price 
$975,000
Days On Site 
32 Days
Bedrooms 
4
Inside Area (SqFt) 
3,873 sqft
Total Baths 
5
Full Baths 
4
Partial Baths 
1
Lot Size 
0.64 Acres
Year Built 
2005
MLS® Number 
7841186
Status 
Active
Property Tax 
$7,887
HOA/Condo/Coop Fees 
$83.33 monthly
Sq Ft Source 
Builder
Friends & Family
Recent Activity
3 weeks agoStatus changed to Active
3 weeks agoListing updated with changes from the MLS®
a month agoListing first seen on site
General Features
Acres 
0.64
Attached Garage 
Yes
Foundation 
Concrete Perimeter
Garage 
Yes
Garage Spaces 
3
Land Lease 
No
Levels 
Three Or More
Parking 
AttachedDrivewayGarageGarage Door OpenerGarage Faces SideKitchen LevelParking Pad
Property Sub Type 
Single Family Residence
Security 
Smoke Detector(s)
Sewer 
Public Sewer
SqFt Above 
3124
SqFt Below 
749
SqFt Total 
4565
Style 
European
Utilities 
Cable AvailableElectricity AvailableNatural Gas AvailableSewer AvailableUnderground UtilitiesWater Available
Water Source 
Public
Interior Features
Appliances 
DishwasherDisposalDouble OvenGas CooktopIndoor GrillMicrowaveRange HoodRefrigeratorSelf Cleaning Oven
Basement 
DaylightExterior EntryFinishedFullWalk-Out Access
Cooling 
Ceiling Fan(s)Central AirElectricZoned
Electric 
220 Volts
Fireplace 
Yes
Fireplace Features 
Family RoomGas StarterStone
Fireplaces 
1
Flooring 
CarpetHardwoodStoneTile
Heating 
CentralForced Air
Interior 
Breakfast BarEat-in KitchenPantryKitchen IslandBookcasesCathedral Ceiling(s)Crown MoldingDouble VanityRecessed LightingTray Ceiling(s)Vaulted Ceiling(s)Walk-In Closet(s)
Laundry Features 
Laundry RoomMain Level
Window Features 
Double Pane WindowsPlantation ShuttersShutters
Save
Ask
Tour
Hide
Share
Exterior Features
Construction Details 
BrickHardiPlank TypeStone
Exterior 
LightingPrivate EntrancePrivate YardRain Gutters
Fencing 
Back YardWrought Iron
Lot Features 
Back YardCul-De-SacLandscapedLevelSprinklers In FrontWooded
Other Structures 
None
Patio And Porch 
DeckPatioScreenedSide Porch
Pool Features 
FencedIn GroundPool/Spa ComboPrivateSalt WaterWaterfall
Private Pool 
Yes
Road Frontage 
None
Roof 
CompositionShingle
Spa Features 
None
View 
Trees/Woods
Waterfront Features 
None
Waterview 
Trees/Woods
Windows/Doors 
Double Pane WindowsPlantation ShuttersShutters
Community Features
Accessibility Features 
Therapeutic Whirlpool
Association Fee 
$1000.0
Association Fee Frequency 
Annually
Community Features 
ClubhouseFitness CenterGolfPlaygroundPoolRestaurantTennis Court(s)
Horse Property 
None
Roads 
Asphalt
Schools
School District
Unknown
Elementary School
Macedonia
Middle School
Creekland - Cherokee
High School
Creekview
Listing Courtesy Of: HOLLINGSWORTH AND COMPANY of The Rezerve, LLC Broker: 770-299-9529 Prefer Ph#:[email protected]

Listings identified with the FMLS IDX logo come from FMLS and are held by brokerage firms other than the owner of this website and the listing brokerage is identified in any listing details. Information is deemed reliable but is not guaranteed. If you believe any FMLS listing contains material that infringes your copyrighted work, please click here to review our DMCA policy and learn how to submit a takedown request.



© 2017-2026 First Multiple Listing Service, Inc.

Neighborhood & Commute
Source: Walkscore
Save
Ask
Tour
Hide
Share