Save
Ask
Tour
Hide
Share
$743,368
New Listing

4665 Beechnut Circle
Cumming, GA 30028

For Sale|Single Family Residence|Active
5
Beds
5
Total Baths
4
Full Baths
1
Partial Bath
3,417
SqFt
$218
/SqFt
2026
Built
Subdivision:
Settingdown Farms
County:
Forsyth
Listing Courtesy Of: Laura Thomson of Weekley Homes Realty Broker: 404-481-3851 Prefer Ph#:[email protected]
Call Now: 770-240-2004
Is this the listing for you? We can help make it yours.
770-240-2004
4665 Beechnut Circle4665 Beechnut Circle4665 Beechnut Circle4665 Beechnut Circle
Save
Ask
Tour
Hide
Share

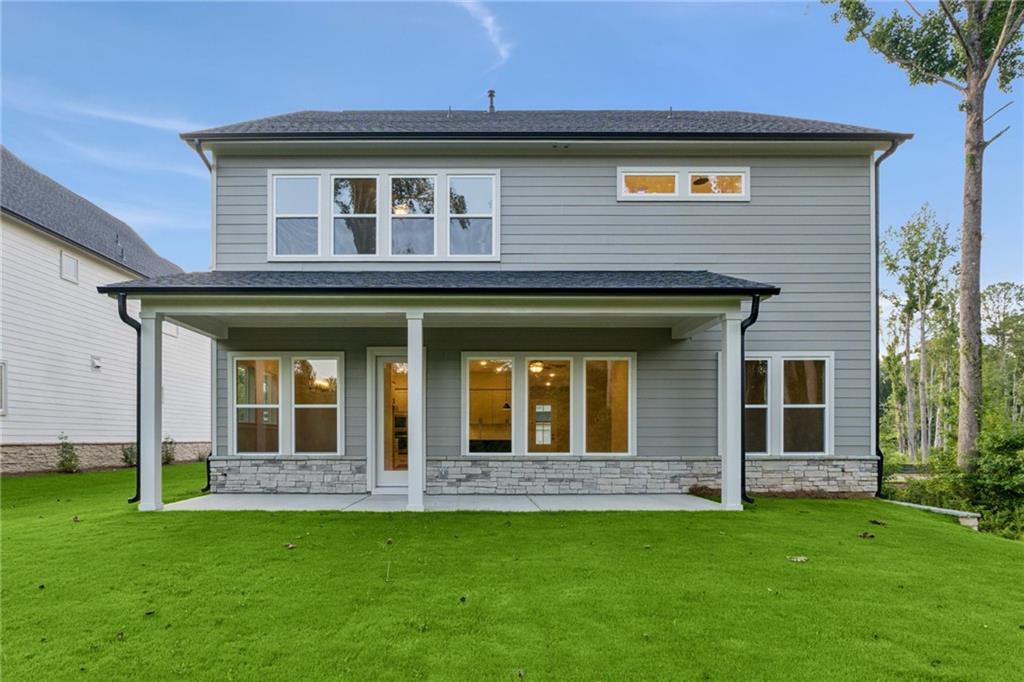
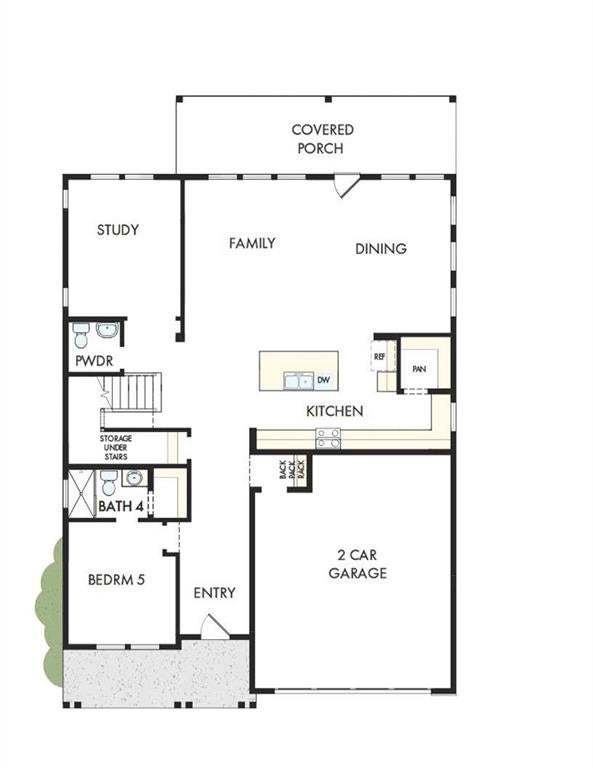
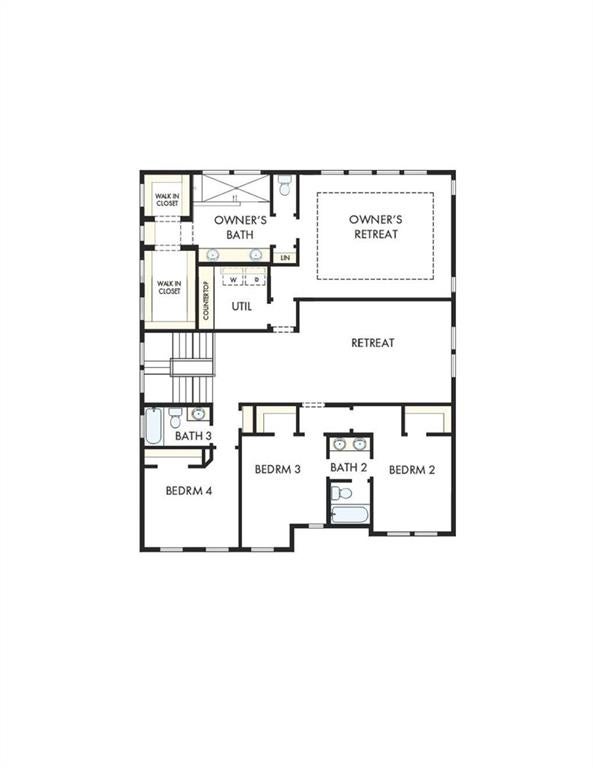
The Conifer floor plan offers a spacious two-story layout designed to give everyone room to live comfortably and gather with ease. The main level features an open-concept kitchen that flows seamlessly into the family and dining areas, creating a welcoming space for gathering and entertaining. The kitchen is complemented by a large walk-in pantry, providing ample storage and organization. A private study adds flexibility for a home office, while Bedroom 5 with a full bath on the main floor is perfect for guests or multi-generational living. Step outside to enjoy the extended covered porch, offering even more outdoor living space for relaxing or hosting. Upstairs, the Owner’s Retreat is generously sized and includes a spacious Owner’s Bath along with two walk-in closets, giving you exceptional storage and convenience. A central retreat area provides additional living space that can be used as a media room, playroom, or second lounge. Three secondary bedrooms, well-appointed bathrooms, and an upstairs utility room add comfort and practicality for daily living. Complete with a 2-car garage and smart storage throughout, the Conifer floor plan blends space, flexibility, and comfort to suit a variety of lifestyles.

Save
Ask
Tour
Hide
Share
Listing Snapshot
Price 
$743,368
Days On Site 
0 Days
Bedrooms 
5
Inside Area (SqFt) 
3,417 sqft
Total Baths 
5
Full Baths 
4
Partial Baths 
1
Lot Size 
0.18 Acres
Year Built 
2026
MLS® Number 
7841216
Status 
Active
Property Tax 
N/A
HOA/Condo/Coop Fees 
$108.33 monthly
Sq Ft Source 
Owner
Friends & Family
Recent Activity
12 hours agoListing first seen on site
12 hours agoListing updated with changes from the MLS®
General Features
Acres 
0.18
Foundation 
Slab
Garage 
Yes
Garage Spaces 
2
Green Energy Efficient 
AppliancesDoorsInsulationThermostatWater HeaterWindows
Home Warranty 
Yes
Land Lease 
No
Levels 
Two
Parking 
CoveredDrivewayGarageGarage Door OpenerGarage Faces FrontKitchen Level
Parking Spaces 
4
Property Condition 
New Construction
Property Sub Type 
Single Family Residence
Security 
Carbon Monoxide Detector(s)Smoke Detector(s)
Sewer 
Public Sewer
SqFt Above 
3417
SqFt Total 
3417
Style 
CraftsmanModernTraditional
Utilities 
Cable AvailableElectricity AvailableNatural Gas AvailablePhone AvailableSewer AvailableUnderground UtilitiesWater Available
Water Source 
Public
Interior Features
Appliances 
DishwasherDisposalENERGY STAR Qualified AppliancesGas CooktopGas Water HeaterMicrowaveRange HoodSelf Cleaning OvenTankless Water Heater
Basement 
None
Cooling 
Ceiling Fan(s)Central AirZoned
Electric 
220 Volts in Laundry
Fireplace Features 
None
Flooring 
CarpetCeramic TileConcreteHardwood
Heating 
CentralHeat PumpNatural GasZoned
Interior 
PantryIn-Law FloorplanKitchen IslandDouble VanityEntrance FoyerHigh Speed Internet
Laundry Features 
Common AreaIn HallLaundry RoomUpper Level
Main Level Bedrooms 
1
Window Features 
Double Pane WindowsInsulated Windows
Save
Ask
Tour
Hide
Share
Exterior Features
Construction Details 
Cement SidingHardiPlank Type
Exterior 
GardenPrivate YardStorage
Fencing 
None
Lot Features 
Back YardFront YardLandscapedLevelPrivateWooded
Other Structures 
None
Patio And Porch 
CoveredPatioRear Porch
Pool Features 
None
Road Frontage 
City Street
Roof 
CompositionShingle
Spa Features 
None
View 
Trees/Woods
Waterfront Features 
None
Waterview 
Trees/Woods
Windows/Doors 
Double Pane WindowsInsulated Windows
Community Features
Accessibility Features 
Accessible BedroomAccessible EntranceAccessible Full BathAccessible Hallway(s)Accessible Kitchen
Association Fee 
$1300.0
Association Fee Frequency 
Annually
Community Features 
ClubhousePlaygroundPoolSidewalksStreet Lights
Horse Property 
None
Roads 
AsphaltConcretePaved
Schools
School District
Unknown
Elementary School
Silver City
Middle School
North Forsyth
High School
North Forsyth
Listing Courtesy Of: Laura Thomson of Weekley Homes Realty Broker: 404-481-3851 Prefer Ph#:[email protected]

Listings identified with the FMLS IDX logo come from FMLS and are held by brokerage firms other than the owner of this website and the listing brokerage is identified in any listing details. Information is deemed reliable but is not guaranteed. If you believe any FMLS listing contains material that infringes your copyrighted work, please click here to review our DMCA policy and learn how to submit a takedown request.



© 2017-2026 First Multiple Listing Service, Inc.

Neighborhood & Commute
Source: Walkscore
Save
Ask
Tour
Hide
Share