
5276 Stone Village CircleKennesaw, GA 30152
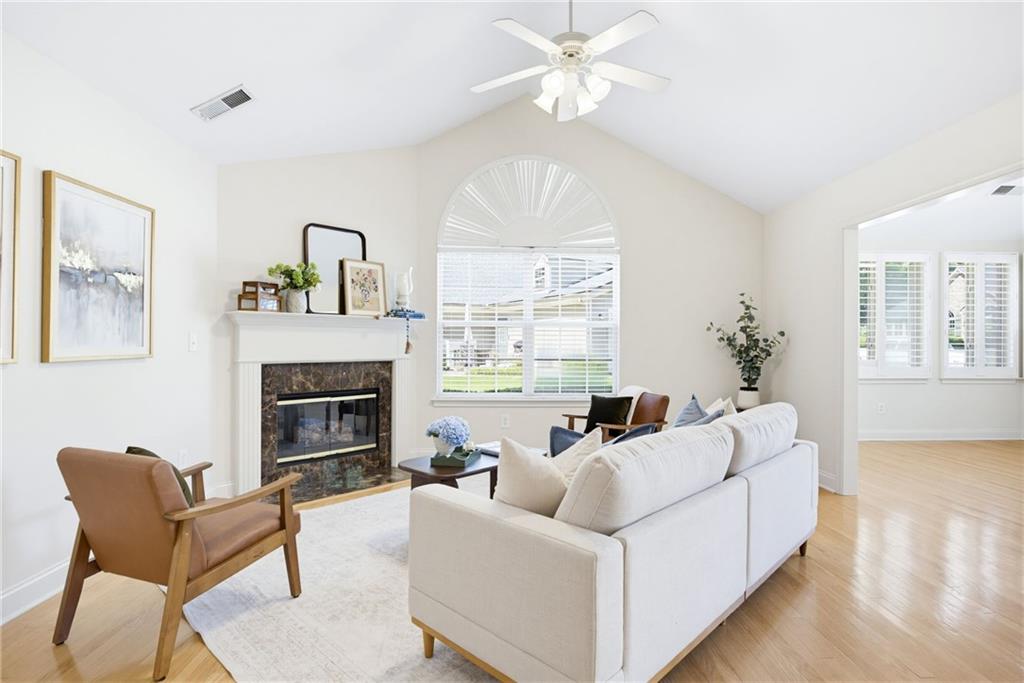
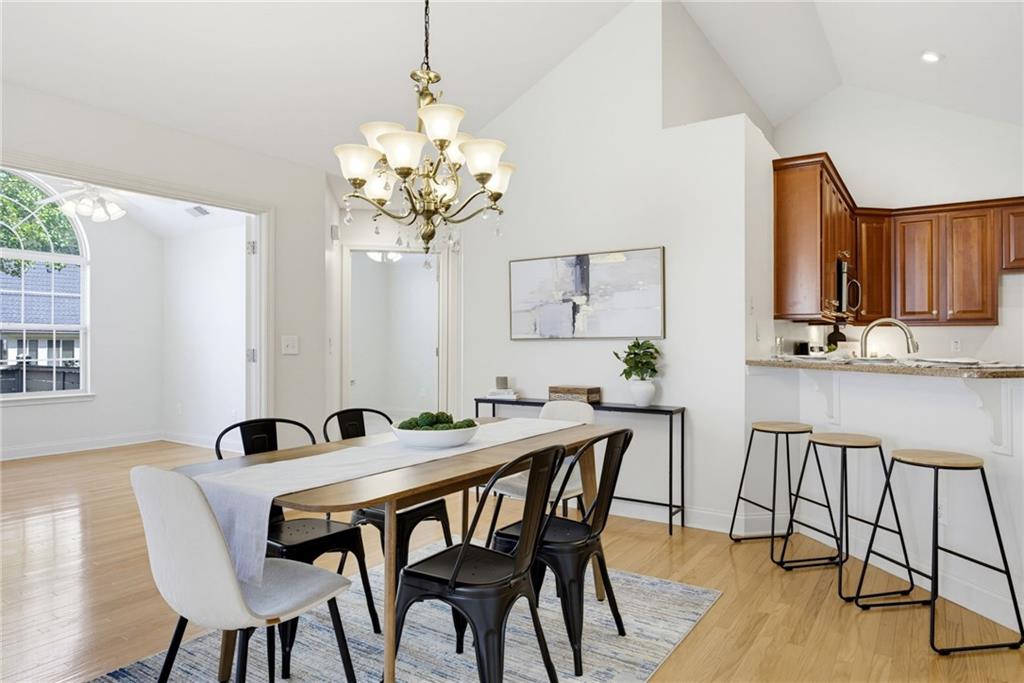
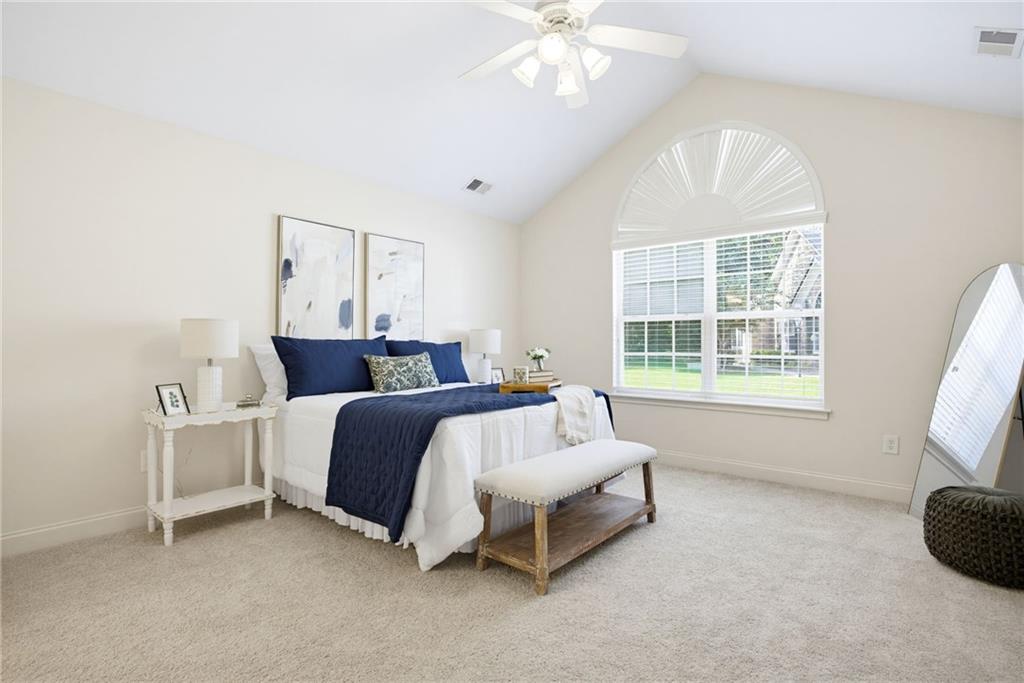
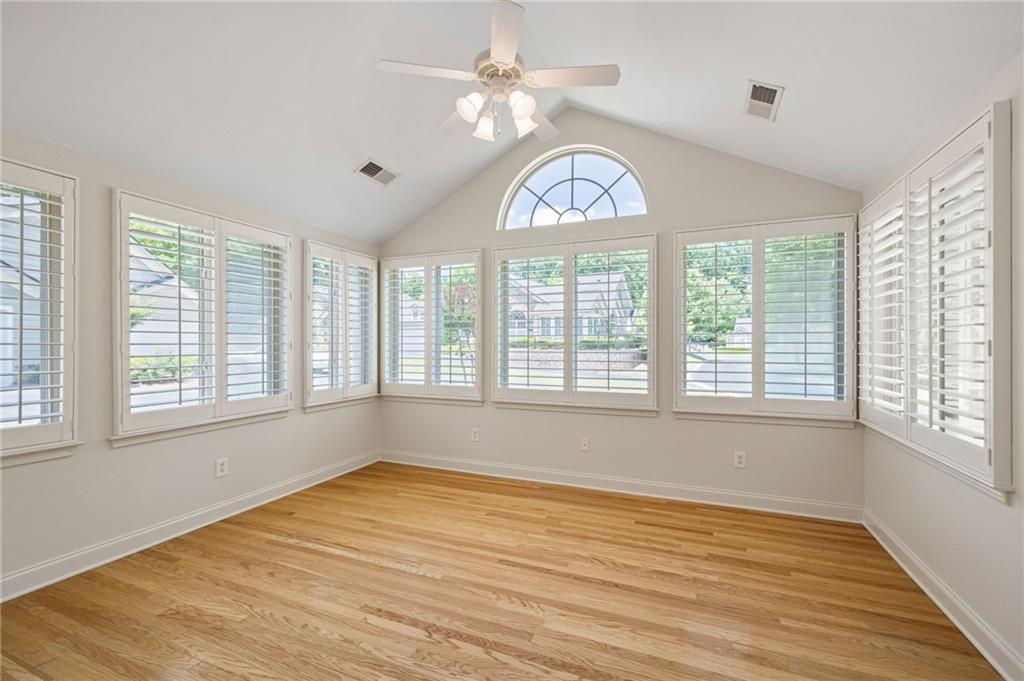
Less Maintenance. More Freedom. More Time for What You Love! Imagine trading weekends spent on yard work and home maintenance for morning walks with friends, afternoons by the pool, a game of Mahjong or Bridge at the clubhouse, and more time doing the things you actually enjoy! Welcome to Stone Village, a charming active adult community in Kennesaw where life can be as relaxed or as social as you choose. Here, the association handles exterior maintenance, giving you the freedom to lock the door and travel, spend time with family, explore new hobbies, or simply enjoy a slower pace. Take a stroll through the neighborhood, meet friends for a game at the clubhouse, or spend a sunny afternoon relaxing by the community pool. There's a wonderful sense of connection here, with neighbors out walking, gathering, and enjoying life together. And when you're ready for a little quiet time, your own peaceful retreat awaits. This beautifully maintained, move-in ready home offers the space you need without the upkeep of a larger house. Fresh interior paint and brand-new carpet complement the hardwood floors, soaring ceilings, and natural light that make the home feel bright and welcoming. The thoughtfully designed floor plan features 2 bedrooms, 2 full bathrooms, and a separate office or flex room, perfect for hobbies, crafting, reading, or whatever brings you joy. The spacious kitchen offers plenty of cabinets and counter space, including additional cabinets for storage, entertaining essentials, or your favorite coffee station. One of the home's most inviting spaces is the beautiful sunroom with plantation shutters, an ideal place to start your morning with coffee or unwind with a good book. Just outside, the private patio offers a lovely spot for grilling, container gardening, or enjoying a beautiful Georgia afternoon. The primary suite provides a comfortable retreat, while the guest bedroom and bath are ready to welcome visiting family and friends. Even the garage offers thoughtful built-in storage to help keep everything organized. And the location? It's hard to beat! Perfectly situated near the Kennesaw-Acworth line, Stone Village puts you in a wonderful position to enjoy the best of both communities! Just minutes from Brookstone Country Club and conveniently located near grocery stores, shopping, restaurants, parks, and everyday essentials, you'll love having so many options close to home. Whether it's meeting friends for brunch at Reveille, enjoying a round of golf, or running a few errands, everything you need is within easy reach. Whether you're ready to travel more, socialize more, or simply do less, this is a home that lets you spend more time living and less time maintaining. You've worked hard for your home. Now it's time for a home that works for you. Come discover the freedom, comfort, and community waiting for you at Stone Village!
| a month ago | Price changed to $400,000 | |
| a month ago | Listing updated with changes from the MLS | |
| 2 months ago | Listing first seen on site |
Listings identified with the FMLS IDX logo come from FMLS and are held by brokerage firms other than the owner of this website and the listing brokerage is identified in any listing details. Information is deemed reliable but is not guaranteed. If you believe any FMLS listing contains material that infringes your copyrighted work, please click here to review our DMCA policy and learn how to submit a takedown request.

© 2017-2026 First Multiple Listing Service, Inc.
Did you know? You can invite friends and family to your search. They can join your search, rate and discuss listings with you.