Save
Ask
Tour
Hide
Share
$400,000
17 Days On Site

97 Unicoi Way
Dallas, GA 30132

For Sale|Single Family Residence|Active
4
Beds
3
Total Baths
2
Full Baths
1
Partial Bath
2,142
SqFt
$187
/SqFt
2019
Built
Subdivision:
West Ridge
County:
Paulding
Listing Courtesy Of: JULES HARPER of Keller Williams Realty Signature Partners Broker: 678-631-1700 Prefer Ph#:[email protected]
Call Now: 770-240-2004
Is this the listing for you? We can help make it yours.
770-240-2004
97 Unicoi Way97 Unicoi Way97 Unicoi Way97 Unicoi Way
Save
Ask
Tour
Hide
Share

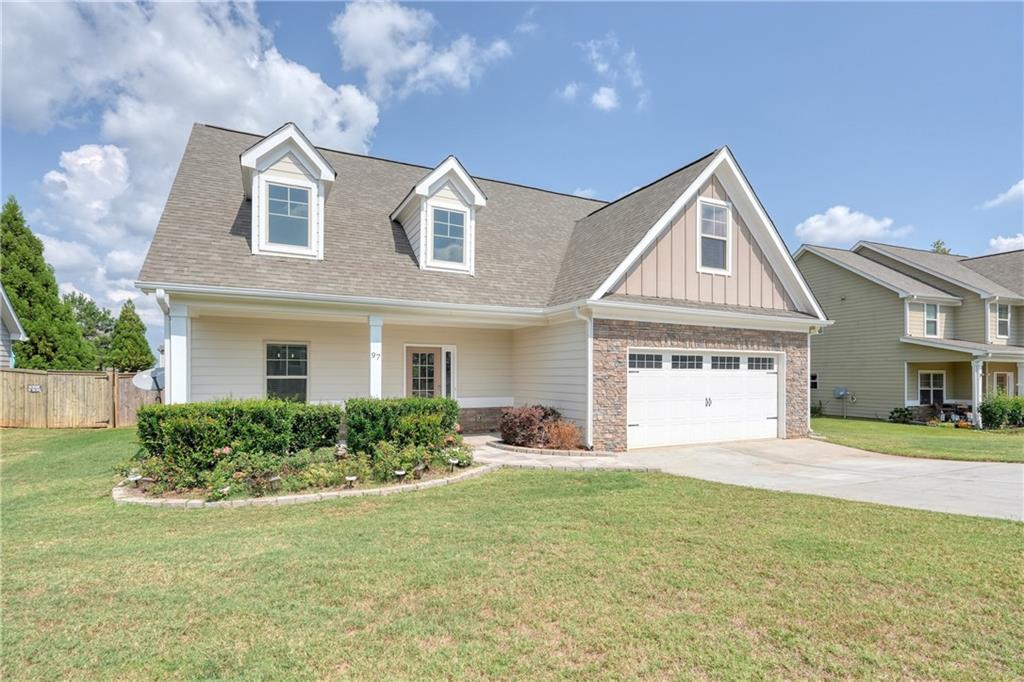
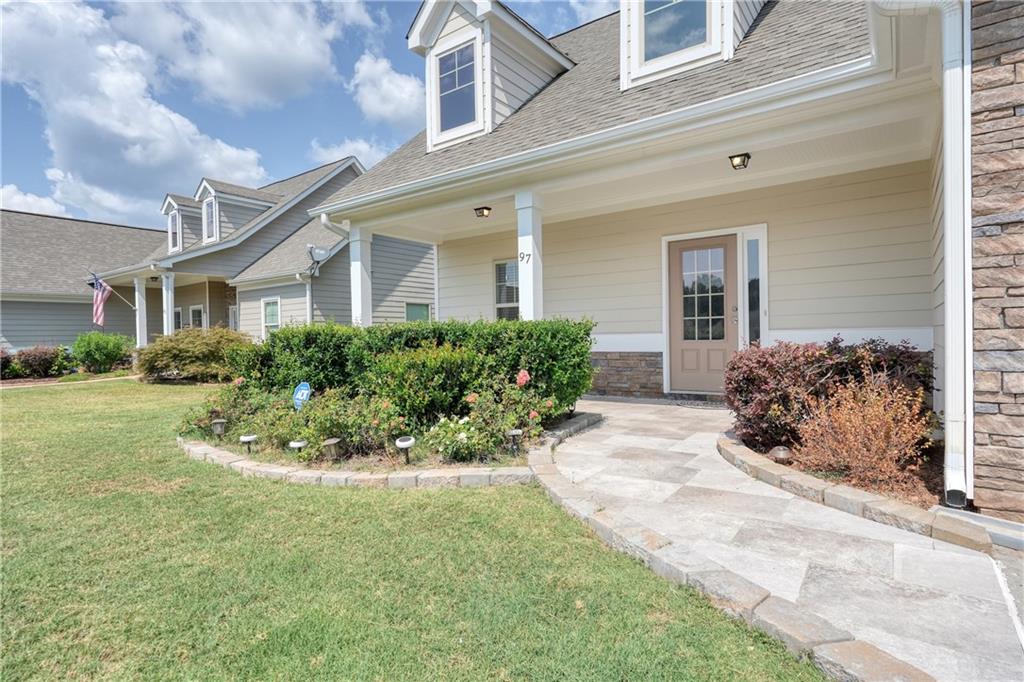
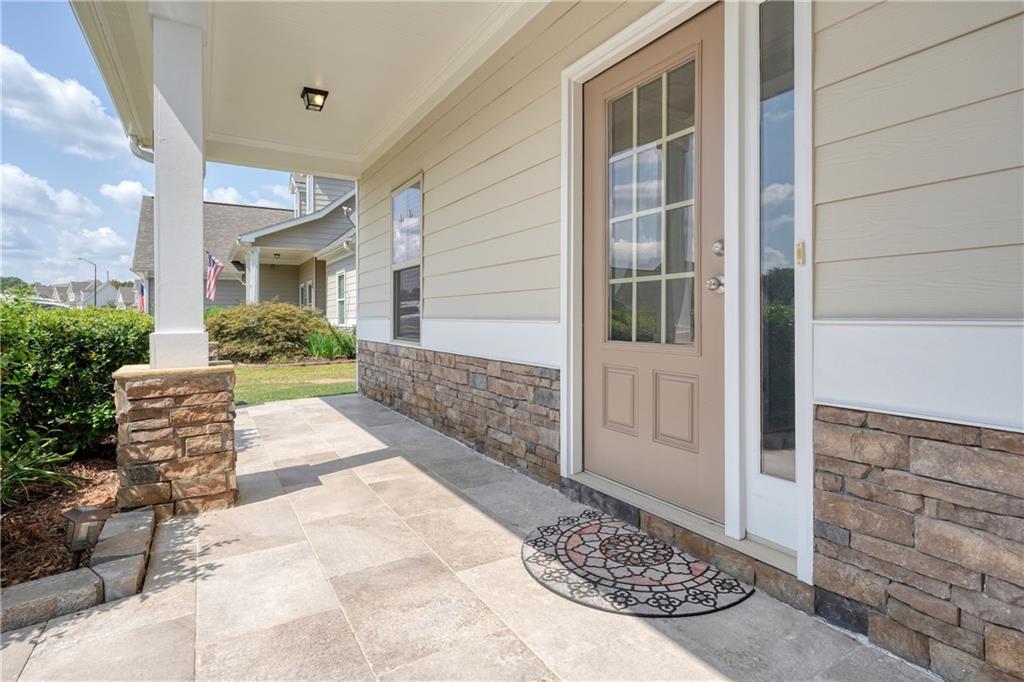
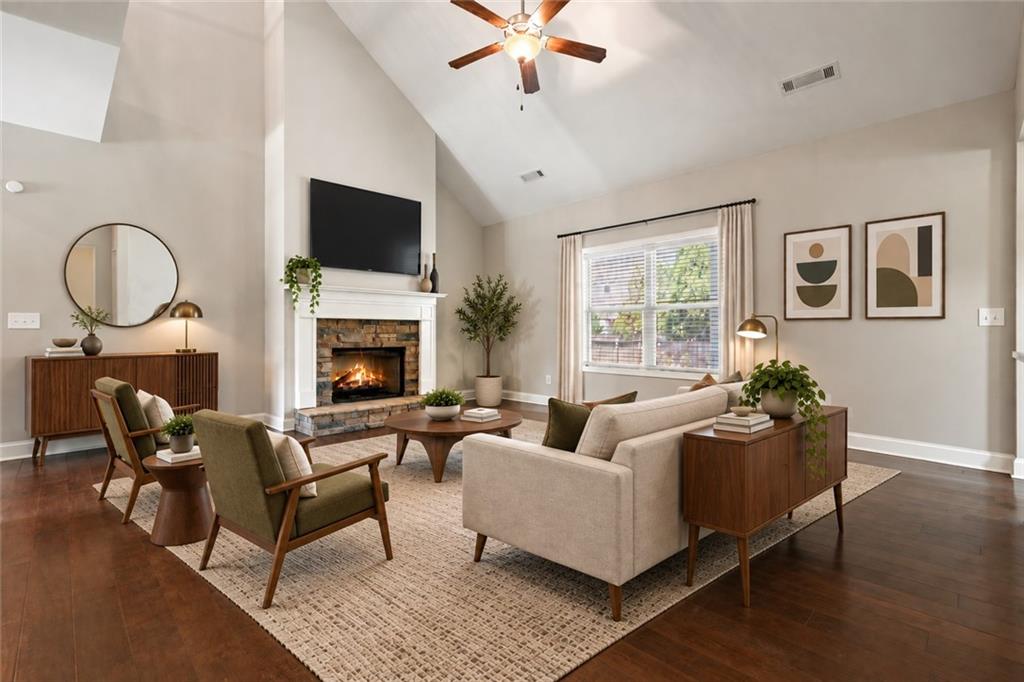
Welcome to 97 Unicoi Way, where timeless curb appeal, thoughtful updates, and comfortable indoor-outdoor living come together in the desirable West Ridge community. A covered rocking-chair front porch with stone accents creates an inviting first impression, while elegant millwork, picture-frame wainscoting, wrought-iron balusters, and a statement chandelier add character throughout. Inside, real hardwood floors flow across the main level. The vaulted family room centers around a gas-log fireplace, creating a warm and open gathering space. The kitchen is designed for both everyday living and entertaining with granite countertops, a decorative tile backsplash, stainless steel appliances, double wall ovens, and a five-burner gas range. The main-level primary suite offers a private retreat with an ensuite bath featuring wood-look ceramic tile flooring, dual granite vanities, an oversized soaking tub, an enlarged spa-style separate shower, and a spacious walk-in closet. Fresh interior paint and brand-new carpet in the upstairs and bedroom areas give the home a crisp, refreshed feel. A dedicated laundry room includes the washer and dryer. To the rear, a covered tiled patio and porch overlook the fenced, private backyard—an inviting setting for quiet mornings or relaxed evenings outdoors. West Ridge residents enjoy a community swimming pool, clubhouse, playground, and sidewalks, with convenient access to nature trails, shopping, dining, and area schools. 97 Unicoi Way offers a beautifully balanced combination of comfort, style, and everyday convenience in Dallas.

Save
Ask
Tour
Hide
Share
Listing Snapshot
Price 
$400,000
Days On Site 
17 Days
Bedrooms 
4
Inside Area (SqFt) 
2,142 sqft
Total Baths 
3
Full Baths 
2
Partial Baths 
1
Lot Size 
0.28 Acres
Year Built 
2019
MLS® Number 
7841295
Status 
Active
Property Tax 
$248
HOA/Condo/Coop Fees 
$41.25 monthly
Sq Ft Source 
Public Records
Friends & Family
Recent Activity
2 weeks agoListing first seen on site
2 weeks agoListing updated with changes from the MLS®
General Features
Acres 
0.28
Attached Garage 
Yes
Foundation 
Slab
Garage 
Yes
Garage Spaces 
2
Land Lease 
No
Levels 
Two
Parking 
AttachedDrivewayGarageGarage Door OpenerGarage Faces FrontKitchen Level
Property Sub Type 
Single Family Residence
Security 
Security SystemCarbon Monoxide Detector(s)Security System OwnedSmoke Detector(s)
Sewer 
Public Sewer
SqFt Above 
2142
SqFt Total 
2142
Style 
Traditional
Utilities 
Cable AvailableElectricity AvailableNatural Gas AvailablePhone AvailableSewer AvailableUnderground UtilitiesWater Available
Water Source 
Private
Interior Features
Appliances 
DishwasherDisposalDryerElectric Water HeaterGas RangeMicrowaveRefrigeratorWasher
Basement 
None
Cooling 
Ceiling Fan(s)Central Air
Electric 
220 Volts
Fireplace 
Yes
Fireplace Features 
Factory BuiltFamily RoomGas LogGas Starter
Fireplaces 
1
Flooring 
Ceramic TileHardwood
Heating 
Forced AirNatural Gas
Interior 
Eat-in KitchenHigh Speed InternetTray Ceiling(s)Vaulted Ceiling(s)Walk-In Closet(s)Master Downstairs
Laundry Features 
Laundry RoomMain Level
Main Level Bedrooms 
1
Window Features 
Double Pane Windows
Save
Ask
Tour
Hide
Share
Exterior Features
Construction Details 
HardiPlank TypeStone
Exterior 
Private EntranceRain Gutters
Fencing 
Back YardFencedPrivacy
Lot Features 
Back YardFront YardLandscapedLevelPrivateWooded
Other Structures 
None
Patio And Porch 
CoveredFront PorchPatioRear Porch
Pool Features 
None
Road Frontage 
County Road
Roof 
CompositionShingle
Spa Features 
None
View 
Trees/Woods
Waterfront Features 
None
Waterview 
Trees/Woods
Windows/Doors 
Double Pane Windows
Community Features
Association Fee 
$495.0
Association Fee Frequency 
Annually
Additional Association Fee Frequency 
Annually
Community Features 
ClubhousePlaygroundPoolSidewalksStreet Lights
Horse Property 
None
Roads 
AsphaltPaved
Schools
School District
Unknown
Elementary School
WC Abney
Middle School
Lena Mae Moses
High School
East Paulding
Listing Courtesy Of: JULES HARPER of Keller Williams Realty Signature Partners Broker: 678-631-1700 Prefer Ph#:[email protected]

Listings identified with the FMLS IDX logo come from FMLS and are held by brokerage firms other than the owner of this website and the listing brokerage is identified in any listing details. Information is deemed reliable but is not guaranteed. If you believe any FMLS listing contains material that infringes your copyrighted work, please click here to review our DMCA policy and learn how to submit a takedown request.



© 2017-2026 First Multiple Listing Service, Inc.

Neighborhood & Commute
Source: Walkscore
Save
Ask
Tour
Hide
Share