
143 Rose Hall LaneDallas, GA 30132
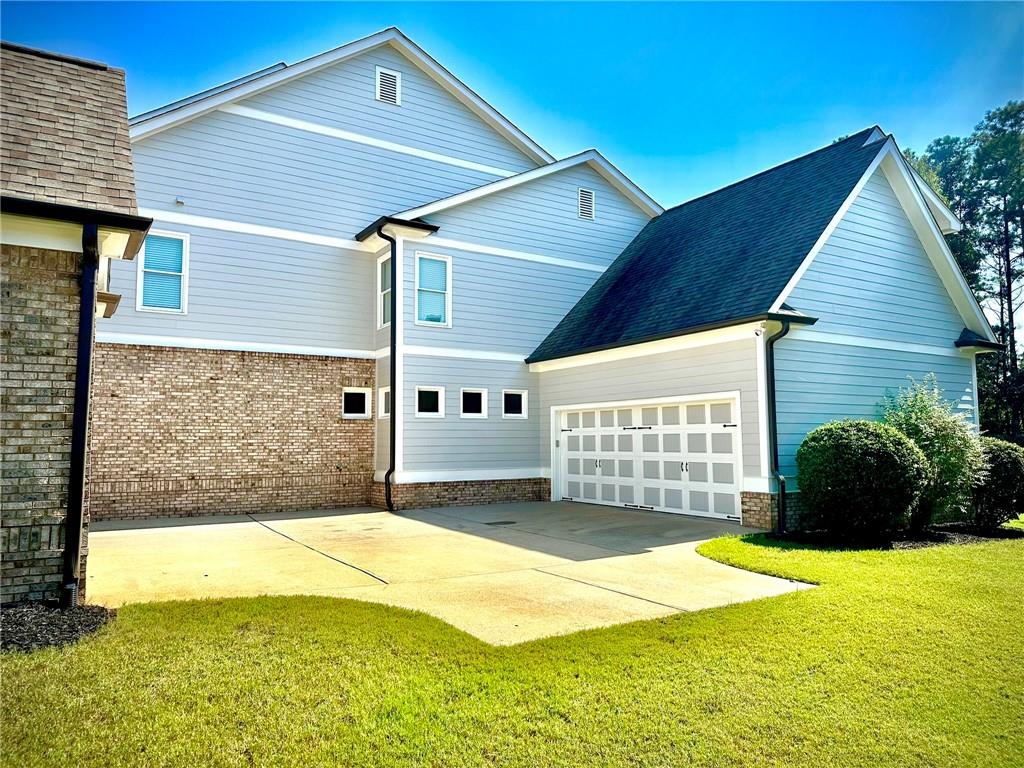
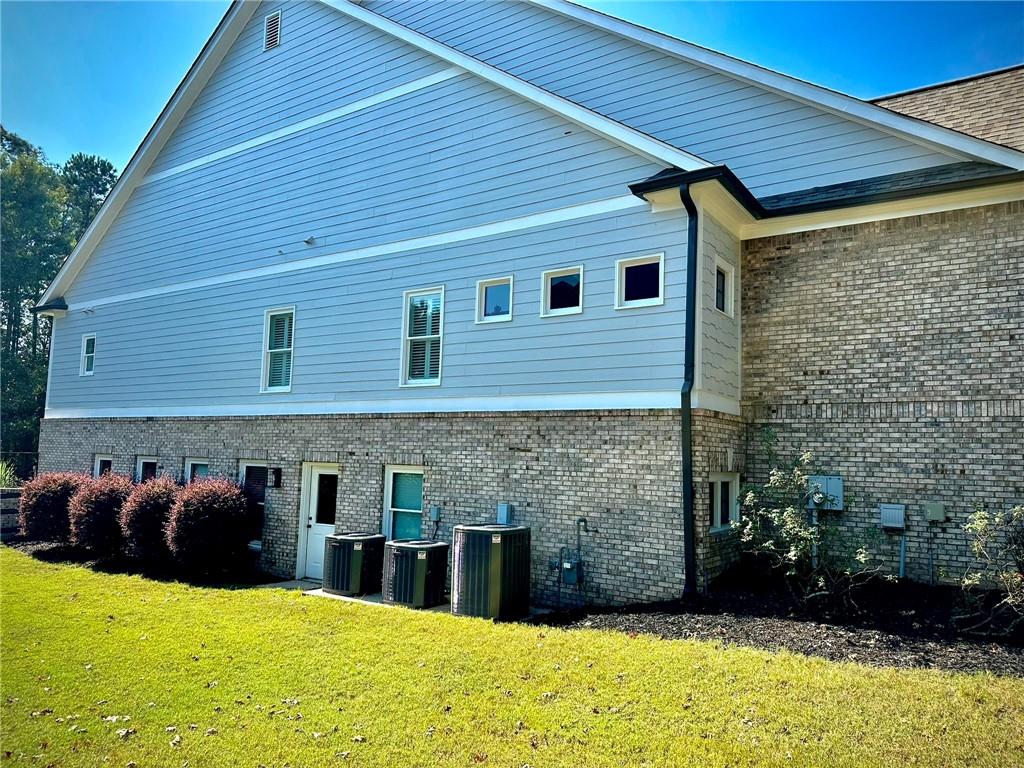
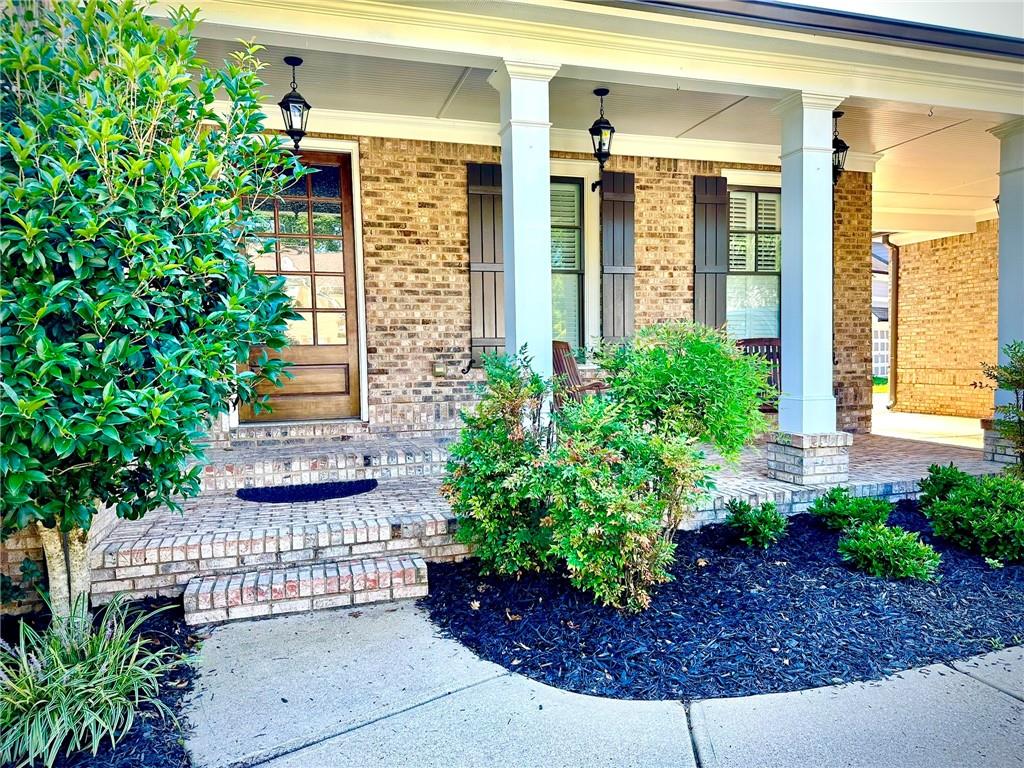
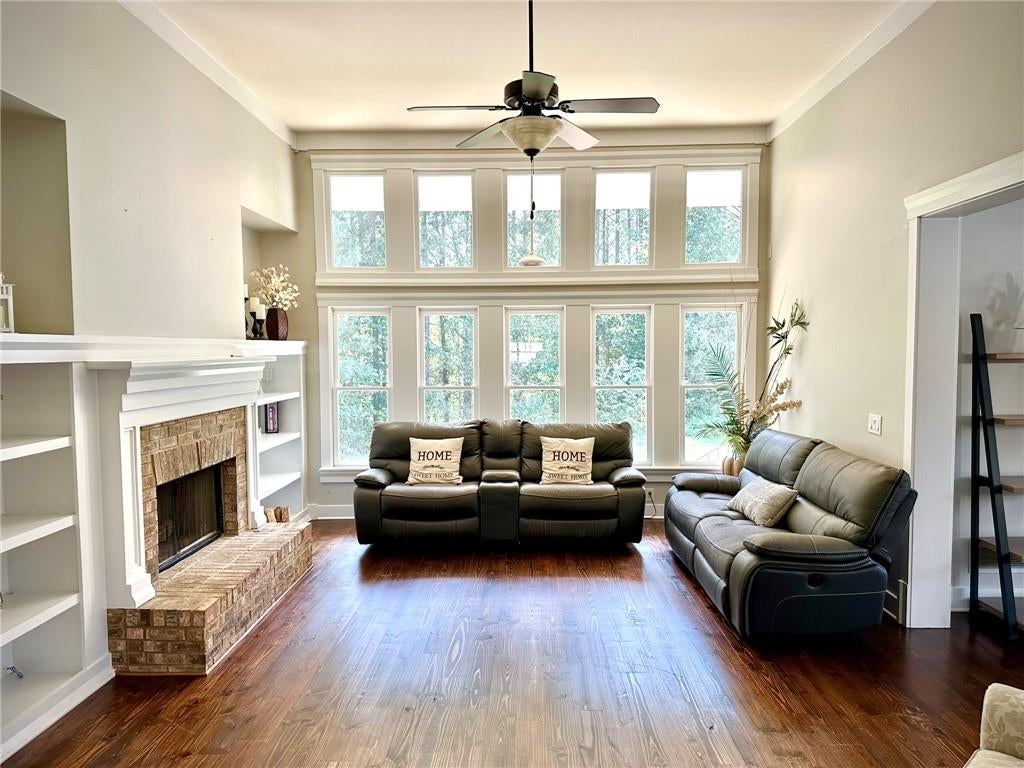
Welcome to Seven Hills, one of Paulding County’s most sought-after communities! This distinctive Jeremy Rutenberg custom-style home offers 5-bedroom, 5.5-bathroom, thoughtfully designed living spaces, custom architectural details, and a floor plan that stands apart from the typical home. The home features several major recent upgrades, including new carpet, exterior paint in November 2025, interior paint throughout, and all three HVAC systems replaced with Trane equipment in April 2025. Inside, the spacious family room features custom built-in shelving, while the formal dining room showcases detailed trim work. The kitchen is designed for both everyday living and gatherings, featuring granite countertops, stained cabinetry, stainless-steel appliances, and an oversized island with abundant workspace, storage, and room to gather. A unique feature of the home is the primary suite located on its own private intermediate level between the main floor and upstairs, creating separation from the additional bedrooms while remaining conveniently connected to the rest of the home. The primary suite includes a home office, spacious walk-in closets, dual vanities, granite countertops, and a separate shower. Four additional bedrooms and flexible living spaces provide options for guests, family, or multi-generational living. The unfinished basement offers abundant storage and additional space to customize to your lifestyle. Outside, enjoy a large, flat backyard and a spacious covered patio with brick pavers, perfect for relaxing or entertaining. The home also features a two-car garage plus a separate third-car garage, ideal for an additional vehicle, golf cart, workshop, or extra storage. Seven Hills residents enjoy access to a wide range of amenities, including a waterpark, swimming pools, clubhouse, tennis and pickleball courts, basketball and volleyball courts, playgrounds, trails, dog park, golf-cart-friendly paths, and sidewalks throughout the community. Come experience everything this Seven Hills home and community have to offer — your next chapter starts here!
| 3 weeks ago | Status changed to Active | |
| 3 weeks ago | Listing updated with changes from the MLS® | |
| 3 weeks ago | Listing first seen on site |
Listings identified with the FMLS IDX logo come from FMLS and are held by brokerage firms other than the owner of this website and the listing brokerage is identified in any listing details. Information is deemed reliable but is not guaranteed. If you believe any FMLS listing contains material that infringes your copyrighted work, please click here to review our DMCA policy and learn how to submit a takedown request.

© 2017-2026 First Multiple Listing Service, Inc.
Did you know? You can invite friends and family to your search. They can join your search, rate and discuss listings with you.