Save
Ask
Tour
Hide
Share
$530,000
2 Days On Site

142 Hickory Creek Lane
Acworth, GA 30101

For Sale|Single Family Residence|Active
4
Beds
3
Total Baths
3
Full Baths
3,002
SqFt
$177
/SqFt
2006
Built
Subdivision:
Hickory Branch
County:
Paulding
Listing Courtesy Of: Rolando Marrero of Dalton Wade, Inc. Broker: 888-668-8283 Prefer Ph#:[email protected]
Call Now: 770-240-2004
Is this the listing for you? We can help make it yours.
770-240-2004
142 Hickory Creek Lane142 Hickory Creek Lane142 Hickory Creek Lane142 Hickory Creek Lane
Save
Ask
Tour
Hide
Share

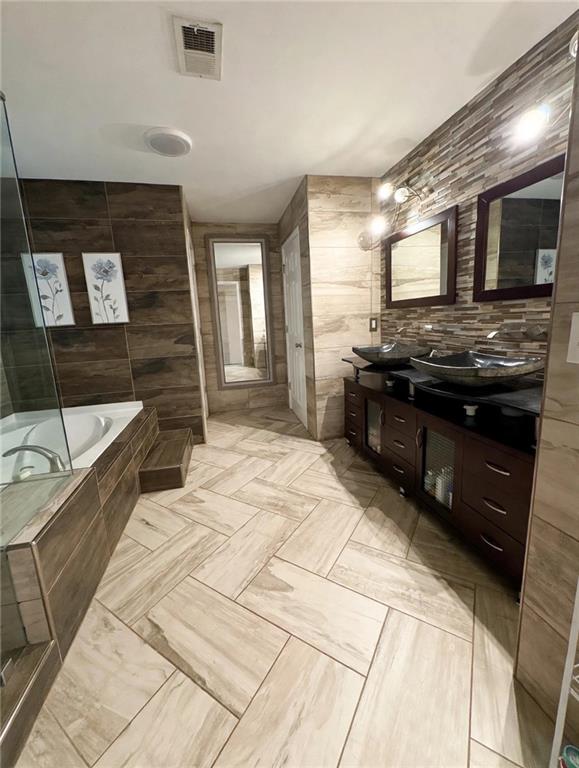
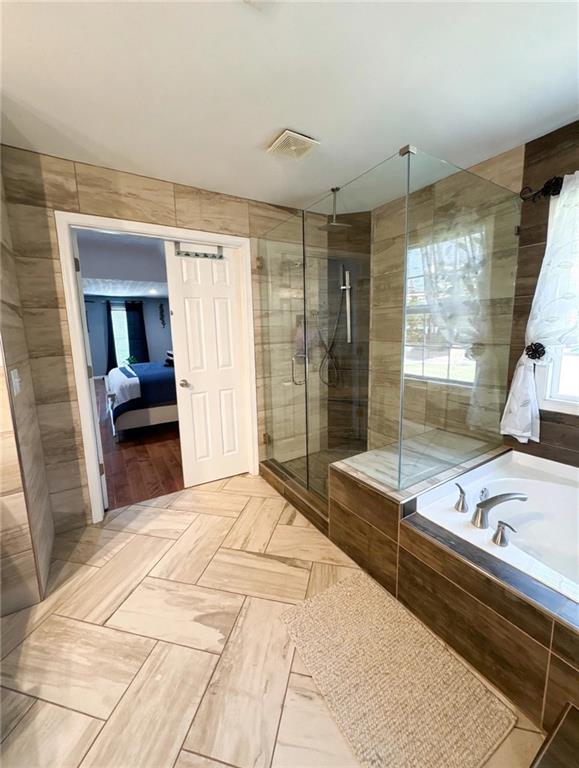
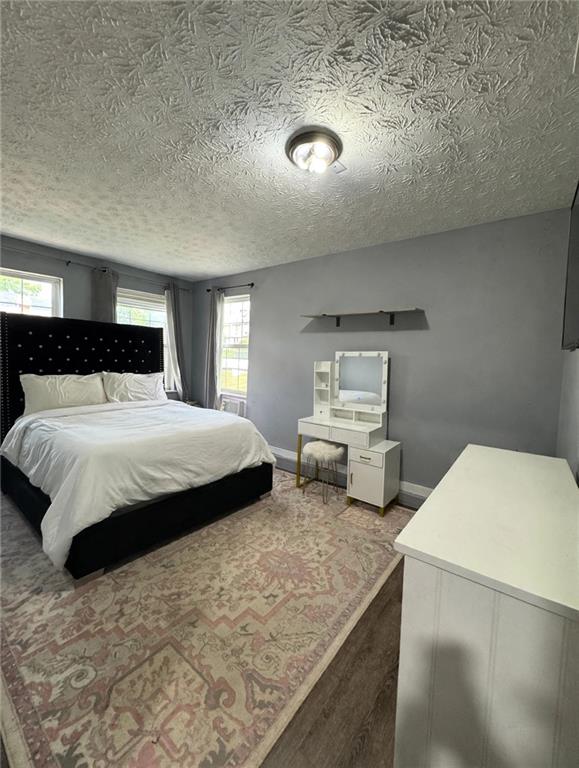
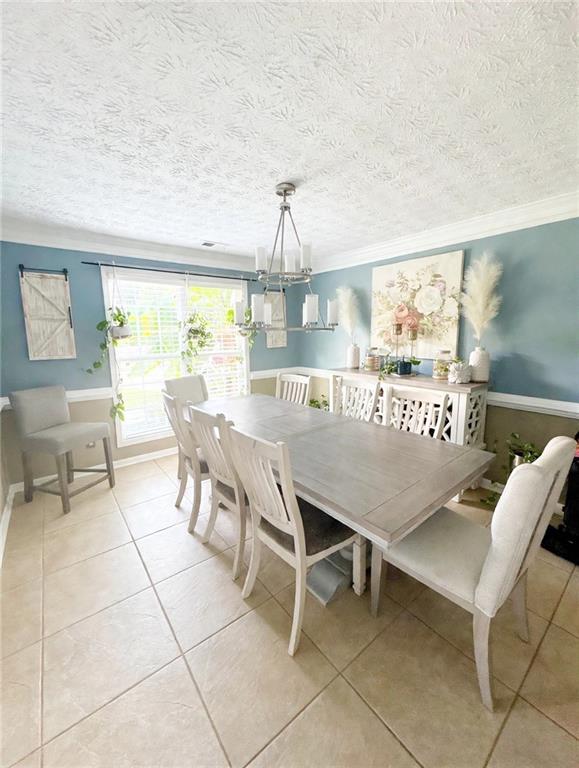
Escape to privacy without sacrificing convenience at 142 Hickory Creek Lane! Nestled on a serene 0.63-acre lot in Acworth, this impressive 4BR, 2.5BA home boasts over 3,002 sq ft of well-designed living space. The two-story layout offers formal living & dining, a family room with fireplace, and a kitchen that flows seamlessly to the backyard — perfect for everyday living and entertaining. Retreat to the oversized owner's suite with walk-in closet and private bath. Three additional spacious bedrooms provide flexibility for family, guests, or home office. Step outside to your private oasis — ideal for a deck, firepit, garden, and play area. pool, Covered outside kitchen and grill and added Pergola. Located in the Hickory Branch community. Just minutes to Lake Allatoona, Allatoona Creek Park, Kennesaw Mountain, downtown Acworth, and quick I-75 access. Don't miss this chance to own acreage and square footage at an incredible value!

Save
Ask
Tour
Hide
Share
Listing Snapshot
Price 
$530,000
Days On Site 
2 Days
Bedrooms 
4
Inside Area (SqFt) 
3,002 sqft
Total Baths 
3
Full Baths 
3
Partial Baths 
N/A
Lot Size 
0.63 Acres
Year Built 
2006
MLS® Number 
7841440
Status 
Active
Property Tax 
$4,464
HOA/Condo/Coop Fees 
$20.83 monthly
Sq Ft Source 
Public Records
Friends & Family
Recent Activity
yesterdayStatus changed to Active
yesterdayListing updated with changes from the MLS®
2 days agoListing first seen on site
General Features
Acres 
0.63
Foundation 
Slab
Land Lease 
No
Levels 
Two
Parking 
Driveway
Property Sub Type 
Single Family Residence
Security 
Smoke Detector(s)Fire Alarm
Sewer 
Septic Tank
SqFt Total 
3002
Style 
Craftsman
Utilities 
Cable AvailableElectricity AvailableNatural Gas AvailableUnderground UtilitiesWater Available
Water Source 
Public
Interior Features
Appliances 
DishwasherGas CooktopGas OvenGas RangeGas Water HeaterMicrowaveRange HoodRefrigeratorSelf Cleaning Oven
Basement 
None
Cooling 
Central Air
Electric 
220 Volts in Laundry
Fireplace 
Yes
Fireplace Features 
Family Room
Fireplaces 
1
Flooring 
CarpetCeramic TileHardwoodLaminate
Heating 
CentralNatural Gas
Interior 
PantryKitchen Island
Laundry Features 
Common AreaElectric Dryer Hookup
Window Features 
Wood Frames
Save
Ask
Tour
Hide
Share
Exterior Features
Construction Details 
Cement Siding
Exterior 
Gas GrillRain Gutters
Fencing 
Back YardFencedWood
Lot Features 
Back Yard
Other Structures 
Outdoor KitchenPergola
Patio And Porch 
CoveredDeckRear Porch
Pool Features 
In GroundVinyl
Road Frontage 
Private Road
Roof 
Shingle
Spa Features 
None
View 
City
Waterfront Features 
None
Waterview 
City
Windows/Doors 
Wood Frames
Community Features
Accessibility Features 
Therapeutic Whirlpool
Association Fee 
$250.0
Association Fee Frequency 
Annually
Community Features 
None
Horse Property 
None
Roads 
Concrete
Schools
School District
Unknown
Elementary School
Roland W. Russom
Middle School
East Paulding
High School
North Paulding
Listing Courtesy Of: Rolando Marrero of Dalton Wade, Inc. Broker: 888-668-8283 Prefer Ph#:[email protected]

Listings identified with the FMLS IDX logo come from FMLS and are held by brokerage firms other than the owner of this website and the listing brokerage is identified in any listing details. Information is deemed reliable but is not guaranteed. If you believe any FMLS listing contains material that infringes your copyrighted work, please click here to review our DMCA policy and learn how to submit a takedown request.



© 2017-2026 First Multiple Listing Service, Inc.

Neighborhood & Commute
Source: Walkscore
Save
Ask
Tour
Hide
Share