Save
Ask
Tour
Hide
Share
$1,150,000
15 Days On Site

2950 Mount Wilkinson Parkway SE 1002
Atlanta, GA 30339

For Sale|Condominium|Active
3
Beds
3
Total Baths
3
Full Baths
2,063
SqFt
$557
/SqFt
2006
Built
Subdivision:
One Vinings Mountain
County:
Cobb
Listing Courtesy Of: Lori Ethridge of Dorsey Alston Realtors Broker: 404-352-2010 Prefer Ph#:[email protected]
Call Now: 770-240-2004
Is this the listing for you? We can help make it yours.
770-240-2004
2950 Mount Wilkinson Parkway SE 10022950 Mount Wilkinson Parkway SE 10022950 Mount Wilkinson Parkway SE 10022950 Mount Wilkinson Parkway SE 1002
Save
Ask
Tour
Hide
Share

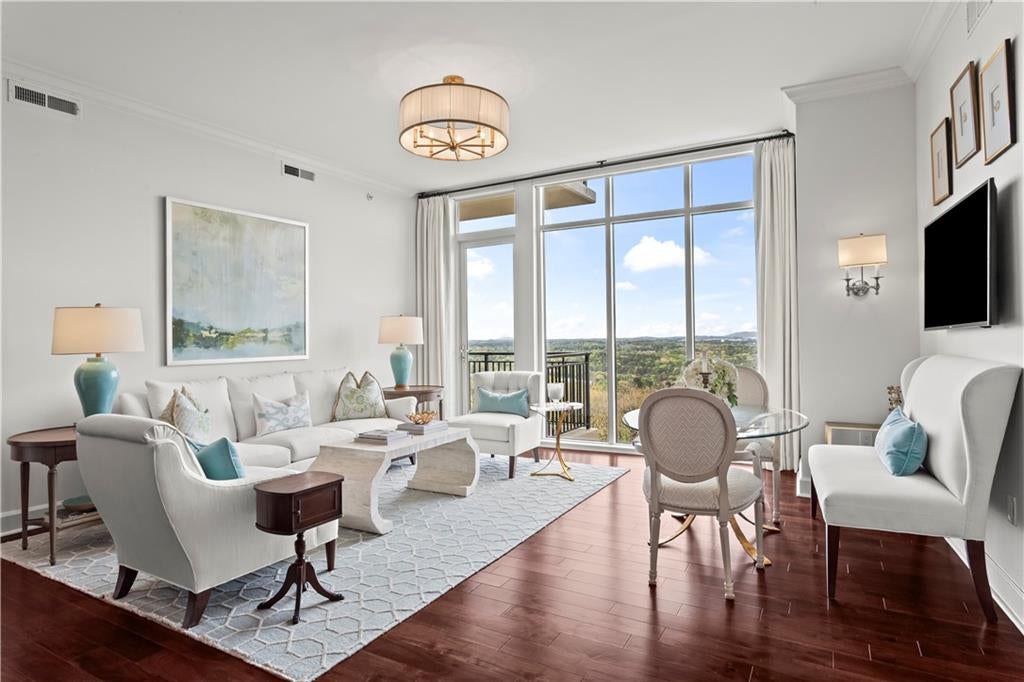
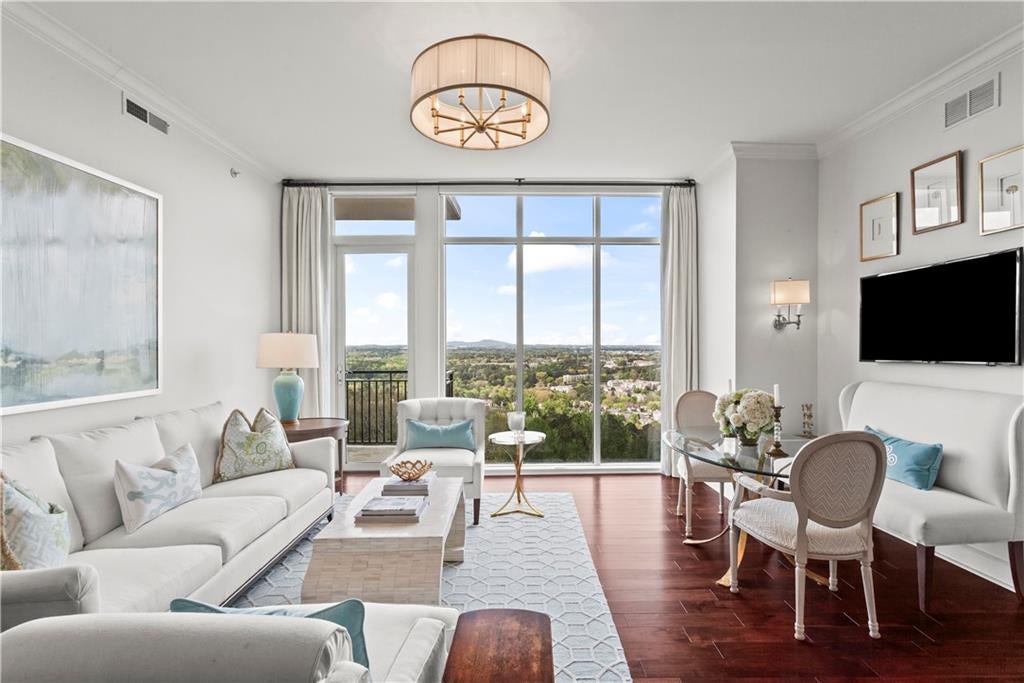
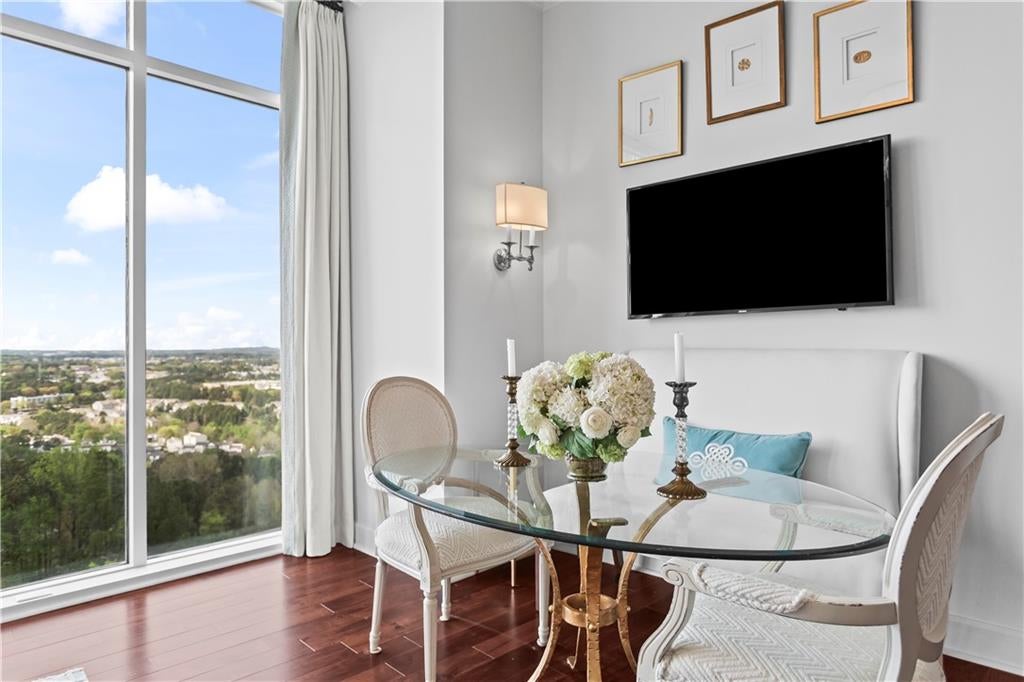
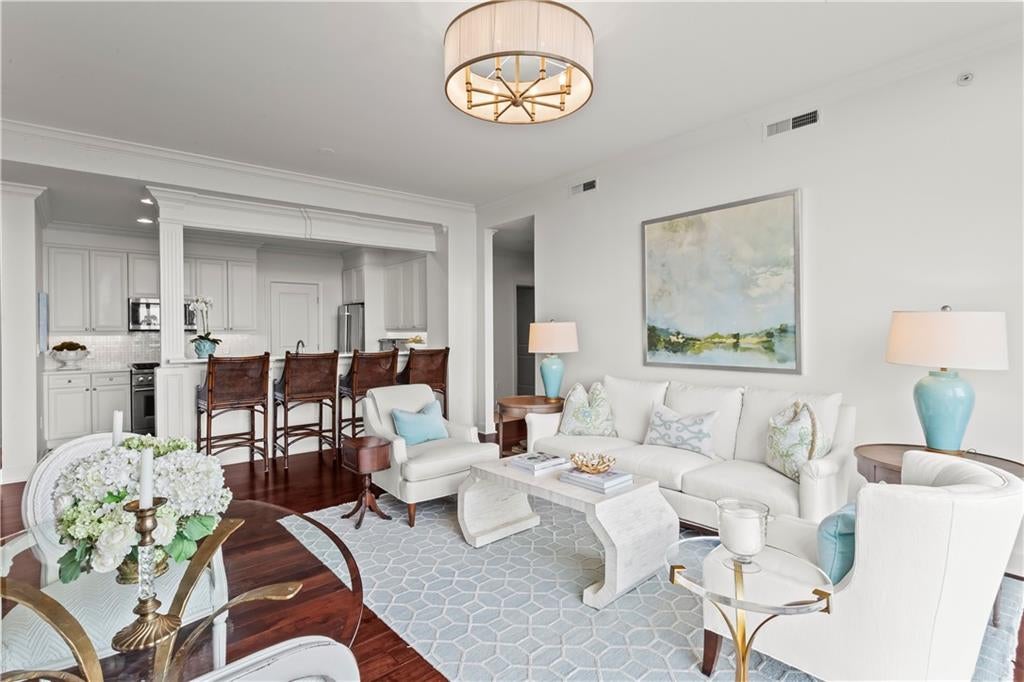
One Vinings Mountain is considered one of the most luxurious condominium properties in Cobb County. The lobby and residential hallways have recently undergone impressive renovations and the results are stunning! Come discover this seamless blend of elegance, convenience and utility in this spacious three bedroom, three bathroom unit, with a large north facing balcony from which to enjoy expansive views of the rolling hills of North Georgia. This incredible unit has a generous primary bedroom with a spa-like ensuite bathroom and a custom closet. The secondary bedroom also has an ensuite bathroom and a custom closet system. The third bedroom is currently used as a den and office space. The kitchen has been updated with upgraded appliances, solid surface countertops, and mosaic backsplash. Maintenance is a breeze with hardwood floors throughout. The community amenities cannot be beat, with a full time concierge, infinity pool, fitness center, billiard room, golf practice room, woodworking shop, catering kitchen and grilling pavilion. Do not miss this opportunity to live above it all at One Vinings Mountain!

Save
Ask
Tour
Hide
Share
Listing Snapshot
Price 
$1,150,000
Days On Site 
15 Days
Bedrooms 
3
Inside Area (SqFt) 
2,063 sqft
Total Baths 
3
Full Baths 
3
Partial Baths 
N/A
Lot Size 
0.03 Acres
Year Built 
2006
MLS® Number 
7841694
Status 
Active
Property Tax 
$2,799
HOA/Condo/Coop Fees 
$1,210 monthly
Sq Ft Source 
Public Records
Friends & Family
Recent Activity
a week agoStatus changed to Active
a week agoListing updated with changes from the MLS®
2 weeks agoListing first seen on site
General Features
Acres 
0.03
Foundation 
Concrete PerimeterSlab
Green Energy Efficient 
AppliancesWater Heater
Land Lease 
No
Levels 
One
Parking 
AssignedCoveredElectric Vehicle Charging Station(s)
Parking Spaces 
2
Property Sub Type 
Condominium
Security 
Fire Sprinkler SystemSecured Garage/ParkingSecurity GateSmoke Detector(s)
Sewer 
Public Sewer
SqFt Total 
2063
Style 
High Rise (6 or more stories)Traditional
Utilities 
Cable AvailableElectricity AvailableNatural Gas AvailableSewer AvailableWater Available
Water Source 
Public
Interior Features
Appliances 
DishwasherDisposalElectric Water HeaterGas RangeMicrowaveRange HoodRefrigeratorSelf Cleaning Oven
Basement 
None
Cooling 
Central AirElectric
Fireplace Features 
None
Flooring 
Ceramic TileHardwood
Heating 
CentralElectricForced Air
Interior 
Breakfast BarPantryBookcasesCoffered Ceiling(s)Crown MoldingDouble VanityEntrance FoyerHigh Speed InternetRecessed LightingTray Ceiling(s)Walk-In Closet(s)Master Downstairs
Laundry Features 
Electric Dryer HookupLaundry RoomMain Level
Main Level Bedrooms 
3
Window Features 
Aluminum FramesDouble Pane WindowsInsulated Windows
Save
Ask
Tour
Hide
Share
Exterior Features
Construction Details 
ConcreteStucco
Exterior 
Balcony
Fencing 
None
Lot Features 
LandscapedSprinklers In Front
Other Structures 
None
Patio And Porch 
None
Pool Features 
GuniteHeatedIn Ground
Road Frontage 
City Street
Roof 
Composition
Spa Features 
Community
View 
CityNeighborhoodTrees/Woods
Waterfront Features 
None
Waterview 
CityNeighborhoodTrees/Woods
Windows/Doors 
Aluminum FramesDouble Pane WindowsInsulated Windows
Community Features
Accessibility Features 
Accessible DoorsAccessible Entrance
Association Fee 
$1210.0
Association Fee Frequency 
Monthly
Community Features 
Fitness CenterGatedPoolSidewalks
Senior Community 
Yes
Horse Property 
None
Financing Terms Available 
CashConventional
Roads 
Asphalt
Schools
School District
Unknown
Elementary School
Teasley
Middle School
Campbell
High School
Campbell
Listing Courtesy Of: Lori Ethridge of Dorsey Alston Realtors Broker: 404-352-2010 Prefer Ph#:[email protected]

Listings identified with the FMLS IDX logo come from FMLS and are held by brokerage firms other than the owner of this website and the listing brokerage is identified in any listing details. Information is deemed reliable but is not guaranteed. If you believe any FMLS listing contains material that infringes your copyrighted work, please click here to review our DMCA policy and learn how to submit a takedown request.



© 2017-2026 First Multiple Listing Service, Inc.

Neighborhood & Commute
Source: Walkscore
Save
Ask
Tour
Hide
Share