Save
Ask
Tour
Hide
Share
$450,000
New Listing

517 Edgemore Road
Canton, GA 30114

For Sale|Single Family Residence|Active
4
Beds
3
Total Baths
2
Full Baths
1
Partial Bath
2,234
SqFt
$201
/SqFt
2022
Built
Subdivision:
Willow Oaks
County:
Cherokee
Listing Courtesy Of: Meme Gerena of Keller Williams Realty Community Partners Broker: 678-341-7400 Prefer Ph#:[email protected]
Call Now: 770-240-2004
Is this the listing for you? We can help make it yours.
770-240-2004
517 Edgemore Road517 Edgemore Road517 Edgemore Road517 Edgemore Road
Save
Ask
Tour
Hide
Share

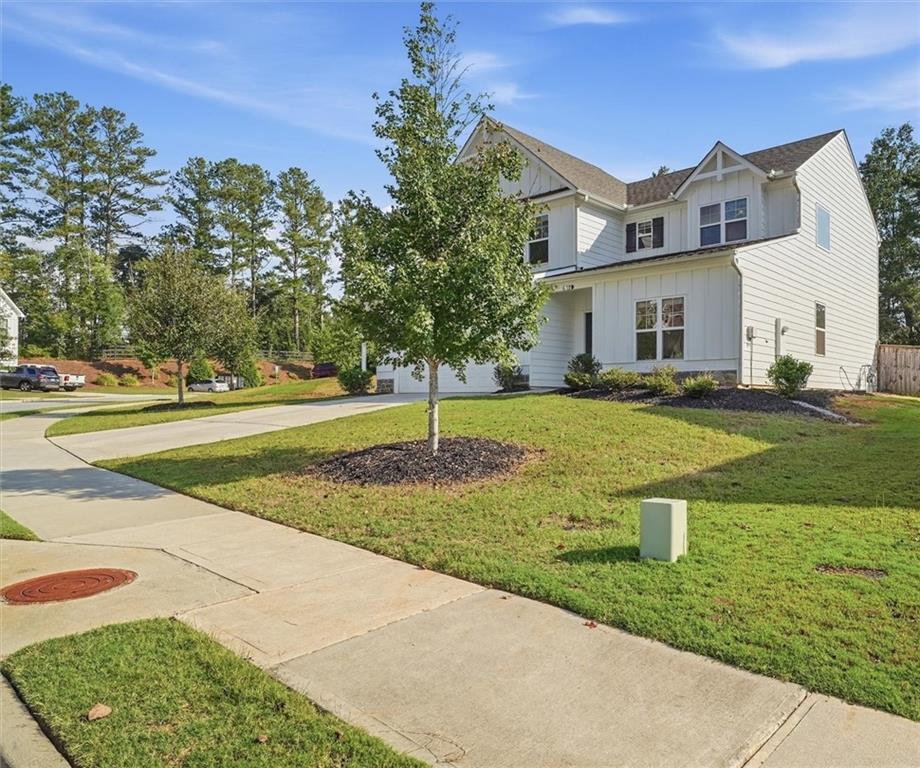
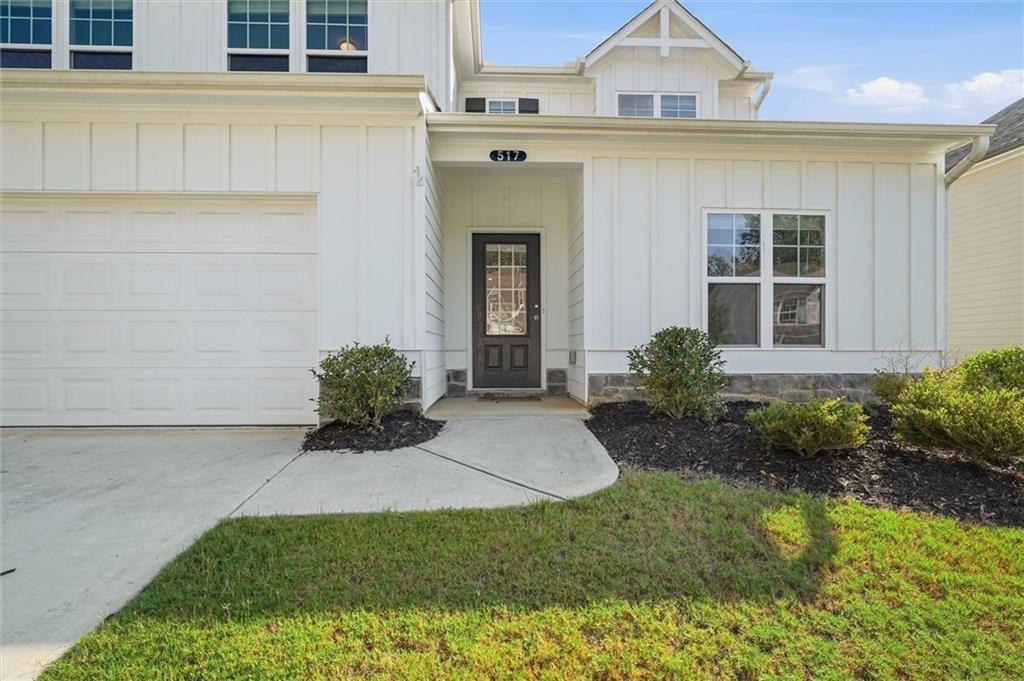
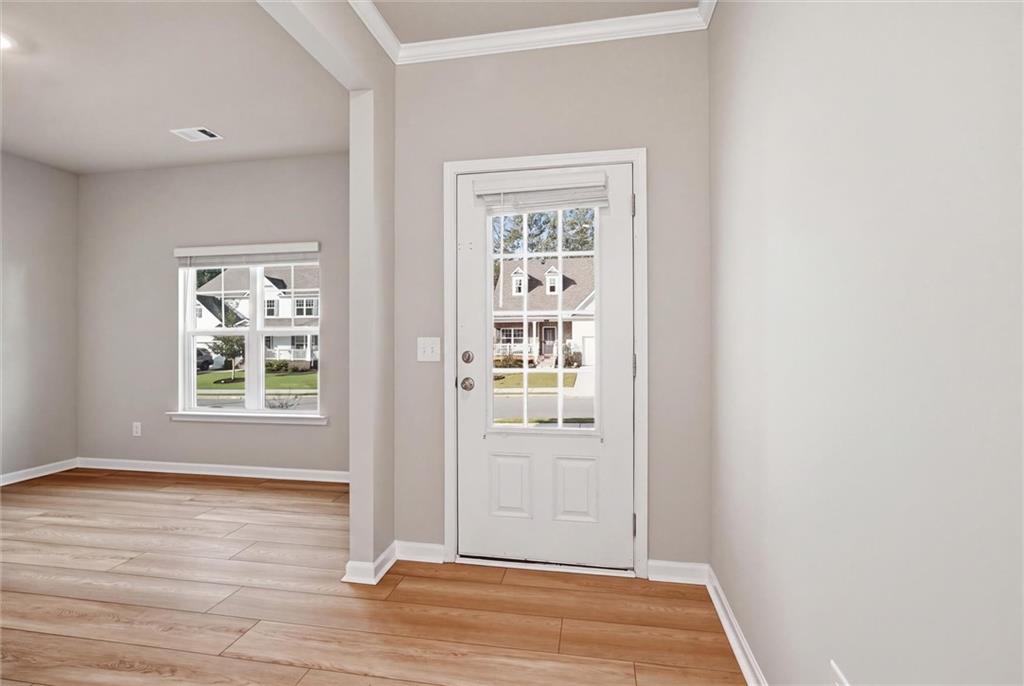
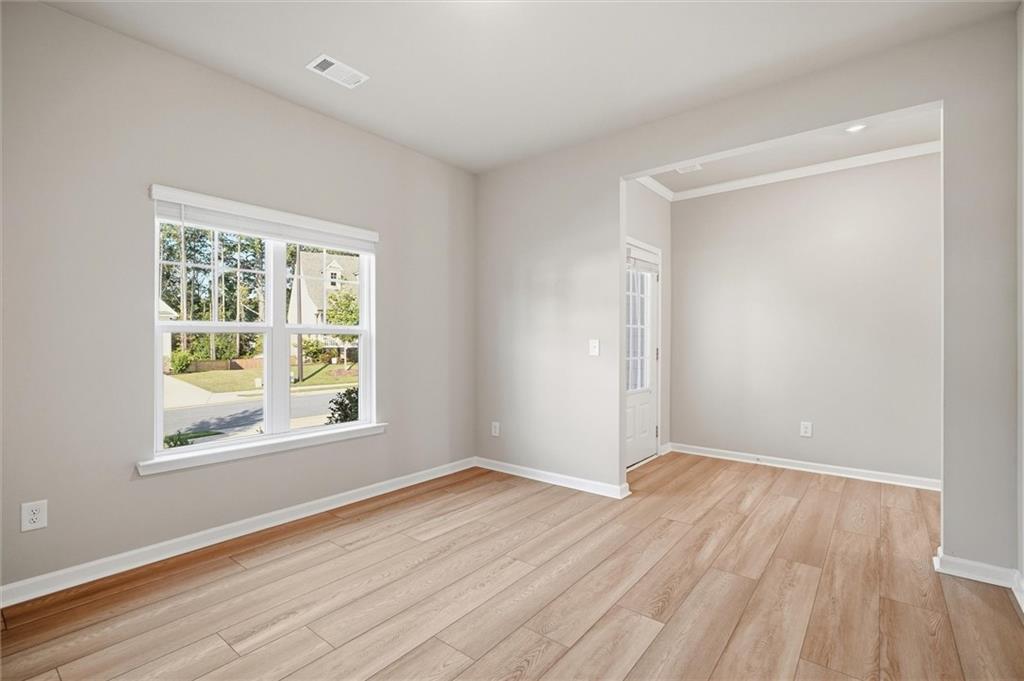
Move-in ready, nearly new, and thoughtfully improved! Built in 2022, this 2,234-square-foot home combines an open floor plan with the extra spaces buyers are looking for. Fresh interior paint and brand new flooring throughout the main level create a clean, updated feel from the moment you step inside. The heart of the home is the open-concept kitchen, featuring granite countertops, stainless steel appliances (gas range, microwave, dishwasher, and refrigerator included), a center island and walk-in pantry, all flowing seamlessly into the eat-in area and family room. Abundant windows bring in plenty of natural light, while the fireplace adds a welcoming focal point to the main living space. A separate flex room offers options for a home office, playroom, hobby space or additional sitting area. The spacious primary suite features tray ceilings, a primary bath with a double vanity, a sizeable walk-in closet, and a seperate closet to use as additional storage. Keeping everyday life convenient, you'll find the secondary bedrooms along with the laundry room (washer and dryer included)—no carrying laundry up and down the stairs. Enjoy a large, fully fenced backyard with plenty of room to relax, entertain, or create your own outdoor retreat. An additional enclosed storage room has been added inside the garage, providing valuable extra storage not typically found in other homes in the community. Conveniently located in Canton with easy access to I-575, shopping, schools and Downtown Canton, this home offers the combination of newer construction, usable space, thoughtful improvements and everyday convenience—all without waiting for new construction. Fresh, functional and ready for its next chapter—this one is ready to welcome you home!

Save
Ask
Tour
Hide
Share
Listing Snapshot
Price 
$450,000
Days On Site 
0 Days
Bedrooms 
4
Inside Area (SqFt) 
2,234 sqft
Total Baths 
3
Full Baths 
2
Partial Baths 
1
Lot Size 
0.27 Acres
Year Built 
2022
MLS® Number 
7841873
Status 
Active
Property Tax 
$4,620
HOA/Condo/Coop Fees 
$33.33 monthly
Sq Ft Source 
Public Records
Friends & Family
Recent Activity
2 hours agoListing first seen on site
2 hours agoListing updated with changes from the MLS®
General Features
Acres 
0.27
Foundation 
Slab
Garage 
Yes
Garage Spaces 
2
Land Lease 
No
Levels 
Two
Parking 
DrivewayGarageGarage Faces FrontKitchen Level
Property Sub Type 
Single Family Residence
Security 
Carbon Monoxide Detector(s)Smoke Detector(s)
Sewer 
Public Sewer
SqFt Total 
2234
Style 
Craftsman
Utilities 
Cable AvailableElectricity AvailableNatural Gas AvailableSewer AvailableUnderground UtilitiesWater Available
Water Source 
Public
Interior Features
Appliances 
DishwasherDisposalDryerGas RangeMicrowaveRefrigeratorWasher
Basement 
None
Cooling 
Central AirZoned
Fireplace 
Yes
Fireplace Features 
Factory BuiltFamily Room
Fireplaces 
1
Flooring 
CarpetTile
Heating 
CentralNatural GasZoned
Interior 
Eat-in KitchenPantryKitchen IslandDouble VanityEntrance FoyerHigh Speed InternetRecessed LightingTray Ceiling(s)Walk-In Closet(s)
Laundry Features 
Laundry ClosetUpper Level
Window Features 
Aluminum FramesInsulated Windows
Save
Ask
Tour
Hide
Share
Exterior Features
Construction Details 
HardiPlank Type
Exterior 
Rain Gutters
Fencing 
Back Yard
Lot Features 
Back YardFront Yard
Other Structures 
None
Patio And Porch 
Patio
Pool Features 
None
Road Frontage 
None
Roof 
Composition
Spa Features 
None
View 
Trees/Woods
Waterfront Features 
None
Waterview 
Trees/Woods
Windows/Doors 
Aluminum FramesInsulated Windows
Community Features
Association Fee 
$400.0
Association Fee Frequency 
Annually
Community Features 
Sidewalks
Horse Property 
None
Roads 
Paved
Schools
School District
Unknown
Elementary School
William G. Hasty, Sr.
Middle School
Teasley
High School
Cherokee
Listing Courtesy Of: Meme Gerena of Keller Williams Realty Community Partners Broker: 678-341-7400 Prefer Ph#:[email protected]

Listings identified with the FMLS IDX logo come from FMLS and are held by brokerage firms other than the owner of this website and the listing brokerage is identified in any listing details. Information is deemed reliable but is not guaranteed. If you believe any FMLS listing contains material that infringes your copyrighted work, please click here to review our DMCA policy and learn how to submit a takedown request.



© 2017-2026 First Multiple Listing Service, Inc.

Neighborhood & Commute
Source: Walkscore
Save
Ask
Tour
Hide
Share