Save
Ask
Tour
Hide
Share
$545,000
21 Days On Site

99 White Magnolia Way
Dallas, GA 30132

For Sale|Single Family Residence|Active
6
Beds
4
Total Baths
4
Full Baths
3,686
SqFt
$148
/SqFt
2014
Built
Subdivision:
Seven Hills
County:
Paulding
Listing Courtesy Of: Lyssette Navarra of Atlanta Communities Broker: 678-224-1037 Prefer Ph#:[email protected]
Call Now: 770-240-2004
Is this the listing for you? We can help make it yours.
770-240-2004
99 White Magnolia Way99 White Magnolia Way99 White Magnolia Way99 White Magnolia Way
Save
Ask
Tour
Hide
Share

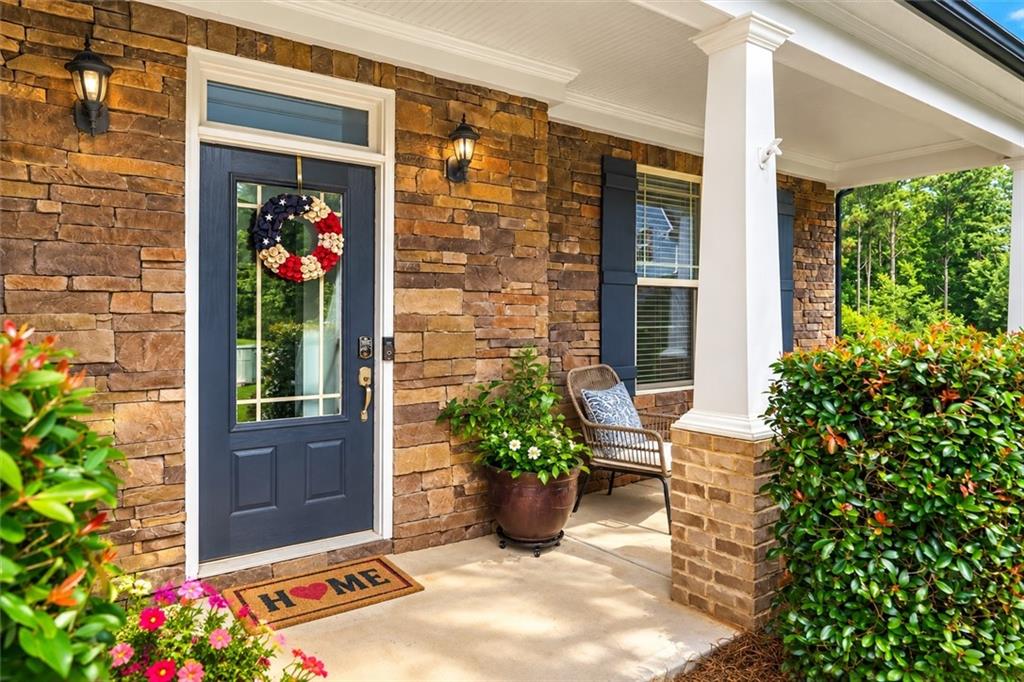
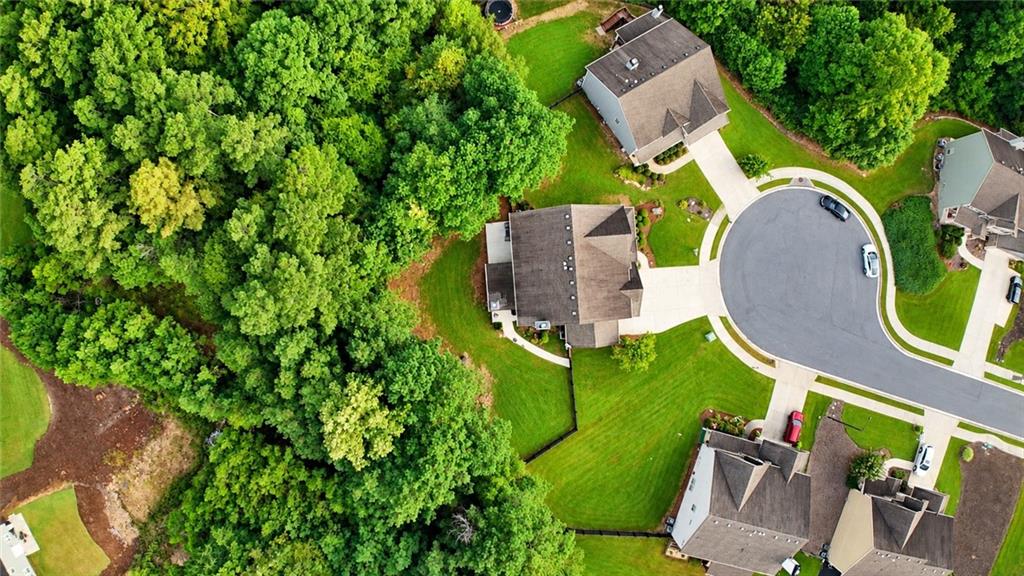
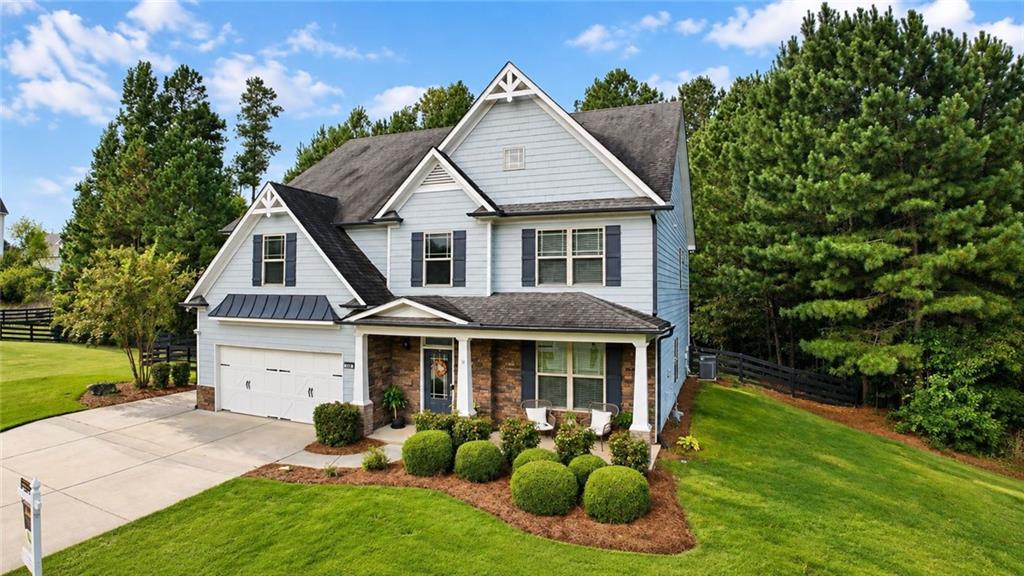
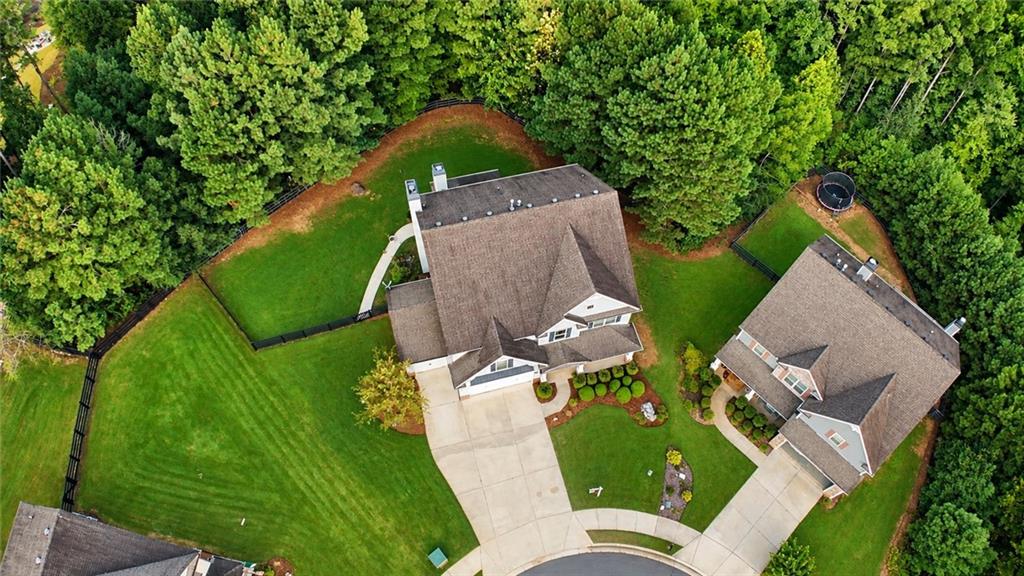
Welcome to 99 White Magnolia Way, a 6-bedroom, 4-bath, 3,686 sq ft Craftsman in Seven Hills’ sought-after Nature Walk section. Set on one of the larger lots in the community, this private half-acre cul-de-sac property backs to a natural stream and permanent construction setback, creating a peaceful setting with added privacy. Inside, the open main level offers comfortable everyday living and plenty of space for entertaining. The kitchen features a large center island, five-burner gas range with double ovens, stone countertops, and walk-in pantry, opening to the main living area with a fireplace. Hardwood floors, 9-foot ceilings, tray ceilings, and crown molding add character throughout. The formal dining room offers plenty of space for gatherings, while the private office behind French doors provides flexibility for work or study. The floor plan offers exceptional flexibility, including a spacious bedroom on the main level with access to a full bathroom. Upstairs, the generous bedrooms offer convenient access to full bathrooms. The oversized primary suite features a relaxing bath retreat and two spacious walk-in closet areas. Outdoor living is one of this home’s standout features. The extended patio with outdoor fireplace and dedicated gas line for the grill creates an inviting space for entertaining or relaxing. The large fenced backyard offers plenty of room for pets, play, gardening, or future outdoor living ideas, with a full irrigation system already in place. A true 3-car garage provides excellent parking and storage. The Craftsman exterior, covered front porch, board-and-batten details, and stone accents create excellent curb appeal. Additional features include Ring cameras, keyless entry, smart thermostat, zoned HVAC serviced 6/2026, public water and sewer, and an active termite bond that transfers at no cost. Seven Hills offers an exceptional lifestyle with two pool areas, clubhouse facilities, tennis and pickleball courts, playgrounds, dog parks, and walking trails, along with access to North Paulding schools. If you’ve been looking for space, privacy, flexibility, and a desirable Seven Hills location, this home deserves a closer look. Some opportunities are best understood in person. Schedule your showing and come see what 99 White Magnolia Way has to offer.

Save
Ask
Tour
Hide
Share
Listing Snapshot
Price 
$545,000
Days On Site 
21 Days
Bedrooms 
6
Inside Area (SqFt) 
3,686 sqft
Total Baths 
4
Full Baths 
4
Partial Baths 
N/A
Lot Size 
0.5 Acres
Year Built 
2014
MLS® Number 
7841938
Status 
Active
Property Tax 
$5,429
HOA/Condo/Coop Fees 
$145.83 monthly
Sq Ft Source 
Public Records
Friends & Family
Recent Activity
3 weeks agoStatus changed to Active
3 weeks agoListing updated with changes from the MLS®
3 weeks agoListing first seen on site
General Features
Acres 
0.5
Attached Garage 
Yes
Foundation 
Slab
Garage 
Yes
Garage Spaces 
3
Land Lease 
No
Levels 
Two
Parking 
AttachedGarageGarage Door OpenerGarage Faces FrontKitchen LevelDriveway
Parking Spaces 
5
Property Sub Type 
Single Family Residence
Security 
Carbon Monoxide Detector(s)Smoke Detector(s)
Sewer 
Public Sewer
SqFt Above 
3686
SqFt Total 
3686
Style 
CraftsmanTraditional
Utilities 
Cable AvailableElectricity AvailableNatural Gas AvailablePhone AvailableSewer AvailableUnderground UtilitiesWater Available
Water Source 
Public
Interior Features
Appliances 
DishwasherDisposalDouble OvenGas CooktopGas Water HeaterMicrowave
Basement 
None
Cooling 
Ceiling Fan(s)Central AirZoned
Fireplace 
Yes
Fireplace Features 
Factory BuiltFamily RoomGas StarterLiving RoomOutside
Fireplaces 
2
Flooring 
CarpetCeramic TileHardwood
Heating 
Natural GasZoned
Interior 
Breakfast BarEat-in KitchenPantryIn-Law FloorplanKitchen IslandCrown MoldingDouble VanityHigh Speed InternetRecessed LightingTray Ceiling(s)Walk-In Closet(s)
Laundry Features 
Laundry RoomUpper Level
Main Level Bedrooms 
1
Window Features 
ENERGY STAR Qualified WindowsInsulated Windows
Save
Ask
Tour
Hide
Share
Exterior Features
Construction Details 
Cement SidingStone
Exterior 
GardenGas GrillPermeable PavingPrivate EntrancePrivate Yard
Fencing 
Back YardFencedWood
Lot Features 
Back YardCul-De-SacLandscapedLevelSprinklers In FrontSprinklers In Rear
Other Structures 
None
Patio And Porch 
CoveredFront PorchPatio
Pool Features 
None
Road Frontage 
Other
Roof 
Composition
Spa Features 
None
View 
Other
Waterfront Features 
None
Waterview 
Other
Windows/Doors 
ENERGY STAR Qualified WindowsInsulated Windows
Community Features
Accessibility Features 
Accessible Entrance
Association Fee 
$875.0
Association Fee Frequency 
Annually
Additional Association Fee 
$875.0
Additional Association Fee Frequency 
Annually
Community Features 
ClubhousePlaygroundPoolSidewalksStreet LightsTennis Court(s)Other
Horse Property 
None
Financing Terms Available 
AssumableCashConventionalFHAVA Loan
Roads 
Asphalt
Schools
School District
Unknown
Elementary School
Floyd L. Shelton
Middle School
Crossroads
High School
North Paulding
Listing Courtesy Of: Lyssette Navarra of Atlanta Communities Broker: 678-224-1037 Prefer Ph#:[email protected]

Listings identified with the FMLS IDX logo come from FMLS and are held by brokerage firms other than the owner of this website and the listing brokerage is identified in any listing details. Information is deemed reliable but is not guaranteed. If you believe any FMLS listing contains material that infringes your copyrighted work, please click here to review our DMCA policy and learn how to submit a takedown request.



© 2017-2026 First Multiple Listing Service, Inc.

Neighborhood & Commute
Source: Walkscore
Save
Ask
Tour
Hide
Share